
215 Mayo, Piggott, AR 72401
Local realty services provided by:CENTURY 21 Campbell & Company
215 Mayo,Piggott, AR 72401
$144,900
- 4 Beds
- 3 Baths
- 1,626 sq. ft.
- Single family
- Active
Listed by: duke lipsky, nathan lipsky
Office: halsey real estate
MLS#:26044982
Source:AR_CARMLS
Price summary
- Price:$144,900
- Price per sq. ft.:$89.11
About this home
Discover 215 Mayo! Welcome to this beautifully updated 4-bedroom, 2.5-bath home offering 1,672 square feet of living space! Featuring a brand-new roof, fresh interior paint, updated flooring throughout, and renovated kitchen and bathrooms with modern finishes and stylish fixtures. The spacious floor plan also includes a versatile bonus room addition at the rear of the home, ideal for a second living area, home office, or playroom. this move-in-ready home offers the perfect combination of comfort, style, and functionality. Schedule your showing today!
Contact an agent
Home facts
- Year built:1980
- Subdivision & Development:MAYO
- Listing ID #:26044982
- Added:1 day(s) ago
- Updated:November 10, 2026 at 03:05 AM
Rooms and interior
- Bedrooms:4
- Total bathrooms:3
- Full bathrooms:2
- Half bathrooms:1
- Flooring:Laminate, Tile
- Dining Description:Kitchen/Dining Combo
- Kitchen Description:Free-Standing Stove, Microwave
- Bedroom Description:Guest Bedroom on Main Level, Primary Bedroom/Main Level
- Living area:1,626 sq. ft.
Structure and exterior
- Roof:Architectural Shingle
- Year built:1980
- Building area:1,626 sq. ft.
- Lot area:0.3 Acres
- Lot Features:Level
- Architectural Style:Traditional
- Foundation Description:Crawl Space
- Levels:1 Story
Utilities
- Sewer:Sewer-Public
Finances and disclosures
- Price:$144,900
- Price per sq. ft.:$89.11
- Tax amount:$650 (2025)
Features and amenities
- Appliances:Free-Standing Stove, Microwave
- Laundry features:Laundry Room
Parking
- Parking description:Carport
New listings near 215 Mayo
- New
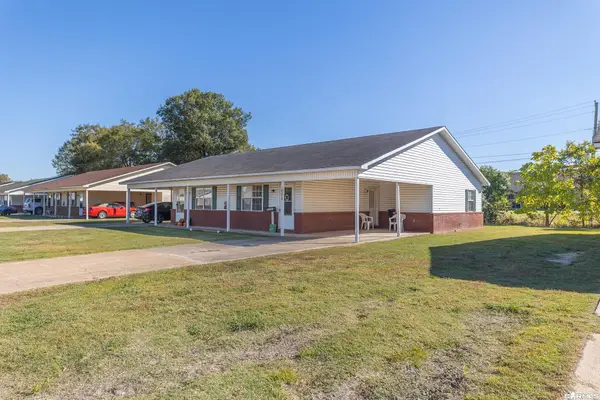 $179,000Active-- beds -- baths1,891 sq. ft.
Address Withheld By Seller, Piggott, AR 72454
MLS# 26044096Listed by: LEGACY FARM & LAND SPECIALIST LLC  $850,000Active-- beds -- baths1,891 sq. ft.
Address Withheld By Seller, Piggott, AR 72454
MLS# 26043294Listed by: LEGACY FARM & LAND SPECIALIST LLC $125,000Active3 beds 2 baths1,074 sq. ft.
513 S Thornton Avenue, Piggott, AR 72422
MLS# 26043107Listed by: UNIFIED REAL ESTATE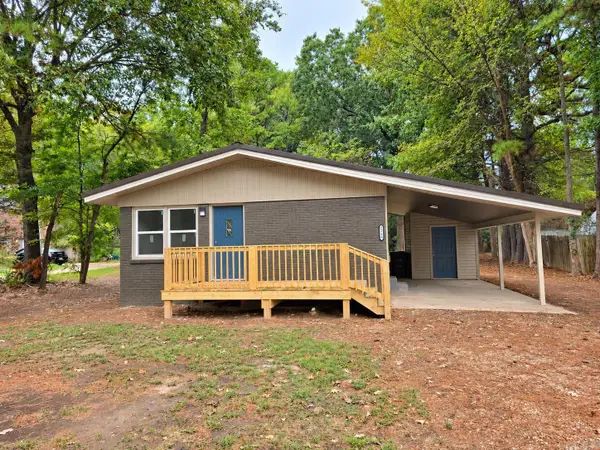 $170,000Active3 beds 2 baths1,155 sq. ft.
1265 W Court Street, Piggott, AR 72454
MLS# 26040268Listed by: FORREST REALTY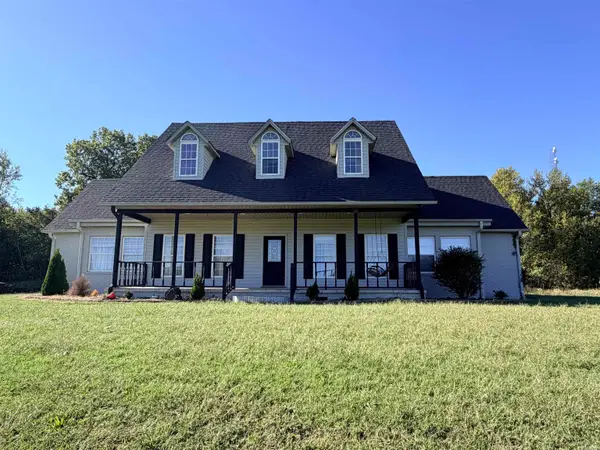 $350,000Active4 beds 4 baths2,429 sq. ft.
2030 W North Street, Piggott, AR 72454
MLS# 26040257Listed by: FORREST REALTY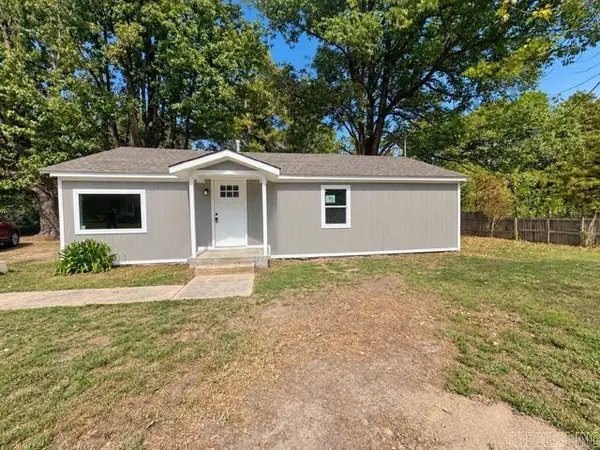 $99,900Active3 beds 2 baths960 sq. ft.
635 W Kay Street, Piggott, AR 72454
MLS# 26039613Listed by: UNIFIED REAL ESTATE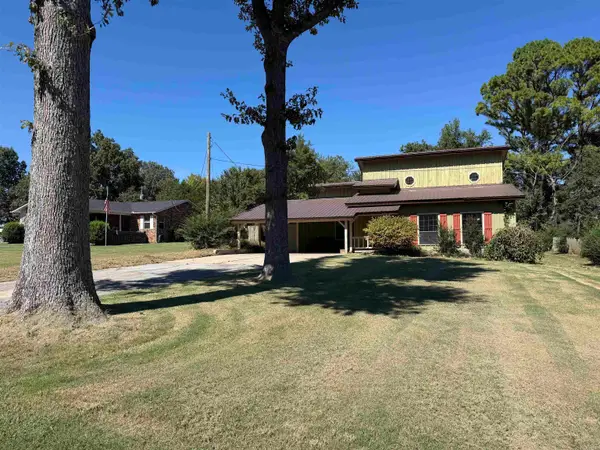 $240,000Active3 beds 3 baths2,226 sq. ft.
1887 Heritage Park Road, Piggott, AR 72454
MLS# 26039443Listed by: BLUE SKY REALTY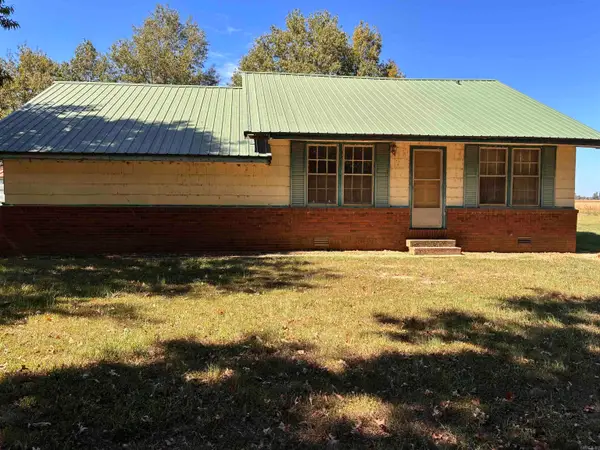 $40,000Active2 beds 2 baths1,260 sq. ft.
1519 County Rd 359, Piggott, AR 72454
MLS# 26039276Listed by: JIM WATSON REAL ESTATE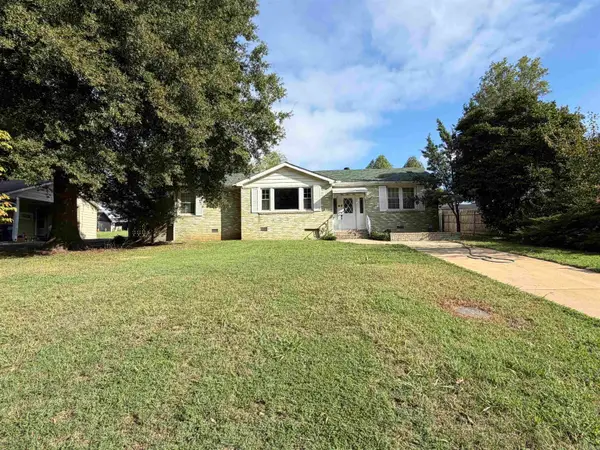 $143,000Active3 beds 2 baths1,384 sq. ft.
939 W Court Street, Piggott, AR 72454
MLS# 26038687Listed by: FORREST REALTY


Protect your home and budget from life's surprises with an Assurant Home Warranty, backed by a partner that supports you through every step of homeownership. Explore Plans.
©2026 Century 21 Real Estate LLC. All rights reserved. CENTURY 21®, the CENTURY 21 Logo and C21® are service marks owned by Century 21 Real Estate LLC. Century 21 Real Estate LLC fully supports the principles of the Fair Housing Act and the Equal Opportunity Act. Each office is independently owned and operated. Listing information is deemed reliable but not guaranteed accurate.