
487 S Garfield Avenue, Piggott, AR 72454
Local realty services provided by:CENTURY 21 PORTFOLIO
487 S Garfield Avenue,Piggott, AR 72454
$110,000
- 3 Beds
- 2 Baths
- 1,080 sq. ft.
- Single family
- Active
Listed by: fallon russell
Office: blue sky realty
MLS#:26037620
Source:AR_CARMLS
Price summary
- Price:$110,000
- Price per sq. ft.:$101.85
About this home
487 S. Garfield Ave. Piggott, AR 72454 is a 3 Bedroom, 2 Bathroom, 1,080 SQFT- Unfinished home sitting on a .20 Acre lot. This home has new exterior features such as vinyl siding, insulated widows, and a metal roof. This would make a perfect starter home, fixer-upper, or investment property.
Contact an agent
Home facts
- Year built:1983
- Subdivision & Development:Not In List
- Listing ID #:26037620
- Added:1 day(s) ago
- Updated:September 16, 2026 at 02:39 PM
Rooms and interior
- Bedrooms:3
- Total bathrooms:2
- Full bathrooms:2
- Flooring:Vinyl, Wood
- Dining Description:Eat-In Kitchen
- Bedroom Description:2 Bedrooms Same Level, 3 Bedrooms Same Level, Primary Bedroom/Main Level
- Living area:1,080 sq. ft.
Heating and cooling
- Cooling:Window Units
- Heating:Floor/Wall Furnace, Window Units
Structure and exterior
- Roof:Metal
- Year built:1983
- Building area:1,080 sq. ft.
- Lot area:0.2 Acres
- Lot Features:Corner Lot, Level, Not in Subdivision
- Architectural Style:Fixer-Upper, Traditional
- Construction Materials:Metal/Vinyl Siding
- Foundation Description:Crawl Space
- Levels:1 Story
Schools
- High school:Piggott
- Middle school:Piggott
- Elementary school:Piggott
Utilities
- Water:Water Heater-Electric, Water-Public
- Sewer:Sewer-Public
Finances and disclosures
- Price:$110,000
- Price per sq. ft.:$101.85
- Tax amount:$236
Features and amenities
- Laundry features:Dryer Connection-Electric, Laundry Room, Washer Connection
- Amenities:Sheet Rock, Sheet Rock Ceiling, Smoke Detector(s), Walk-In Closet(s), Walk-in Shower, Wired for Highspeed Inter
Parking
- Parking description:Two Car
New listings near 487 S Garfield Avenue
- New
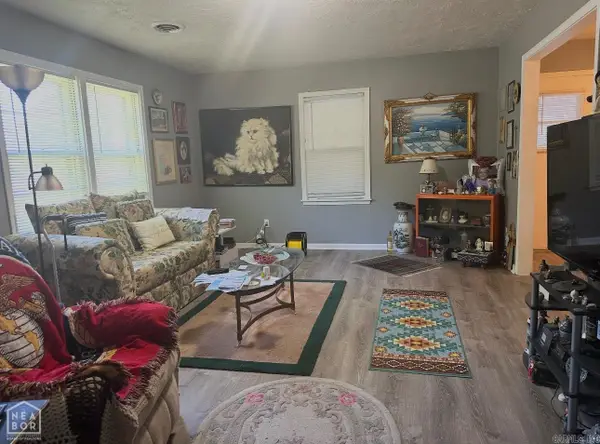 $122,000Active2 beds 1 baths864 sq. ft.
165 Poplar Street, Piggott, AR 72454
MLS# 26037357Listed by: CENTURY 21 PORTFOLIO - New
 $88,000Active10 Acres
4322 County Road 310, Piggott, AR 72454
MLS# 26037102Listed by: JIM WATSON REAL ESTATE - New
 $245,000Active3 beds 2 baths1,796 sq. ft.
876 S 16th Avenue, Piggott, AR 72454
MLS# 26036934Listed by: BLUE SKY REALTY - New
 $425,000Active-- beds -- baths6,050 sq. ft.
830 S Terminal, Piggott, AR 72454
MLS# 26036820Listed by: FARMLAND REALTY 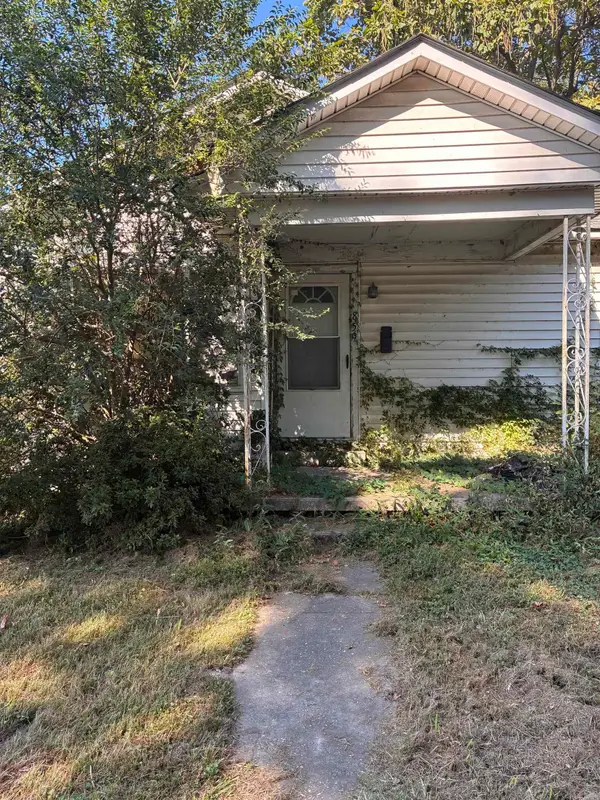 $45,000Active3 beds 2 baths1,162 sq. ft.
859 S Thornton Avenue, Piggott, AR 72454
MLS# 26035980Listed by: JIM WATSON REAL ESTATE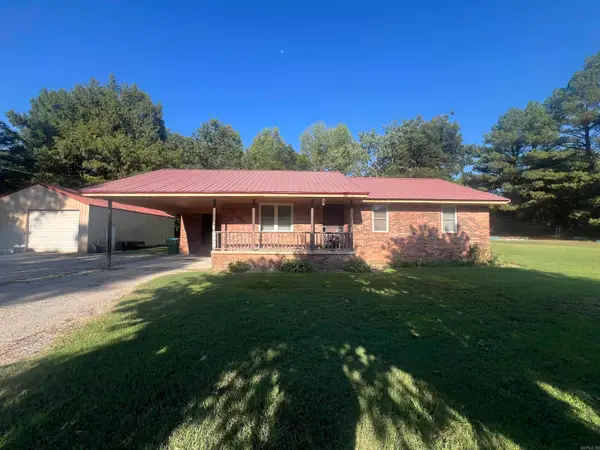 $145,000Active3 beds 2 baths1,343 sq. ft.
1123 Cr 347, Piggott, AR 72454
MLS# 26035819Listed by: BLUE SKY REALTY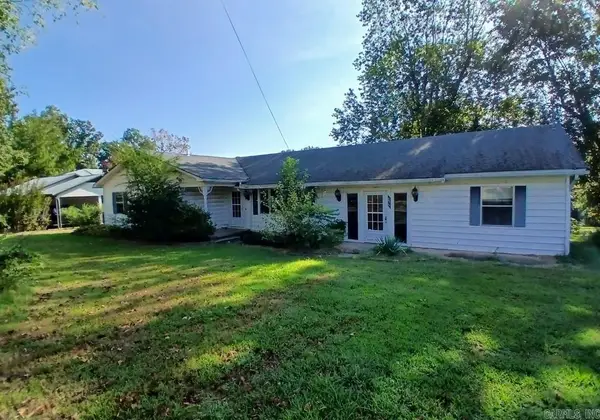 $94,700Active3 beds 2 baths2,097 sq. ft.
896 S 12th Avenue, Piggott, AR 72454
MLS# 26035782Listed by: VYLLA HOME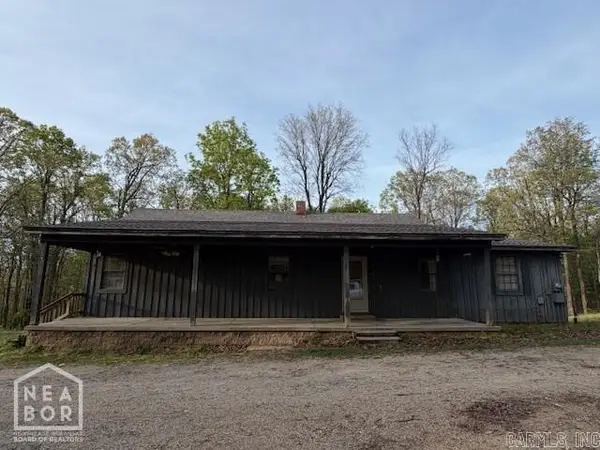 $79,900Pending3 beds 2 baths1,649 sq. ft.
1436 County Road 356, Piggott, AR 72454
MLS# 10131995Listed by: IMAGE REALTY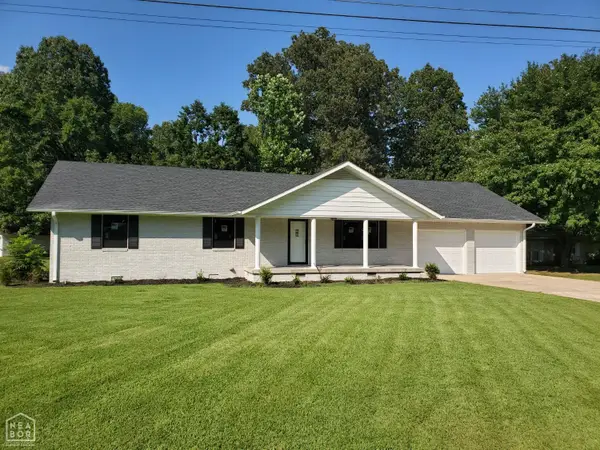 $275,000Active3 beds 2 baths1,781 sq. ft.
1017 Homecrest, Piggott, AR 72454
MLS# 10131989Listed by: BLUE SKY REALTY


Protect your home and budget from life's surprises with an Assurant Home Warranty, backed by a partner that supports you through every step of homeownership. Explore Plans.
©2026 Century 21 Real Estate LLC. All rights reserved. CENTURY 21®, the CENTURY 21 Logo and C21® are service marks owned by Century 21 Real Estate LLC. Century 21 Real Estate LLC fully supports the principles of the Fair Housing Act and the Equal Opportunity Act. Each office is independently owned and operated. Listing information is deemed reliable but not guaranteed accurate.