
720 Frisco Lane, Piggott, AR 72454
Local realty services provided by:CENTURY 21 Perry Real Estate
720 Frisco Lane,Piggott, AR 72454
$104,900
- 2 Beds
- 1 Baths
- 1,116 sq. ft.
- Single family
- Active
Listed by: kailyn conley-harris
Office: blue sky realty
MLS#:26026736
Source:AR_CARMLS
Price summary
- Price:$104,900
- Price per sq. ft.:$94
About this home
Welcome home to this charming and well-maintained 2-bedroom, 1-bath home offering 1,116 square feet of comfortable living space on a 0.19-acre lot. You'll love the character of the original hardwood floors paired with the convenience of a recently updated bathroom and all-new windows, providing improved energy efficiency and natural light throughout. The kitchen comes fully equipped with all appliances, including the washer and dryer, making this home truly move-in ready. Outside, you'll find a single-car carport with additional parking, plus a workshop/storage shed in the backyard that's perfect for hobbies, tools, or extra storage. Whether you're a first-time homebuyer, looking to downsize, or searching for a great investment property, this home offers comfort, convenience, and value in a quiet neighborhood.
Contact an agent
Home facts
- Year built:1980
- Subdivision & Development:PIGGOTT
- Listing ID #:26026736
- Added:111 day(s) ago
- Updated:October 22, 2026 at 02:41 PM
Rooms and interior
- Bedrooms:2
- Total bathrooms:1
- Full bathrooms:1
- Flooring:Vinyl, Wood
- Dining Description:Separate Dining Room
- Kitchen Description:Free-Standing Stove
- Bedroom Description:2 Bedrooms Same Level, Guest Bedroom on Main Level, Primary Bedroom/Main Level
- Living area:1,116 sq. ft.
Structure and exterior
- Roof:Architectural Shingle
- Year built:1980
- Building area:1,116 sq. ft.
- Lot area:0.19 Acres
- Lot Features:Level
- Architectural Style:Traditional
- Construction Materials:Brick
- Foundation Description:Crawl Space
- Levels:1 Story
Utilities
- Water:Water-Public
- Sewer:Sewer-Public
Finances and disclosures
- Price:$104,900
- Price per sq. ft.:$94
- Tax amount:$500
Features and amenities
- Appliances:Free-Standing Stove
- Laundry features:Dryer-Stays, Washer-Stays
- Amenities:Built-Ins, Paneling, Sheet Rock
Parking
- Parking description:Carport, Parking Pads
New listings near 720 Frisco Lane
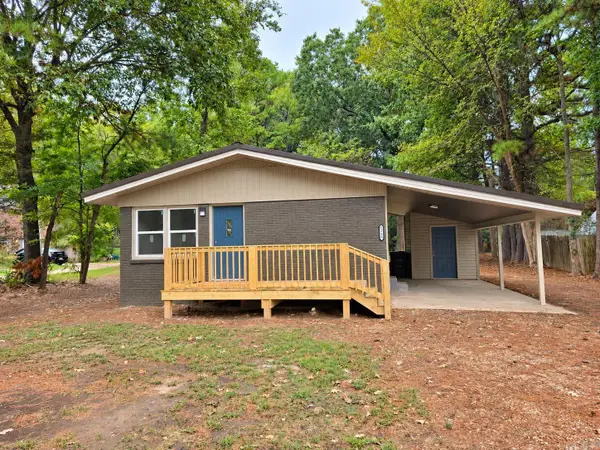 $170,000Active3 beds 2 baths1,155 sq. ft.
1265 W Court Street, Piggott, AR 72454
MLS# 26040268Listed by: FORREST REALTY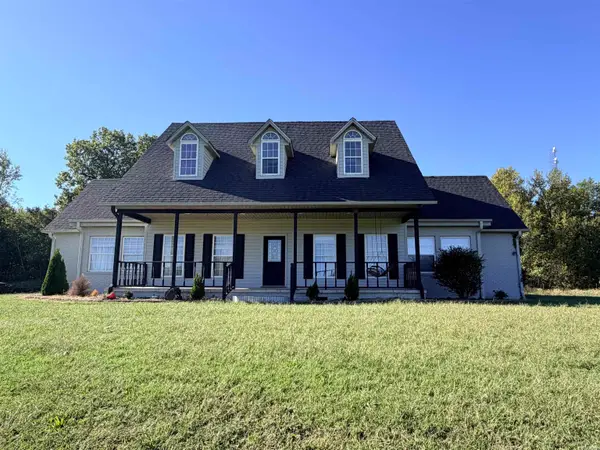 $350,000Active4 beds 4 baths2,429 sq. ft.
2030 W North Street, Piggott, AR 72454
MLS# 26040257Listed by: FORREST REALTY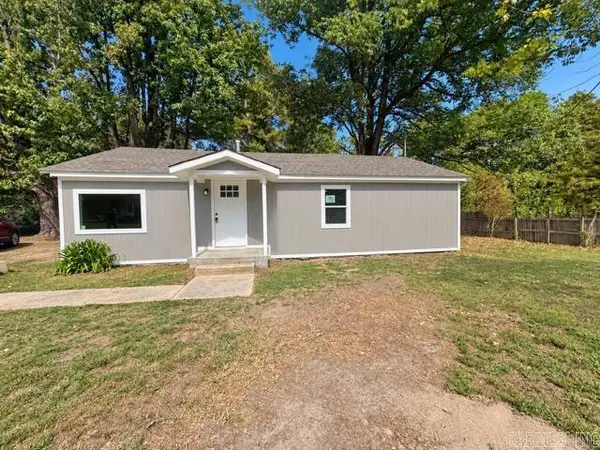 $99,900Active3 beds 2 baths960 sq. ft.
635 W Kay Street, Piggott, AR 72454
MLS# 26039613Listed by: UNIFIED REAL ESTATE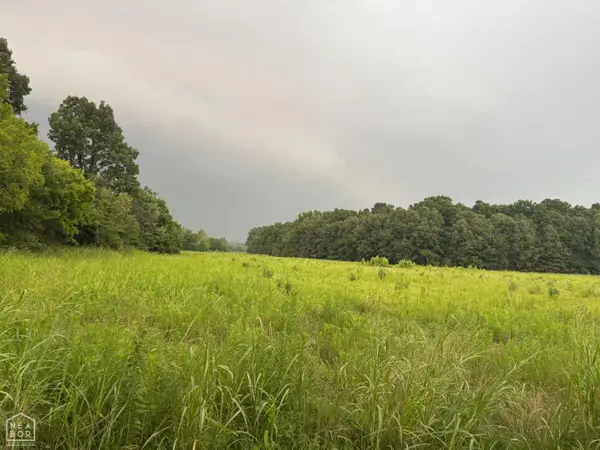 $110,900Active15.8 Acres
0 County Road 352 #000, Piggott, AR 72454
MLS# 10132652Listed by: WEICHERT REALTORS HOME SOURCE $110,900Active15.8 Acres
### County Road 352, Piggott, AR 72454
MLS# 26039552Listed by: WEICHERT REALTORS, HOME SOURCE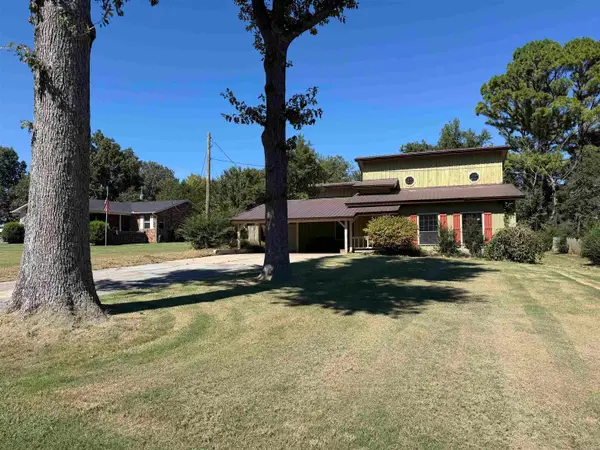 $240,000Active3 beds 3 baths2,226 sq. ft.
1887 Heritage Park Road, Piggott, AR 72454
MLS# 26039443Listed by: BLUE SKY REALTY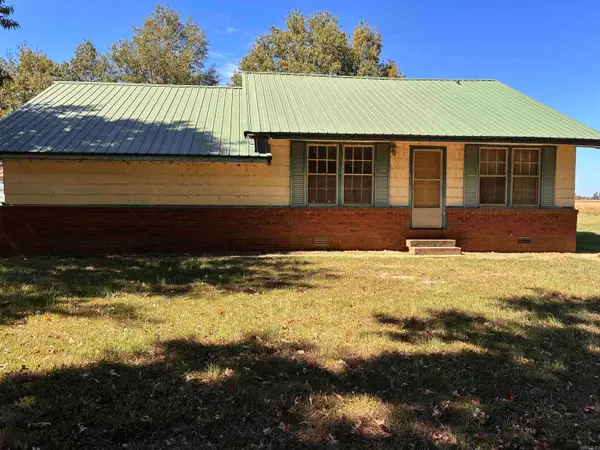 $45,000Active2 beds 2 baths1,260 sq. ft.
1519 County Rd 359, Piggott, AR 72454
MLS# 26039276Listed by: JIM WATSON REAL ESTATE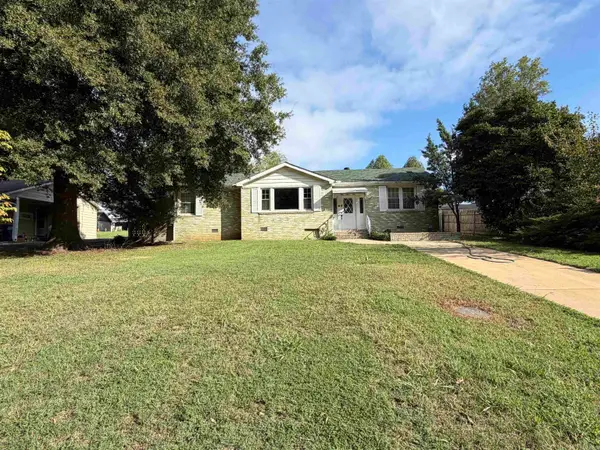 $150,000Active3 beds 2 baths1,384 sq. ft.
939 W Court Street, Piggott, AR 72454
MLS# 26038687Listed by: FORREST REALTY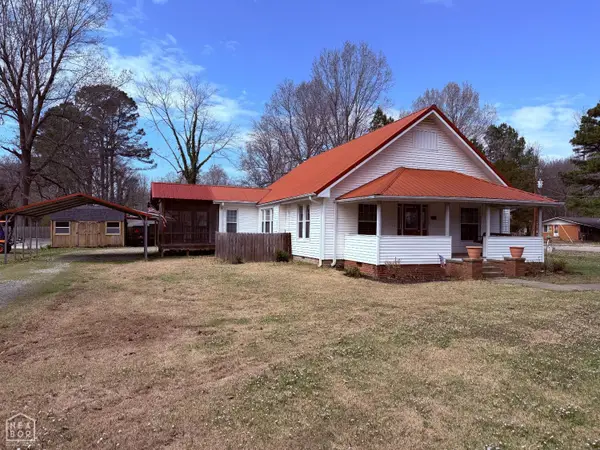 $110,000Pending3 beds 1 baths1,519 sq. ft.
217 S 12th Avenue, Piggott, AR 72454
MLS# 10132473Listed by: BLUE SKY REALTY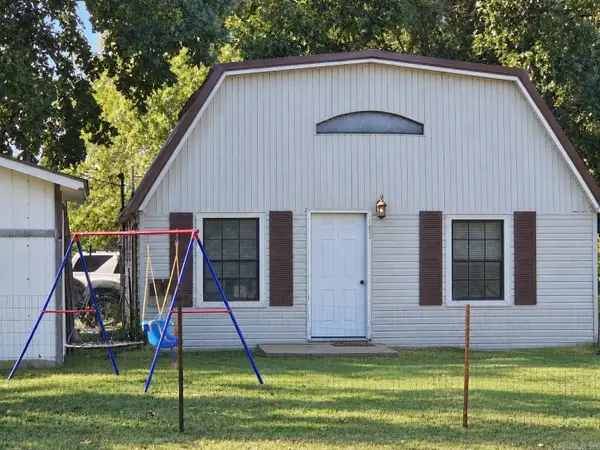 $90,000Active2 beds 2 baths1,106 sq. ft.
157 E Warren Street, Piggott, AR 72454
MLS# 26037962Listed by: JIM WATSON REAL ESTATE


Protect your home and budget from life's surprises with an Assurant Home Warranty, backed by a partner that supports you through every step of homeownership. Explore Plans.
©2026 Century 21 Real Estate LLC. All rights reserved. CENTURY 21®, the CENTURY 21 Logo and C21® are service marks owned by Century 21 Real Estate LLC. Century 21 Real Estate LLC fully supports the principles of the Fair Housing Act and the Equal Opportunity Act. Each office is independently owned and operated. Listing information is deemed reliable but not guaranteed accurate.