
830 S Terminal, Piggott, AR 72454
Local realty services provided by:CENTURY 21 Perry Real Estate
830 S Terminal,Piggott, AR 72454
$425,000
- - Beds
- - Baths
- 6,050 sq. ft.
- Single family
- Active
Listed by: jeff carter
Office: farmland realty
MLS#:26036820
Source:AR_CARMLS
Price summary
- Price:$425,000
- Price per sq. ft.:$70.25
About this home
Well-maintained commercial building located in Piggott, Arkansas. This 6,050 sq. ft. red iron building sits on approximately 1.92 acres and features a large paved parking lot, attractive brick exterior, flexible interior layout, and a detached 2-car shop for additional storage, equipment, or workspace. The property was previously operated as a funeral home and includes office/reception areas, multiple rooms, large open meeting or assembly space, and common areas that could be adapted for a variety of commercial or professional uses. Potential uses may include medical or professional office, counseling center, event venue, training facility, daycare, showroom, nonprofit use, or other service-based commercial operation. With its quality construction, paved parking, detached shop, and flexible layout, this property is well-suited for an owner-user, investor, or organization looking for a move-in-ready commercial facility in Piggott. Property cannot be used for any funeral-related business....
Contact an agent
Home facts
- Subdivision & Development:Not In List
- Listing ID #:26036820
- Added:2 day(s) ago
- Updated:September 12, 2026 at 02:29 PM
Rooms and interior
- Flooring:Carpet, Vinyl
- Bedroom Description:Primary Bedroom/Main Level
- Living area:6,050 sq. ft.
Heating and cooling
- Cooling:Central Cool-Electric
- Heating:Central Heat-Electric
Structure and exterior
- Roof:Architectural Shingle
- Building area:6,050 sq. ft.
- Lot area:1.92 Acres
- Lot Features:Level
- Architectural Style:Traditional
- Construction Materials:Brick
- Foundation Description:Slab
- Levels:1 Story
Utilities
- Water:Water-Public
- Sewer:Sewer-Public
Finances and disclosures
- Price:$425,000
- Price per sq. ft.:$70.25
- Tax amount:$3,844
Parking
- Parking description:Parking Pads
New listings near 830 S Terminal
- New
 $88,000Active10 Acres
4322 County Road 310, Piggott, AR 72454
MLS# 26037102Listed by: JIM WATSON REAL ESTATE - New
 $245,000Active3 beds 2 baths1,796 sq. ft.
876 S 16th Avenue, Piggott, AR 72454
MLS# 26036934Listed by: BLUE SKY REALTY - New
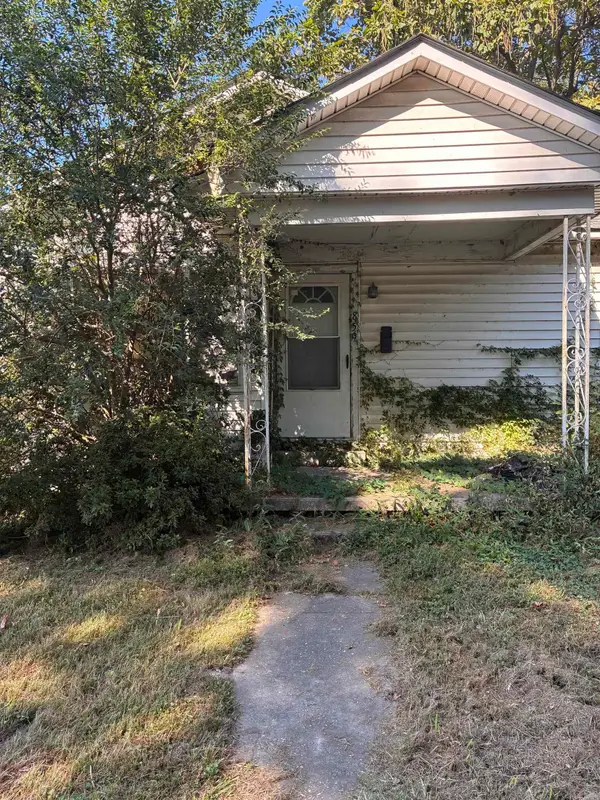 $45,000Active3 beds 2 baths1,162 sq. ft.
859 S Thornton Avenue, Piggott, AR 72454
MLS# 26035980Listed by: JIM WATSON REAL ESTATE - New
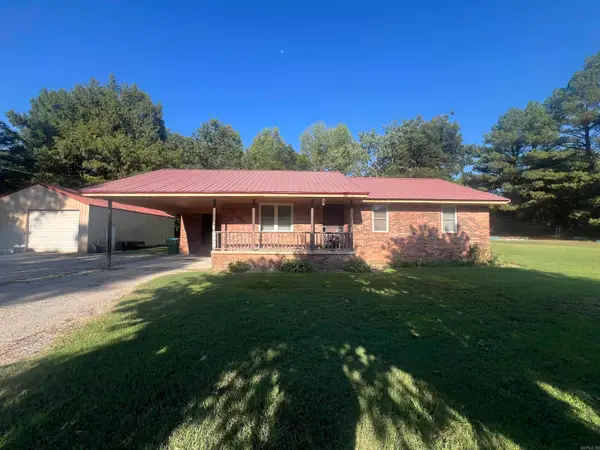 $145,000Active3 beds 2 baths1,343 sq. ft.
1123 Cr 347, Piggott, AR 72454
MLS# 26035819Listed by: BLUE SKY REALTY - New
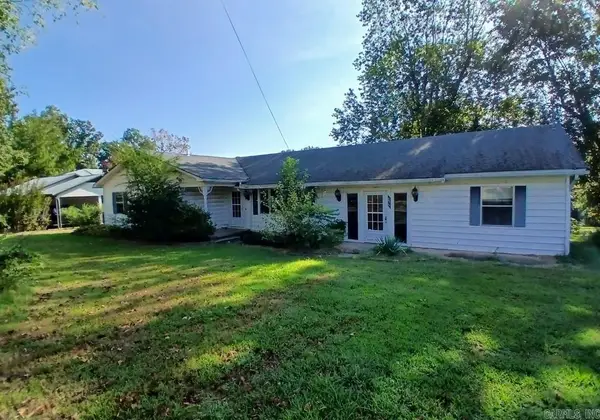 $99,700Active3 beds 2 baths2,097 sq. ft.
896 S 12th Avenue, Piggott, AR 72454
MLS# 26035782Listed by: VYLLA HOME 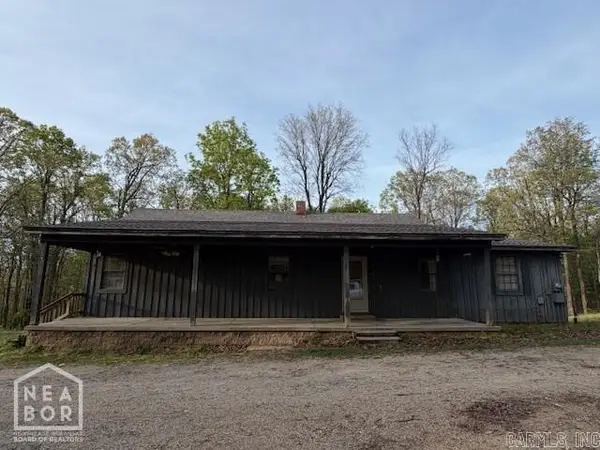 $79,900Active3 beds 2 baths1,649 sq. ft.
1436 County Road 356, Piggott, AR 72454
MLS# 10131995Listed by: IMAGE REALTY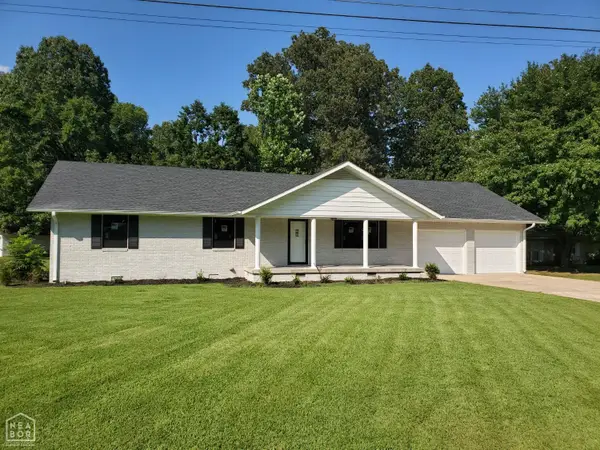 $275,000Active3 beds 2 baths1,781 sq. ft.
1017 Homecrest, Piggott, AR 72454
MLS# 10131989Listed by: BLUE SKY REALTY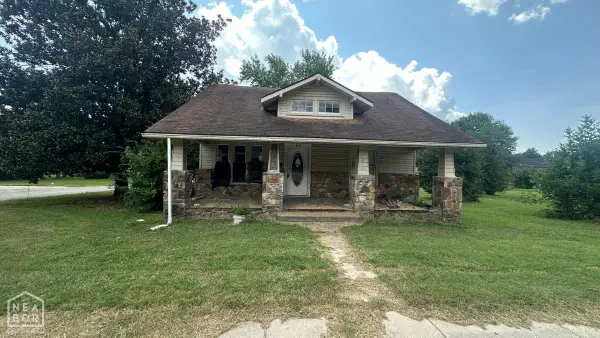 $49,900Pending2 beds 2 baths1,568 sq. ft.
410 W Jackson Street W, Piggott, AR 72454
MLS# 10131988Listed by: IMAGE REALTY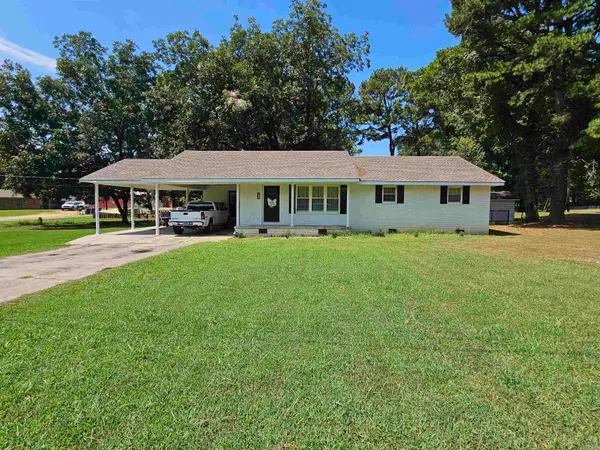 $175,000Active3 beds 2 baths1,344 sq. ft.
106 N 15th Avenue, Piggott, AR 72454
MLS# 26034819Listed by: BLUE SKY REALTY


Protect your home and budget from life's surprises with an Assurant Home Warranty, backed by a partner that supports you through every step of homeownership. Explore Plans.
©2026 Century 21 Real Estate LLC. All rights reserved. CENTURY 21®, the CENTURY 21 Logo and C21® are service marks owned by Century 21 Real Estate LLC. Century 21 Real Estate LLC fully supports the principles of the Fair Housing Act and the Equal Opportunity Act. Each office is independently owned and operated. Listing information is deemed reliable but not guaranteed accurate.