
1200 W 34, Pine Bluff, AR 71603
Local realty services provided by:CENTURY 21 Perry Real Estate
1200 W 34,Pine Bluff, AR 71603
$229,000
- 4 Beds
- 3 Baths
- 2,495 sq. ft.
- Single family
- Active
Listed by: theresa george
Office: lunsford & associates realty co.
MLS#:26043611
Source:AR_CARMLS
Price summary
- Price:$229,000
- Price per sq. ft.:$91.78
About this home
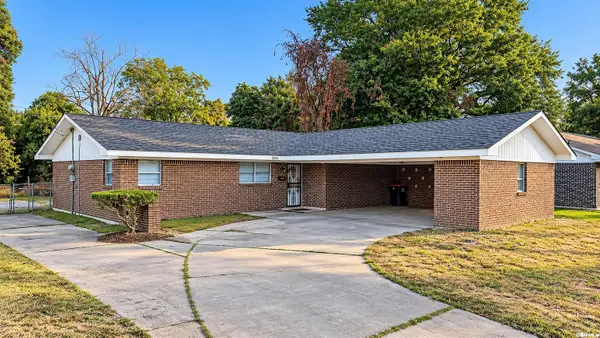
Welcome home to this spacious 4-bedroom, 3-full-bath, two-story home offering 2,495 square feet of beautifully updated living space! Completely updated inside, this home combines modern touches with a functional layout designed for comfortable everyday living. The inviting kitchen features a center island, providing extra prep space and a great place for gathering with family and friends. You'll also love the oversized laundry room and versatile bonus room that could easily serve as a home office, mudroom, or additional flex space to fit your needs. A double attached garage adds convenience and extra storage. With its beautifully updated interior, generous living space, and thoughtful features throughout, this home is move-in ready and waiting for its new owners! Don't miss your opportunity to make this beautiful home yours!
Contact an agent
Home facts
- Year built:1967
- Subdivision & Development:FORREST PARK ADD
- Listing ID #:26043611
- Added:1 day(s) ago
- Updated:October 30, 2026 at 04:17 PM
Rooms and interior
- Bedrooms:4
- Total bathrooms:3
- Full bathrooms:3
- Flooring:Carpet, Luxury Vinyl, Vinyl
- Dining Description:Eat-In Kitchen, Kitchen/Dining Combo
- Kitchen Description:Electric Range, Free-Standing Stove, Ice Maker Connection, Refrigerator-Stays
- Bedroom Description:2 Bedrooms Same Level, Primary Bedroom/Main Level
- Living area:2,495 sq. ft.
Structure and exterior
- Roof:Composition
- Year built:1967
- Building area:2,495 sq. ft.
- Lot area:0.2 Acres
- Lot Features:In Subdivision, Level
- Architectural Style:Traditional
- Construction Materials:Brick
- Exterior Features:Patio
- Foundation Description:Slab
- Levels:2 Stories
Utilities
- Water:Water Heater-Electric, Water-Public
- Sewer:Sewer-Public
Finances and disclosures
- Price:$229,000
- Price per sq. ft.:$91.78
- Tax amount:$1,475
Features and amenities
- Appliances:Electric Range, Free-Standing Stove, Ice Maker Connection
- Laundry features:Dryer Connection-Electric, Laundry Room, Washer Connection
- Amenities:Sheet Rock, Smoke Detector(s), Walk-In Closet(s), Walk-in Shower
Parking
- Parking description:Garage, Side Entry, Two Car
New listings near 1200 W 34
- New
 $40,000Active0 Acres
611 S Missouri, Pine Bluff, AR 71601
MLS# 26043695Listed by: WILKERSON REAL ESTATE COMPANY - New
 $104,900Active3 beds 1 baths1,182 sq. ft.
1212 W 9th Avenue, Pine Bluff, AR 71603
MLS# 26043706Listed by: DUSTIN WHITE REALTY - New
 $35,000Active1 Acres
000 W 6th Avenue, Pine Bluff, AR 71601
MLS# 26043634Listed by: ARKBEST REALTY, INC. - New
 $134,900Active3 beds 2 baths1,377 sq. ft.
2705 Byron, Pine Bluff, AR 71603
MLS# 26043508Listed by: LUNSFORD & ASSOCIATES REALTY CO. - New
 $136,500Active4 beds 2 baths1,749 sq. ft.
4317 Scott Avenue, Pine Bluff, AR 71603
MLS# 26043479Listed by: DAWN REALTY & ASSOCIATES - New
 $19,900Active2.3 Acres
3001 Hardin Park Drive, Pine Bluff, AR 71602
MLS# 26043364Listed by: LUNSFORD & ASSOCIATES REALTY CO. - New
 $49,500Active2 beds 1 baths866 sq. ft.
2310 W 25th Avenue, Pine Bluff, AR 71603
MLS# 26043357Listed by: SOUTHERN HOMES REALTY - WHITE HALL - New
 $225,000Active4 beds 2 baths1,936 sq. ft.
1 Buckshot Cove, Pine Bluff, AR 71603
MLS# 26043309Listed by: BROKERS GUILD REAL ESTATE - New
 $14,999Active3 beds 2 baths1,808 sq. ft.
1500 Fir, Pine Bluff, AR 71603
MLS# 26043333Listed by: RE/MAX PLATINUM


Protect your home and budget from life's surprises with an Assurant Home Warranty, backed by a partner that supports you through every step of homeownership. Explore Plans.
©2026 Century 21 Real Estate LLC. All rights reserved. CENTURY 21®, the CENTURY 21 Logo and C21® are service marks owned by Century 21 Real Estate LLC. Century 21 Real Estate LLC fully supports the principles of the Fair Housing Act and the Equal Opportunity Act. Each office is independently owned and operated. Listing information is deemed reliable but not guaranteed accurate.