
1603 W 31st Avenue, Pine Bluff, AR 71603
Local realty services provided by:CENTURY 21 United
1603 W 31st Avenue,Pine Bluff, AR 71603
$18,000
- 2 Beds
- 1 Baths
- - sq. ft.
- Single family
- Sold
Listed by: john eaves
Office: keller williams realty
MLS#:26031267
Source:AR_CARMLS
Sorry, we are unable to map this address
Price summary
- Price:$18,000
About this home
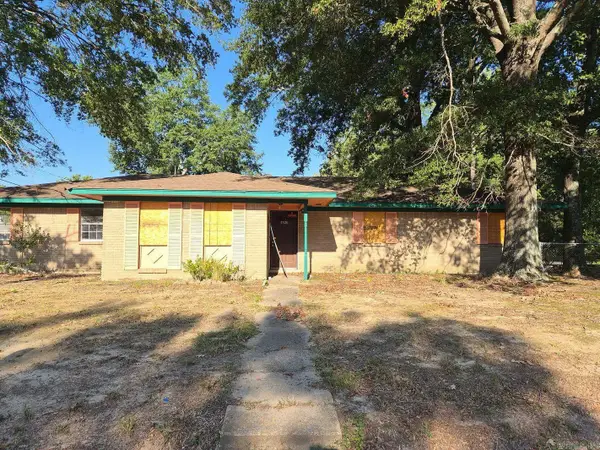
Great investment and renovation opportunity! 2-bedroom, 1-bath spacious lot with detached workshop centrally located; being sold as-is and in need of extensive reparis and updates throughout. Potentially suited as a rental or fix and flip. AGENTS SEE REMARKS
Contact an agent
Home facts
- Year built:1951
- Subdivision & Development:AUSTIN & TAYLOR ADDITION
- Listing ID #:26031267
- Added:46 day(s) ago
- Updated:September 16, 2026 at 06:19 AM
Rooms and interior
- Bedrooms:2
- Total bathrooms:1
- Full bathrooms:1
- Flooring:Tile
- Dining Description:Eat-In Kitchen
- Kitchen Description:Free-Standing Stove
- Bedroom Description:2 Bedrooms Same Level
Heating and cooling
- Cooling:Central Cool-Electric
- Heating:Central Heat-Gas
Structure and exterior
- Roof:Architectural Shingle
- Year built:1951
- Lot Features:Level
- Architectural Style:Fixer-Upper, Traditional
- Construction Materials:Frame
- Foundation Description:Crawl Space
- Levels:1 Story
Utilities
- Water:Water Heater-Gas, Water-Public
- Sewer:Sewer-Public
Finances and disclosures
- Price:$18,000
- Tax amount:$1
Features and amenities
- Appliances:Free-Standing Stove
- Amenities:Sheet Rock
Parking
- Parking description:Detached
New listings near 1603 W 31st Avenue
- New
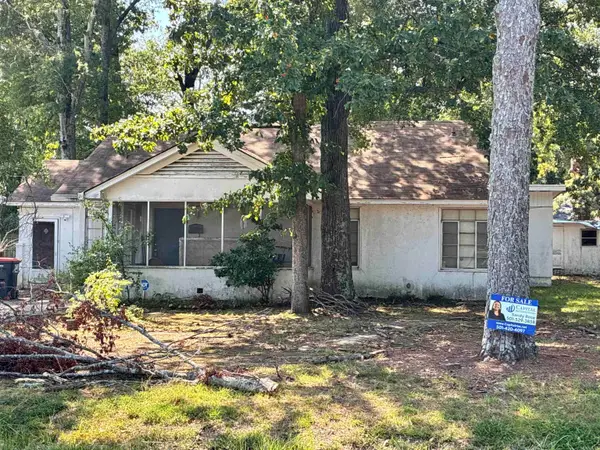 $60,000Active3 beds 2 baths1,898 sq. ft.
Address Withheld By Seller, Pine Bluff, AR 71603
MLS# 26037550Listed by: CAPITAL REAL ESTATE ADVISORS - New
 $149,900Active3 beds 2 baths1,449 sq. ft.
6801 White Oak Cove, White Hall, AR 71602
MLS# 26037544Listed by: LISA ATTWOOD REALTY - New
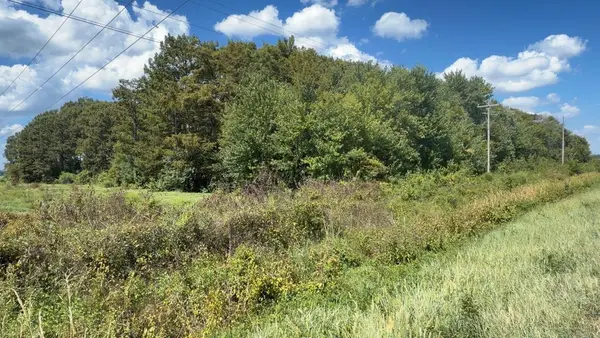 $35,000Active11 Acres
Address Withheld By Seller, Pine Bluff, AR 71603
MLS# 26037461Listed by: WILKERSON REAL ESTATE COMPANY - New
 $189,000Active3 beds 3 baths2,453 sq. ft.
3006 Riverside Dr, Pine Bluff, AR 71602
MLS# 26037383Listed by: DOWN HOME REALTY - New
 $38,500Active2 beds 1 baths768 sq. ft.
2 W Malcomb Street, Pine Bluff, AR 71602
MLS# 26037245Listed by: BROKERS GUILD REAL ESTATE - New
 $116,000Active3 beds 2 baths1,462 sq. ft.
2903 Taylor Drive, Pine Bluff, AR 71603
MLS# 26037166Listed by: CRYE-LEIKE REALTORS FINANCIAL CENTRE BRANCH - New
 $165,000Active3 beds 2 baths1,989 sq. ft.
4801 Sullivan Road, Pine Bluff, AR 71603
MLS# 26037041Listed by: JEFFREY NEAL REALTY - New
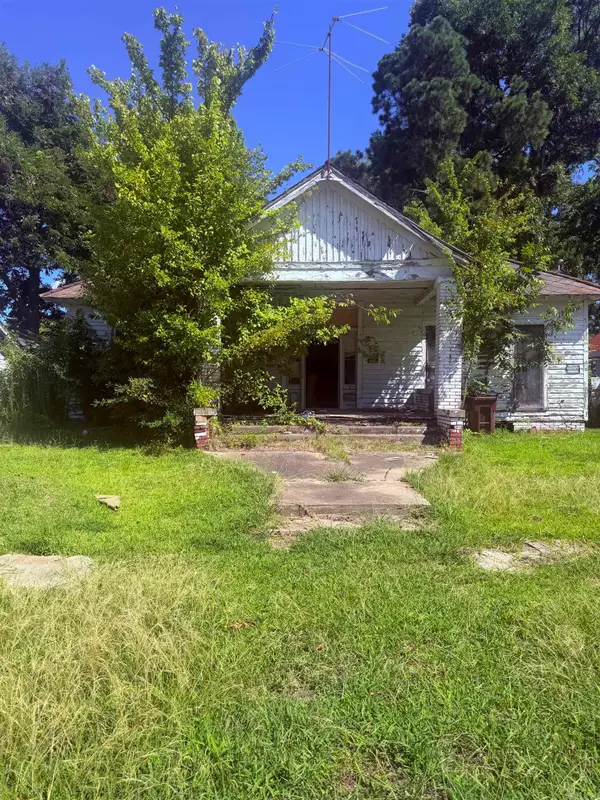 $6,000Active3 beds 1 baths
815 W 2nd, Pine Bluff, AR 71602
MLS# 26036873Listed by: NASH REALTY - New
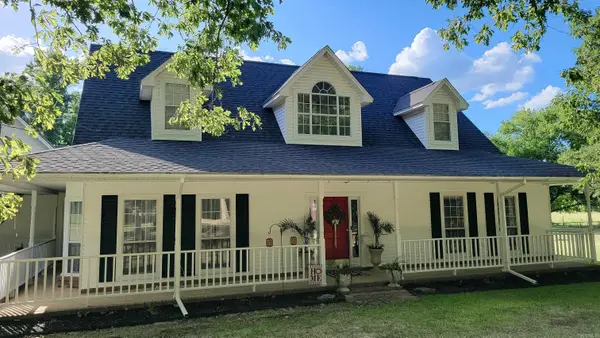 $615,000Active3 beds 3 baths2,852 sq. ft.
10828 Jacks Road, Pine Bluff, AR 71603
MLS# 26036858Listed by: PREMIER REAL ESTATE SERVICES - New
 $85,000Active3 beds 2 baths1,590 sq. ft.
3320 S Main Street, Pine Bluff, AR 71601
MLS# 26036832Listed by: LISTWITHFREEDOM.COM, INC.


Protect your home and budget from life's surprises with an Assurant Home Warranty, backed by a partner that supports you through every step of homeownership. Explore Plans.
©2026 Century 21 Real Estate LLC. All rights reserved. CENTURY 21®, the CENTURY 21 Logo and C21® are service marks owned by Century 21 Real Estate LLC. Century 21 Real Estate LLC fully supports the principles of the Fair Housing Act and the Equal Opportunity Act. Each office is independently owned and operated. Listing information is deemed reliable but not guaranteed accurate.