
6801 White Oak Cove, White Hall, AR 71602
Local realty services provided by:CENTURY 21 United
6801 White Oak Cove,White Hall, AR 71602
$149,900
- 3 Beds
- 2 Baths
- 1,449 sq. ft.
- Single family
- Active
Listed by: lisa attwood
Office: lisa attwood realty
MLS#:26037544
Source:AR_CARMLS
Price summary
- Price:$149,900
- Price per sq. ft.:$103.45
About this home
Beautifully remodeled three-bedroom, two-bath home located in the White Hall School District! This home has been completely updated from top to bottom, featuring fresh new paint, new flooring, updated light fixtures, and beautifully tiled showers in the completely remodeled bathrooms. No stone has been left unturned in transforming this home into a beautiful, move-in-ready property. With thoughtful updates throughout, this home is ready for its new owners to enjoy!
Contact an agent
Home facts
- Year built:1974
- Subdivision & Development:Wildwood Park Section #2
- Listing ID #:26037544
- Added:1 day(s) ago
- Updated:September 15, 2026 at 02:52 AM
Rooms and interior
- Bedrooms:3
- Total bathrooms:2
- Full bathrooms:2
- Flooring:Luxury Vinyl
- Dining Description:Eat-In Kitchen, Living/Dining Combo
- Kitchen Description:Free-Standing Stove
- Bedroom Description:3 Bedrooms Same Level
- Living area:1,449 sq. ft.
Heating and cooling
- Cooling:Central Cool-Electric
- Heating:Central Heat-Electric
Structure and exterior
- Roof:Composition
- Year built:1974
- Building area:1,449 sq. ft.
- Lot area:0.1 Acres
- Lot Features:Level
- Architectural Style:Traditional
- Construction Materials:Brick
- Foundation Description:Slab
- Levels:1 Story
Utilities
- Water:Water-Public
- Sewer:Sewer-Public
Finances and disclosures
- Price:$149,900
- Price per sq. ft.:$103.45
- Tax amount:$1,506
Features and amenities
- Appliances:Free-Standing Stove
- Laundry features:Laundry Room
Parking
- Parking description:Carport, Two Car
New listings near 6801 White Oak Cove
- New
 $149,000Active0.7 Acres
0 Hoadley, White Hall, AR 71602
MLS# 26037542Listed by: LISA ATTWOOD REALTY - New
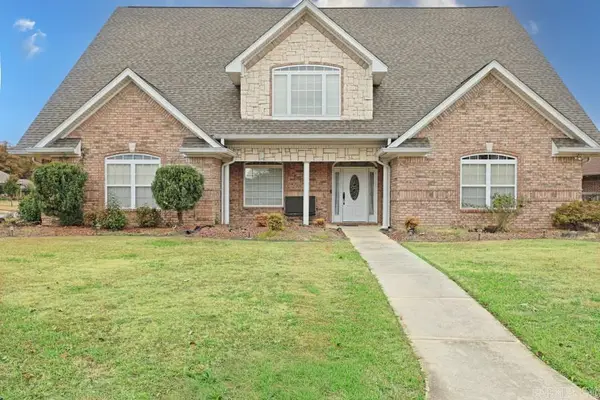 $570,000Active5 beds 4 baths4,198 sq. ft.
145 Grizzly Bear Drive, White Hall, AR 71602
MLS# 26037362Listed by: BLUE INK REAL ESTATE - New
 $215,000Active3 beds 2 baths1,895 sq. ft.
90 Lexington Circle, White Hall, AR 71602
MLS# 26037260Listed by: LISA ATTWOOD REALTY - New
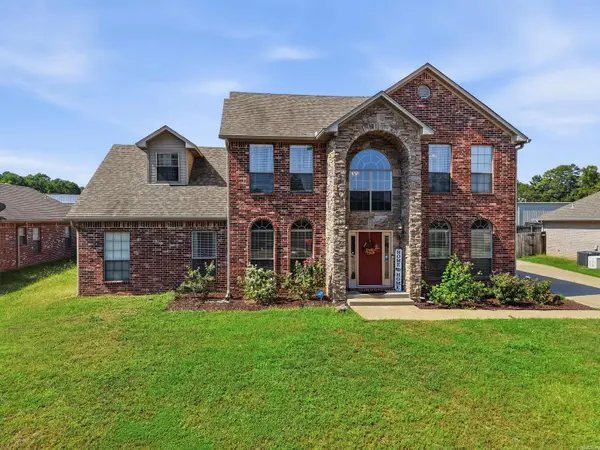 $429,900Active4 beds 4 baths2,857 sq. ft.
117 Silverleaf Cove, White Hall, AR 71602
MLS# 26037071Listed by: BLUE INK REAL ESTATE 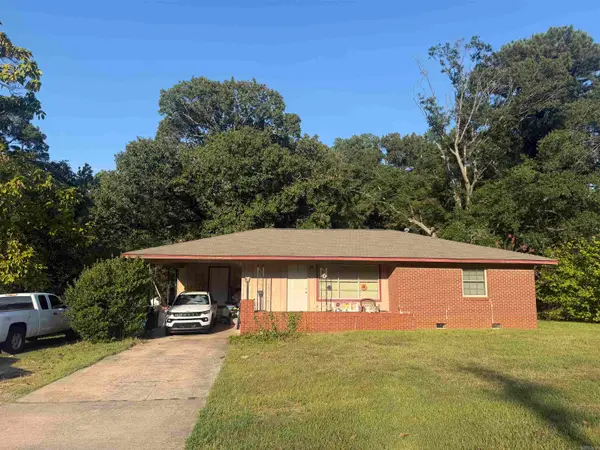 $125,000Active2 beds 1 baths1,200 sq. ft.
9305 Dollarway Road, White Hall, AR 71602
MLS# 26035812Listed by: LISA ATTWOOD REALTY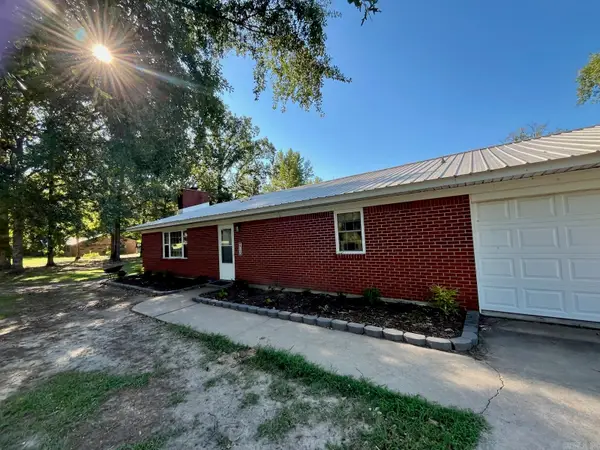 $274,500Active3 beds 2 baths1,564 sq. ft.
612 Tracy Road, White Hall, AR 71602
MLS# 26035780Listed by: CRYE-LEIKE REALTORS CONWAY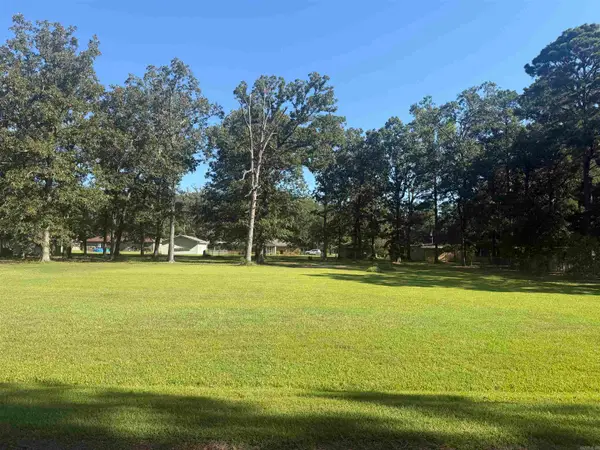 $12,000Pending0.88 Acres
0 Rae, White Hall, AR 71602
MLS# 26035500Listed by: LISA ATTWOOD REALTY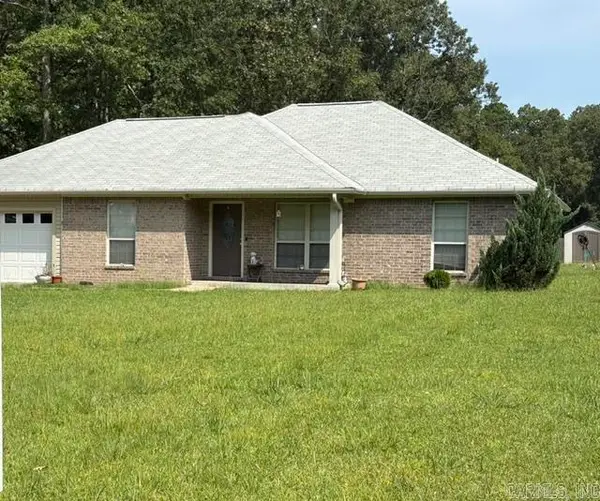 $175,000Active3 beds 2 baths1,288 sq. ft.
1303 W Holland Avenue, White Hall, AR 71602
MLS# 26035272Listed by: LUNSFORD & ASSOCIATES REALTY CO.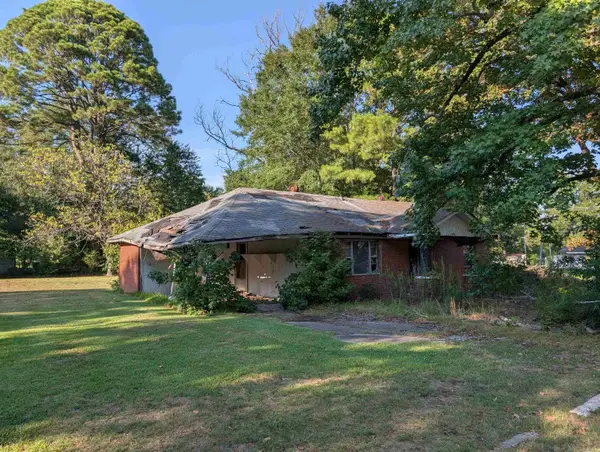 $25,000Active3 beds 1 baths1,102 sq. ft.
5405 W Jones Street, White Hall, AR 71602
MLS# 26035084Listed by: VYLLA HOME


Protect your home and budget from life's surprises with an Assurant Home Warranty, backed by a partner that supports you through every step of homeownership. Explore Plans.
©2026 Century 21 Real Estate LLC. All rights reserved. CENTURY 21®, the CENTURY 21 Logo and C21® are service marks owned by Century 21 Real Estate LLC. Century 21 Real Estate LLC fully supports the principles of the Fair Housing Act and the Equal Opportunity Act. Each office is independently owned and operated. Listing information is deemed reliable but not guaranteed accurate.