
190 Peregrine, Pine Bluff, AR 71603
Local realty services provided by:CENTURY 21 Perry Real Estate
190 Peregrine,Pine Bluff, AR 71603
$579,000
- 4 Beds
- 4 Baths
- 3,349 sq. ft.
- Single family
- Active
Listed by: kelly howard
Office: premier real estate services
MLS#:26042322
Source:AR_CARMLS
Price summary
- Price:$579,000
- Price per sq. ft.:$172.89
About this home
Escape to the peace and tranquility of country living in this private and serene retreat. Tucked away in a quiet setting, this home offers a sense of seclusion from the hustle and bustle of everyday life! Follow the winding, secluded drive to the home of your dreams! Relax on 1 of the 3 porches watching bald eagles, deer, ducks, geese and rabbits! Each room in the home is large scale so there's plenty of space to entertain and park with the circle drive. Agents see remarks
Contact an agent
Home facts
- Year built:2000
- Subdivision & Development:Metes & Bounds
- Listing ID #:26042322
- Added:1 day(s) ago
- Updated:October 20, 2026 at 11:13 PM
Rooms and interior
- Bedrooms:4
- Total bathrooms:4
- Full bathrooms:3
- Half bathrooms:1
- Flooring:Carpet, Luxury Vinyl, Natural Stone Tile, Tile
- Dining Description:Kitchen/Dining Combo, Separate Dining Room
- Kitchen Description:Microwave, Refrigerator-Stays, Surface Range
- Bedroom Description:Primary Bedroom/Main Level
- Living area:3,349 sq. ft.
Structure and exterior
- Roof:Architectural Shingle
- Year built:2000
- Building area:3,349 sq. ft.
- Lot area:3.96 Acres
- Lot Features:Level, Rural Property, Wooded
- Architectural Style:Traditional
- Construction Materials:Brick, Masonite
- Exterior Features:Deck, Guttering, Porch
- Foundation Description:Crawl Space
- Levels:2 Stories
Utilities
- Water:Water Heater-Electric, Water-Public
- Sewer:Septic
Finances and disclosures
- Price:$579,000
- Price per sq. ft.:$172.89
- Tax amount:$2,165
Features and amenities
- Appliances:Microwave, Surface Range
- Laundry features:Dryer Connection-Electric, Laundry Room, Washer Connection
- Amenities:Built-Ins, Paneling, Sheet Rock, Walk-In Closet(s), Walk-in Shower, Window Treatments
Parking
- Parking description:Garage, Parking Pads
New listings near 190 Peregrine
- New
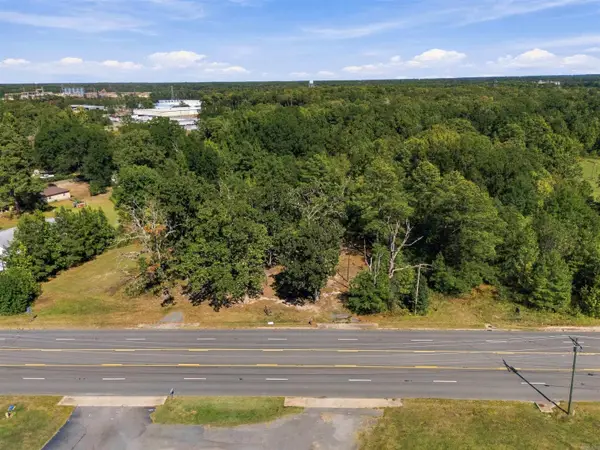 $350,000Active2.07 Acres
6425 Dollarway Road, White Hall, AR 71602
MLS# 26042383Listed by: EXP REALTY - New
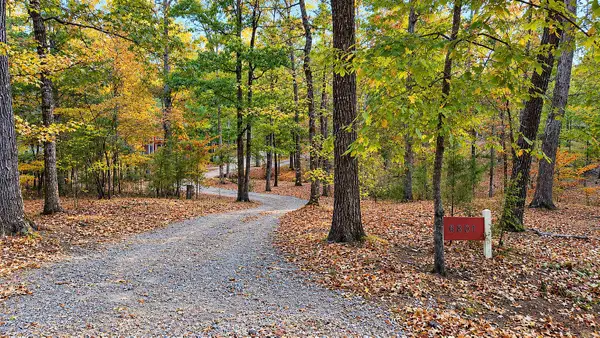 $217,500Active3 beds 3 baths2,194 sq. ft.
6801 Village Drive, Pine Bluff, AR 71603
MLS# 26042275Listed by: LUNSFORD & ASSOCIATES REALTY CO. - New
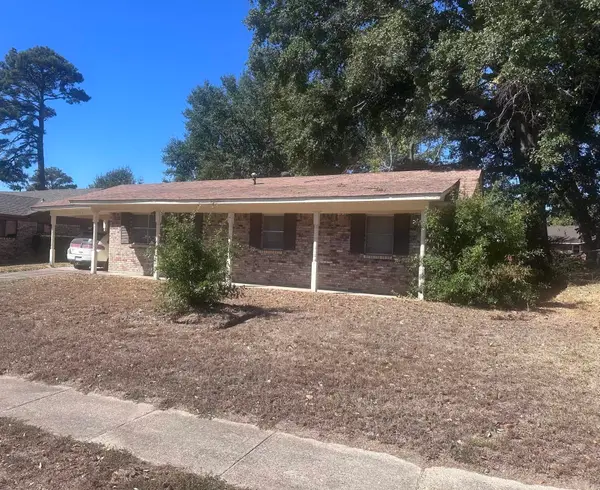 $69,900Active3 beds 2 baths1,300 sq. ft.
3102 Kendyl Street, Pine Bluff, AR 71603
MLS# 26042192Listed by: NASH REALTY - New
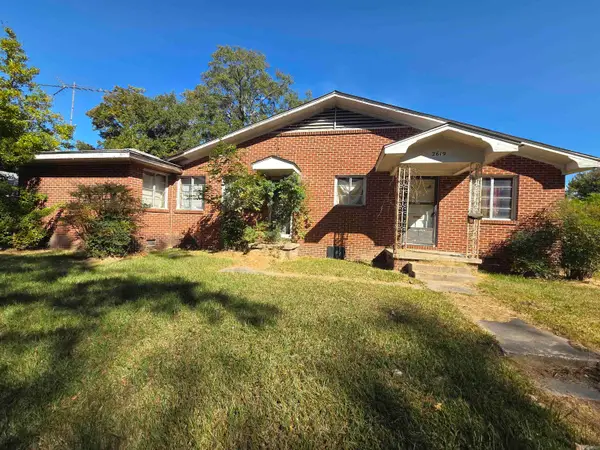 $38,000Active-- beds -- baths2,160 sq. ft.
719 W 27th Avenue, Pine Bluff, AR 71603
MLS# 26042163Listed by: PREMIER REAL ESTATE SERVICES - New
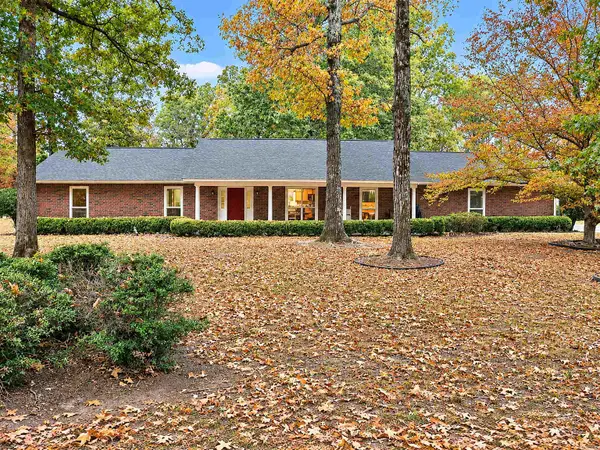 $254,000Active3 beds 2 baths2,231 sq. ft.
6835 Village Drive, Pine Bluff, AR 71603
MLS# 26042137Listed by: LUNSFORD & ASSOCIATES REALTY CO. - New
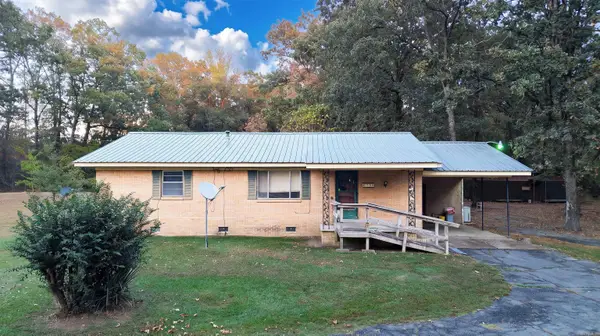 $174,900Active3 beds 2 baths1,784 sq. ft.
6738 Sorrells Road, Pine Bluff, AR 71603
MLS# 26042138Listed by: LUNSFORD & ASSOCIATES REALTY CO. - New
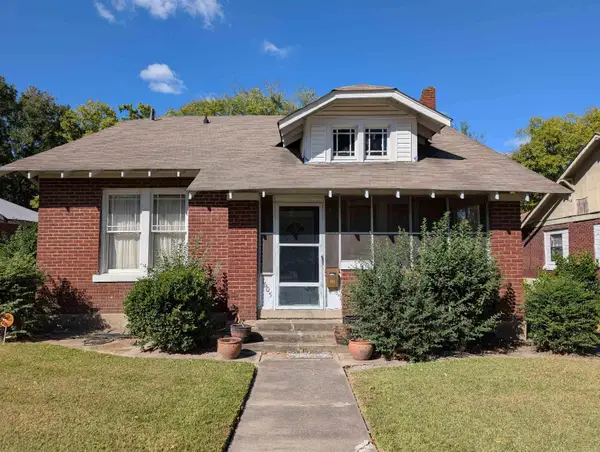 $65,000Active2 beds 2 baths2,294 sq. ft.
Address Withheld By Seller, Pine Bluff, AR 71603
MLS# 26042131Listed by: VYLLA HOME - New
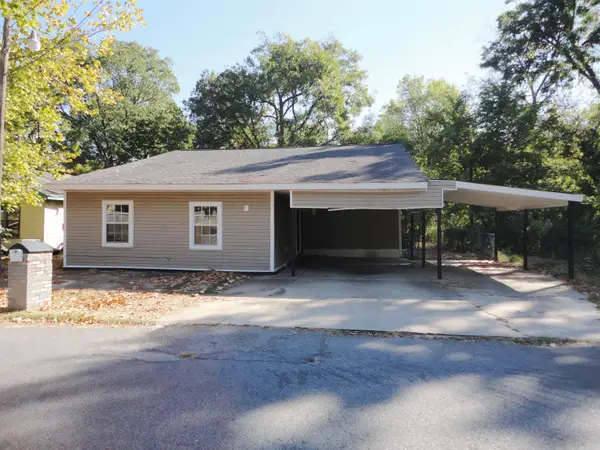 $44,900Active3 beds 3 baths1,892 sq. ft.
1007 S Holly Street, Pine Bluff, AR 71603
MLS# 26042090Listed by: CRYE-LEIKE REALTORS FINANCIAL CENTRE BRANCH - New
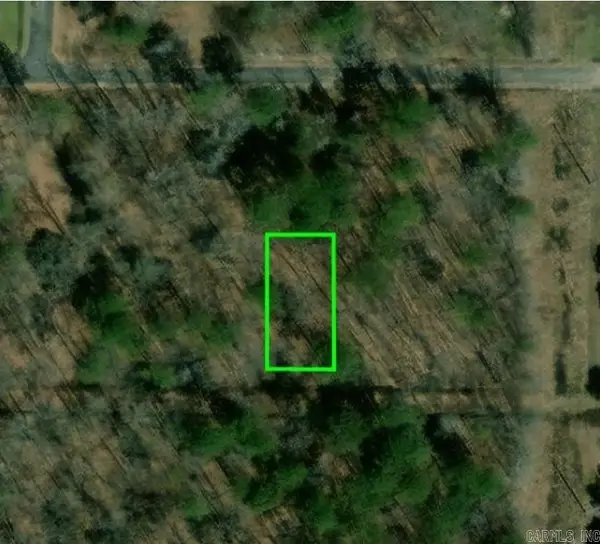 $4,000Active0.14 Acres
(undisclosed Address), Pine Bluff, AR 71603
MLS# 26041914Listed by: INNOVATIVE REALTY


Protect your home and budget from life's surprises with an Assurant Home Warranty, backed by a partner that supports you through every step of homeownership. Explore Plans.
©2026 Century 21 Real Estate LLC. All rights reserved. CENTURY 21®, the CENTURY 21 Logo and C21® are service marks owned by Century 21 Real Estate LLC. Century 21 Real Estate LLC fully supports the principles of the Fair Housing Act and the Equal Opportunity Act. Each office is independently owned and operated. Listing information is deemed reliable but not guaranteed accurate.