2004 W 28th Avenue, Pine Bluff, AR 71603
Local realty services provided by:CENTURY 21 PORTFOLIO
2004 W 28th Avenue,Pine Bluff, AR 71603
$25,000
- 3 Beds
- 2 Baths
- 1,911 sq. ft.
- Single family
- Active
Listed by: phiffany spruill
Office: plush homes co. realtors
MLS#:26000800
Source:AR_CARMLS
Price summary
- Price:$25,000
- Price per sq. ft.:$13.08
About this home
Perfect Starter Home or a Simple Flip . This Three Bedroom Two Bath is perfect for you. With over 1900 sqft of space to grow.This Ho me is being Sold As IS
Contact an agent
Home facts
- Year built:1945
- Subdivision & Development:AUSTIN & TAYLOR ADDITION
- Listing ID #:26000800
- Added:206 day(s) ago
- Updated:July 31, 2026 at 02:56 PM
Rooms and interior
- Bedrooms:3
- Total bathrooms:2
- Full bathrooms:2
- Flooring:Vinyl
- Dining Description:Eat-In Kitchen, Separate Dining Room
- Kitchen Description:Free-Standing Stove
- Bedroom Description:Guest Bedroom on Main Level, Primary Bedroom/Main Level
- Living area:1,911 sq. ft.
Heating and cooling
- Cooling:Central Cool-Electric, Central Cool-Gas
Structure and exterior
- Roof:Architectural Shingle
- Year built:1945
- Building area:1,911 sq. ft.
- Lot area:0.14 Acres
- Lot Features:Level
- Architectural Style:Traditional
- Construction Materials:Metal/Vinyl Siding
- Foundation Description:Slab
- Levels:1 Story
Utilities
- Water:Water-Public
- Sewer:Sewer-Public
Finances and disclosures
- Price:$25,000
- Price per sq. ft.:$13.08
- Tax amount:$377
Features and amenities
- Appliances:Free-Standing Stove
Parking
- Parking description:Parking Pads
New listings near 2004 W 28th Avenue
- New
 $20,000Active4.33 Acres
4003 Hwy 54, Pine Bluff, AR 71603
MLS# 26031038Listed by: RE/MAX PLATINUM - New
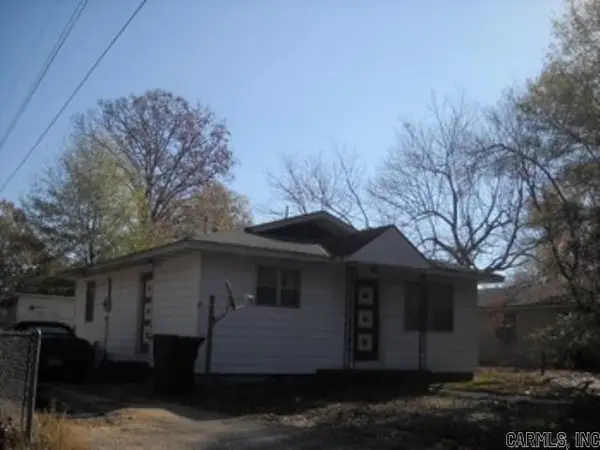 $10,000Active2 beds 1 baths957 sq. ft.
1301 N Moreland Street, Pine Bluff, AR 71602
MLS# 26030946Listed by: RIVER ROCK REALTY COMPANY - New
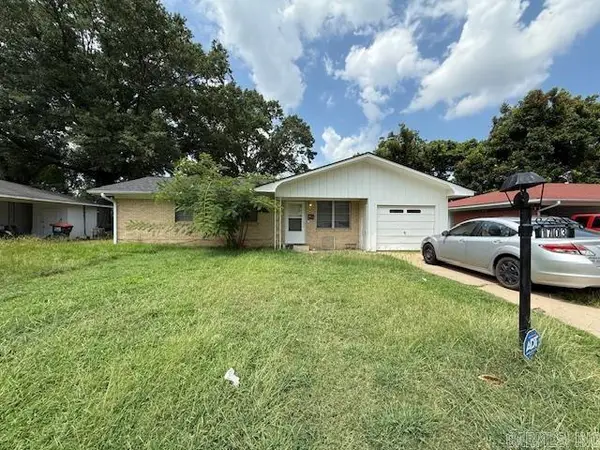 $77,000Active3 beds 1 baths1,045 sq. ft.
1703 Belmoor Dr., Pine Bluff, AR 71601
MLS# 26030974Listed by: ACTION REALTY - New
 $130,000Active3 beds 2 baths1,216 sq. ft.
6114 Sorrells, Pine Bluff, AR 71603
MLS# 26030925Listed by: LISA ATTWOOD REALTY - New

 $72,500Active2 beds 1 baths1,064 sq. ft.
4700 Arthur Jacks Rd Road, Pine Bluff, AR 71603
MLS# 26030887Listed by: CENTURY 21 PARKER & SCROGGINS REALTY - SHERIDAN - New
 $25,000Active2 beds 1 baths772 sq. ft.
2008 W 26th Ave, Pine Bluff, AR 71603
MLS# 26030878Listed by: JEFFREY NEAL REALTY - New
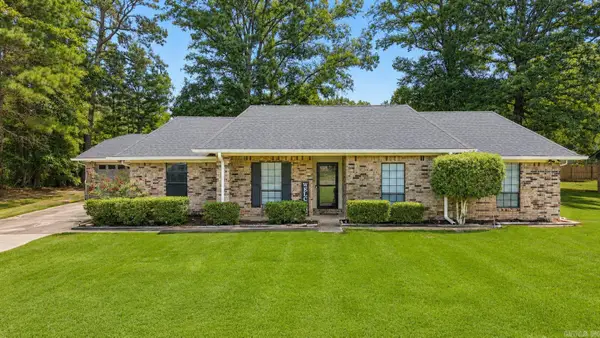 $230,000Active4 beds 2 baths2,376 sq. ft.
7807 Summerhill Dr., Pine Bluff, AR 71603
MLS# 26030794Listed by: LUNSFORD & ASSOCIATES REALTY CO. - New
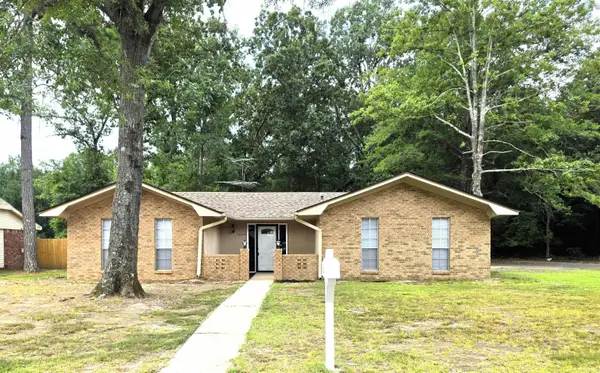 $194,900Active3 beds 2 baths1,702 sq. ft.
1304 Blackhawk Ridge, Pine Bluff, AR 71603
MLS# 26030807Listed by: LUNSFORD & ASSOCIATES REALTY CO. - New
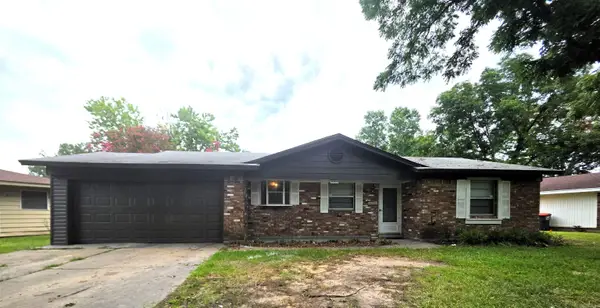 $129,000Active3 beds 2 baths1,495 sq. ft.
1503 S Dakota, Pine Bluff, AR 71601
MLS# 26030814Listed by: LUNSFORD & ASSOCIATES REALTY CO. - New
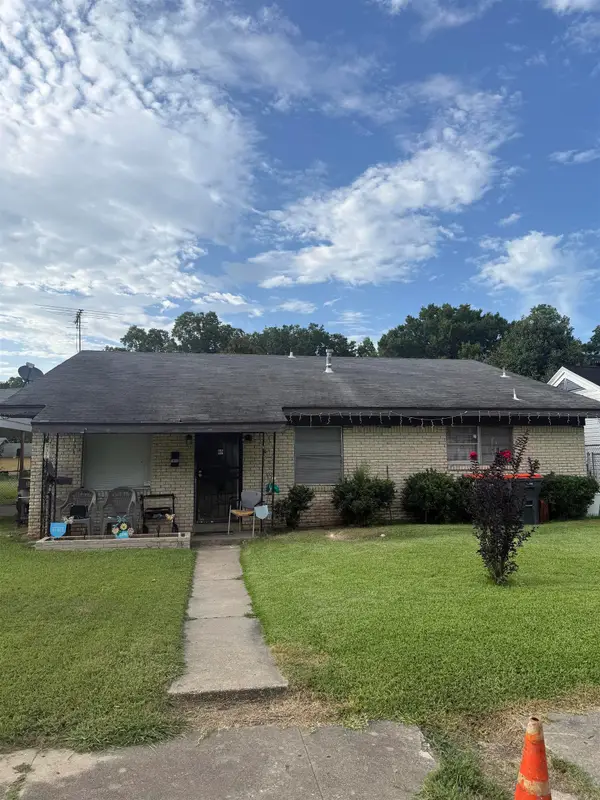 $50,000Active3 beds 2 baths1,680 sq. ft.
Address Withheld By Seller, Pine Bluff, AR 71603
MLS# 26030824Listed by: KELLER WILLIAMS REALTY


Protect your home and budget from life's surprises with an Assurant Home Warranty, backed by a partner that supports you through every step of homeownership. Explore Plans.
©2026 Century 21 Real Estate LLC. All rights reserved. CENTURY 21®, the CENTURY 21 Logo and C21® are service marks owned by Century 21 Real Estate LLC. Century 21 Real Estate LLC fully supports the principles of the Fair Housing Act and the Equal Opportunity Act. Each office is independently owned and operated. Listing information is deemed reliable but not guaranteed accurate.