
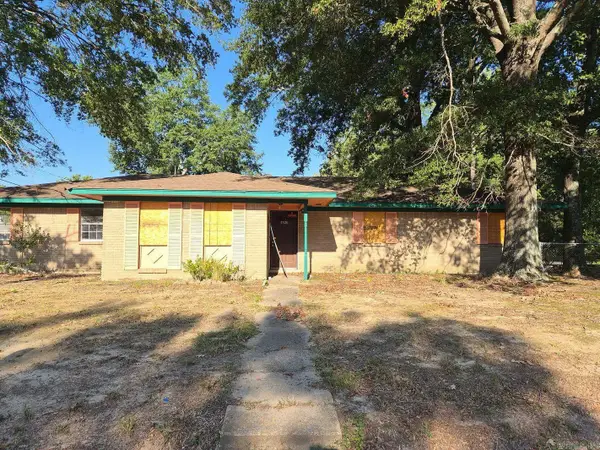
1304 Blackhawk Ridge, Pine Bluff, AR 71603
Local realty services provided by:CENTURY 21 Combs & Associates Real Estate
1304 Blackhawk Ridge,Pine Bluff, AR 71603
$189,000
- 3 Beds
- 2 Baths
- 1,702 sq. ft.
- Single family
- Active
Listed by: theresa george
Office: lunsford & associates realty co.
MLS#:26030807
Source:AR_CARMLS
Price summary
- Price:$189,000
- Price per sq. ft.:$111.05
About this home
Welcome home to this beautifully updated 3-bedroom, 2-bathroom home that blends modern style with everyday comfort. Inside, you'll find spacious living areas, tasteful updates throughout, and a functional layout perfect for relaxing or entertaining. The oversized garage provides plenty of room for vehicles, storage, a workshop, or your favorite hobbies. Whether you're looking for extra space or a move-in-ready home, this property has it all. Don't miss your opportunity to own this charming, updated home with the space and features you've been looking for. Schedule your showing today!
Contact an agent
Home facts
- Year built:1978
- Subdivision & Development:INDIAN HILLS PHASE
- Listing ID #:26030807
- Added:48 day(s) ago
- Updated:September 16, 2026 at 02:39 PM
Rooms and interior
- Bedrooms:3
- Total bathrooms:2
- Full bathrooms:2
- Flooring:Luxury Vinyl, Vinyl
- Dining Description:Separate Dining Room
- Kitchen Description:Electric Range, Free-Standing Stove, Refrigerator-Stays
- Bedroom Description:3 Bedrooms Same Level
- Living area:1,702 sq. ft.
Heating and cooling
- Cooling:Central Cool-Electric
- Heating:Central Heat-Electric
Structure and exterior
- Roof:3 Tab Shingles
- Year built:1978
- Building area:1,702 sq. ft.
- Lot area:0.25 Acres
- Lot Features:Cul-de-sac, In Subdivision, Level
- Architectural Style:Traditional
- Construction Materials:Brick
- Foundation Description:Slab
- Levels:1 Story
Utilities
- Water:Water Heater-Gas, Water-Public
- Sewer:Sewer-Public
Finances and disclosures
- Price:$189,000
- Price per sq. ft.:$111.05
- Tax amount:$981
Features and amenities
- Appliances:Electric Range, Free-Standing Stove
- Laundry features:Dryer Connection-Electric, Laundry Room, Washer Connection
- Amenities:Paneling, Sheet Rock
Parking
- Parking description:Garage, Two Car
New listings near 1304 Blackhawk Ridge
- New
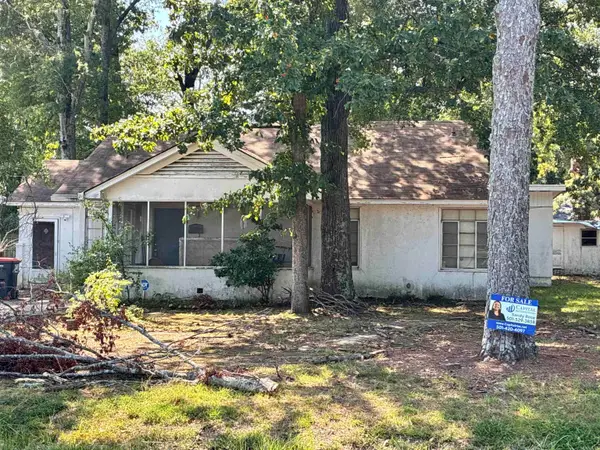 $60,000Active3 beds 2 baths1,898 sq. ft.
Address Withheld By Seller, Pine Bluff, AR 71603
MLS# 26037550Listed by: CAPITAL REAL ESTATE ADVISORS - New
 $149,900Active3 beds 2 baths1,449 sq. ft.
6801 White Oak Cove, White Hall, AR 71602
MLS# 26037544Listed by: LISA ATTWOOD REALTY - New
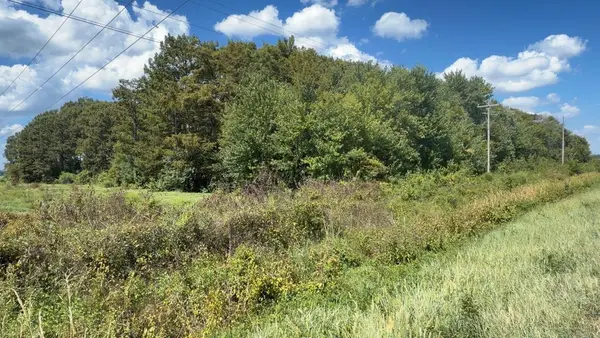 $35,000Active11 Acres
Address Withheld By Seller, Pine Bluff, AR 71603
MLS# 26037461Listed by: WILKERSON REAL ESTATE COMPANY - New
 $189,000Active3 beds 3 baths2,453 sq. ft.
3006 Riverside Dr, Pine Bluff, AR 71602
MLS# 26037383Listed by: DOWN HOME REALTY - New
 $38,500Active2 beds 1 baths768 sq. ft.
2 W Malcomb Street, Pine Bluff, AR 71602
MLS# 26037245Listed by: BROKERS GUILD REAL ESTATE - New
 $116,000Active3 beds 2 baths1,462 sq. ft.
2903 Taylor Drive, Pine Bluff, AR 71603
MLS# 26037166Listed by: CRYE-LEIKE REALTORS FINANCIAL CENTRE BRANCH - New
 $165,000Active3 beds 2 baths1,989 sq. ft.
4801 Sullivan Road, Pine Bluff, AR 71603
MLS# 26037041Listed by: JEFFREY NEAL REALTY - New
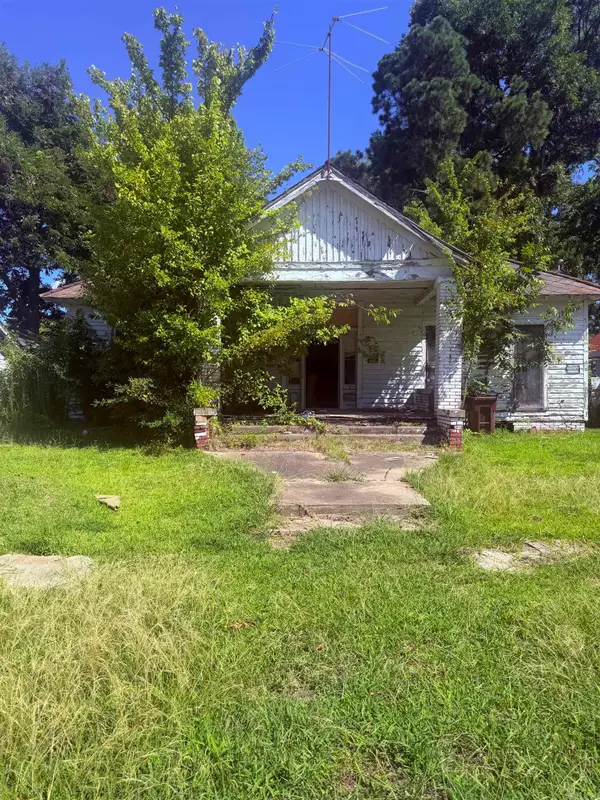 $6,000Active3 beds 1 baths
815 W 2nd, Pine Bluff, AR 71602
MLS# 26036873Listed by: NASH REALTY - New
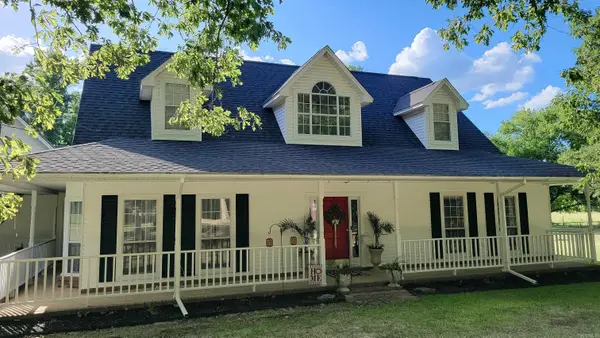 $615,000Active3 beds 3 baths2,852 sq. ft.
10828 Jacks Road, Pine Bluff, AR 71603
MLS# 26036858Listed by: PREMIER REAL ESTATE SERVICES - New
 $85,000Active3 beds 2 baths1,590 sq. ft.
3320 S Main Street, Pine Bluff, AR 71601
MLS# 26036832Listed by: LISTWITHFREEDOM.COM, INC.


Protect your home and budget from life's surprises with an Assurant Home Warranty, backed by a partner that supports you through every step of homeownership. Explore Plans.
©2026 Century 21 Real Estate LLC. All rights reserved. CENTURY 21®, the CENTURY 21 Logo and C21® are service marks owned by Century 21 Real Estate LLC. Century 21 Real Estate LLC fully supports the principles of the Fair Housing Act and the Equal Opportunity Act. Each office is independently owned and operated. Listing information is deemed reliable but not guaranteed accurate.