
2004 Wellington Drive, Pine Bluff, AR 71603
Local realty services provided by:CENTURY 21 Perry Real Estate
2004 Wellington Drive,Pine Bluff, AR 71603
$188,500
- 4 Beds
- 3 Baths
- 2,399 sq. ft.
- Single family
- Active
Listed by: james mcentire
Office: hot springs realty
MLS#:26041521
Source:AR_CARMLS
Price summary
- Price:$188,500
- Price per sq. ft.:$78.57
- Monthly HOA dues:$14.58
About this home
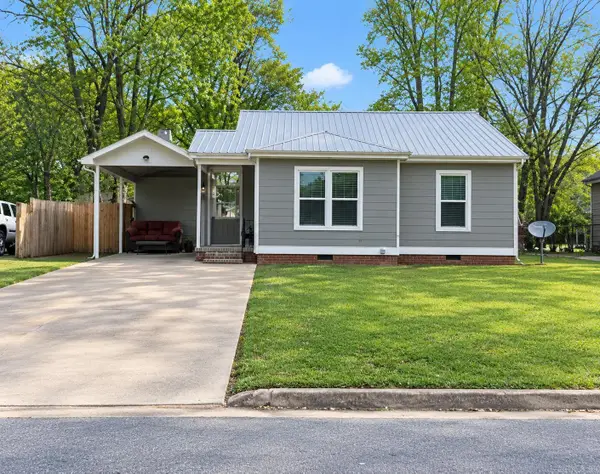
Beautiful, well-maintained home offering 2,399 square feet of living space in Windsor Place subdivision, near schools, parks, restaurants, retail centers, and I-530 access. The functional floor plan includes four bedrooms, 2.5 bathrooms, a separate laundry room, a comfortable living room, and a large den with a gas-log fireplace. Spacious bedrooms feature large closets with abundant storage, and the bathrooms have ceramic tile in the tub and shower areas. The home features a stone veneer exterior and metal-framed windows. A private patio overlooks a serene, wooded area. Additional features include a welcoming front porch, foyer, natural gas central heating, a front-yard sprinkler system, and an oversized two-car attached garage with a large storage room. An asphalt driveway provides access. Annual homeowners association dues are $175.
Contact an agent
Home facts
- Year built:1977
- Subdivision & Development:WINDSOR PLACE
- Listing ID #:26041521
- Added:3 day(s) ago
- Updated:October 17, 2026 at 08:12 PM
Rooms and interior
- Bedrooms:4
- Total bathrooms:3
- Full bathrooms:2
- Half bathrooms:1
- Flooring:Carpet, Tile, Vinyl
- Dining Description:Eat-In Kitchen, Kitchen/Dining Combo, Separate Dining Room
- Kitchen Description:Dishwasher, Disposal, Electric Range, Free-Standing Stove, Refrigerator-Stays
- Bedroom Description:4 Bedrooms Same Level, Primary Bedroom/Main Level
- Living area:2,399 sq. ft.
Structure and exterior
- Roof:Composition
- Year built:1977
- Building area:2,399 sq. ft.
- Lot area:0.3 Acres
- Lot Features:In Subdivision, Level
- Architectural Style:Traditional
- Construction Materials:Rock & Frame, Stone
- Exterior Features:Lawn Sprinkler, Patio, Porch
- Foundation Description:Slab
- Levels:1 Story
Utilities
- Water:Water-Public
- Sewer:Sewer-Public
Finances and disclosures
- Price:$188,500
- Price per sq. ft.:$78.57
- Tax amount:$586 (2026)
Features and amenities
- Appliances:Dishwasher, Disposal, Electric Range, Free-Standing Stove
- Laundry features:Dryer-Stays, Washer-Stays
- Amenities:Security System, Smoke Detector(s), TV-Cable, TV-Satellite Dish, Telephone-Private, Window Treatments
Parking
- Parking description:Garage, Two Car
New listings near 2004 Wellington Drive
- New
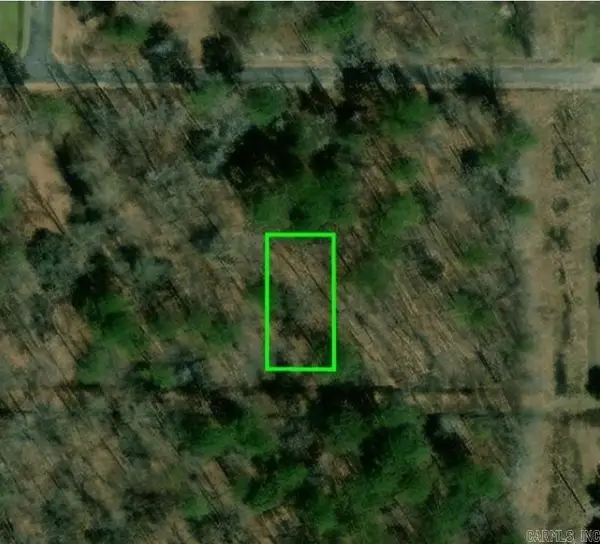 $4,000Active0.14 Acres
(undisclosed Address), Pine Bluff, AR 71603
MLS# 26041914Listed by: INNOVATIVE REALTY - New
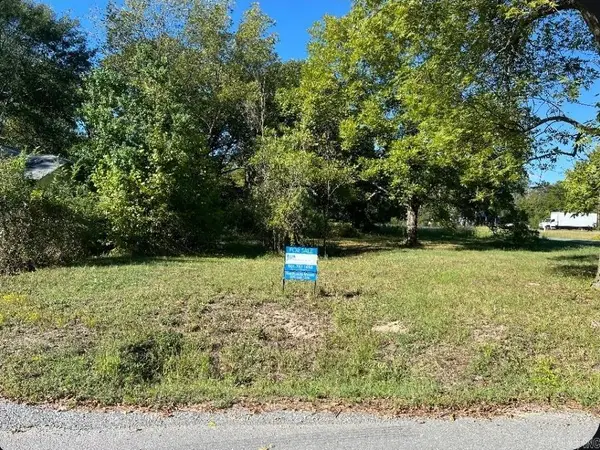 $4,000Active0.13 Acres
4003 W 3rd Avenue, Pine Bluff, AR 71602
MLS# 26041905Listed by: INNOVATIVE REALTY - New
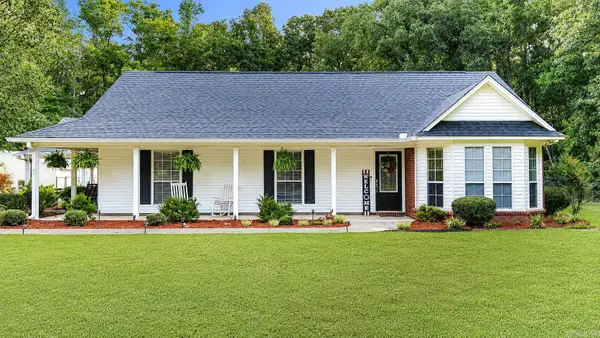 $290,000Active3 beds 2 baths1,855 sq. ft.
7803 Tall Timber Lane, Pine Bluff, AR 71603
MLS# 26041802Listed by: LUNSFORD & ASSOCIATES REALTY CO. - New
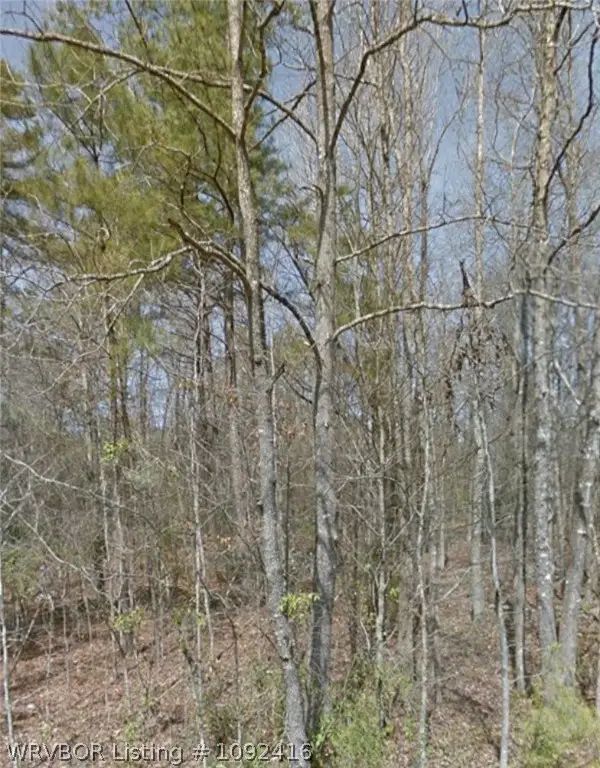 $4,500Active0.13 Acres
Lot 019 W Burnett, Other AR, AR 71603
MLS# 1092416Listed by: REMAX REAL ESTATE RESULTS - New
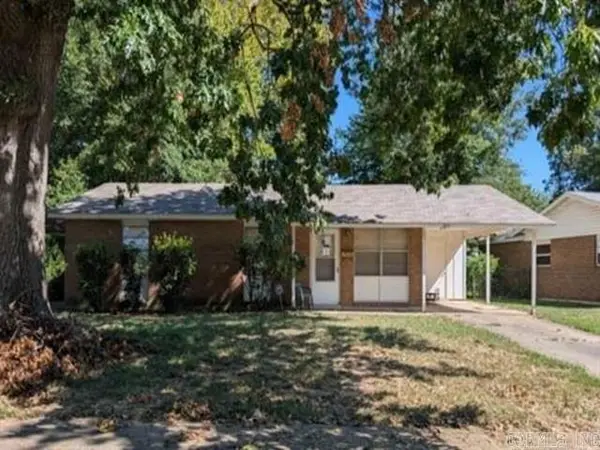 $31,200Active3 beds 1 baths1,017 sq. ft.
2713 Claremont Avenue, Pine Bluff, AR 71601
MLS# 26041650Listed by: REALHOME SERVICES AND SOLUTIONS, INC. - New
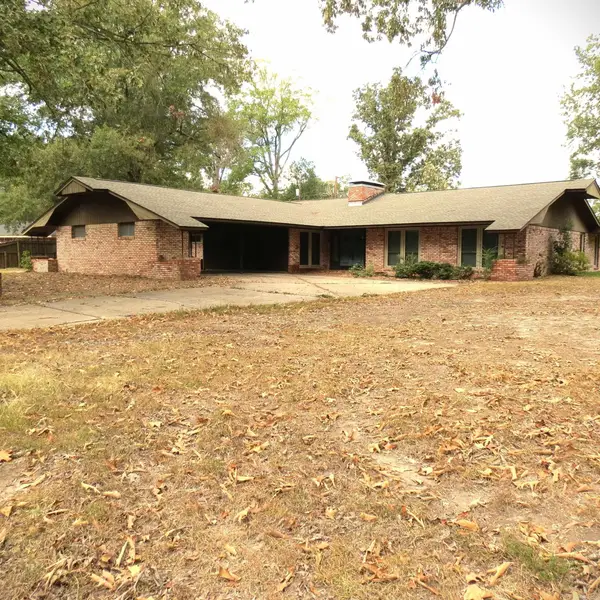 $172,250Active4 beds 3 baths3,432 sq. ft.
2403 W 40th Avenue, Pine Bluff, AR 71603
MLS# 26041513Listed by: RE/MAX PLATINUM - New
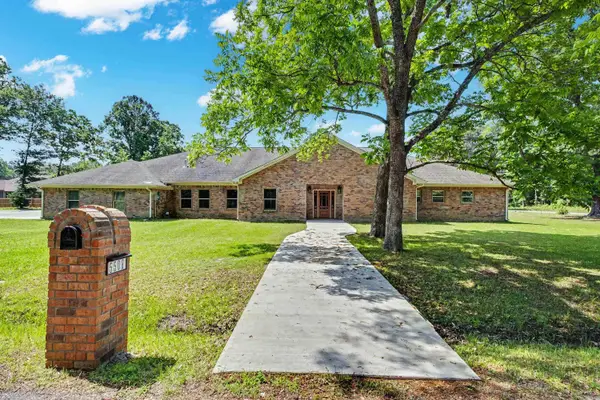 $550,000Active5 beds 5 baths5,650 sq. ft.
5508 W 16th, Pine Bluff, AR 71603
MLS# 26041442Listed by: KELLER WILLIAMS REALTY - New
 $4,500Active0.13 Acres
Lot 019 W Burnett, Pine Bluff, AR 71603
MLS# 1364929Listed by: REMAX REAL ESTATE RESULTS - New
 $65,000Active3 beds 2 baths1,406 sq. ft.
2307 W 25th Street, Pine Bluff, AR 71603
MLS# 26041274Listed by: INNOVATIVE REALTY


Protect your home and budget from life's surprises with an Assurant Home Warranty, backed by a partner that supports you through every step of homeownership. Explore Plans.
©2026 Century 21 Real Estate LLC. All rights reserved. CENTURY 21®, the CENTURY 21 Logo and C21® are service marks owned by Century 21 Real Estate LLC. Century 21 Real Estate LLC fully supports the principles of the Fair Housing Act and the Equal Opportunity Act. Each office is independently owned and operated. Listing information is deemed reliable but not guaranteed accurate.