
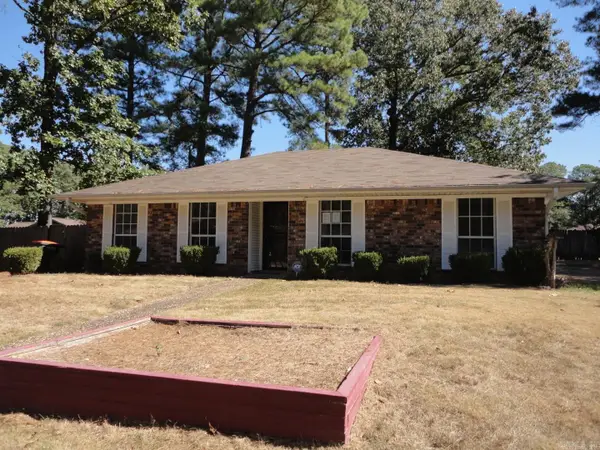
2403 W 40th Avenue, Pine Bluff, AR 71603
Local realty services provided by:CENTURY 21 Combs & Associates Real Estate
2403 W 40th Avenue,Pine Bluff, AR 71603
$172,250
- 4 Beds
- 3 Baths
- 3,432 sq. ft.
- Single family
- Active
Listed by: lynda jaggers
Office: re/max platinum
MLS#:26041513
Source:AR_CARMLS
Price summary
- Price:$172,250
- Price per sq. ft.:$50.19
About this home
This spacious home has plenty of room, 3 living areas, 4 bedrooms and 3 of the bedrooms have a bath that also has access from hallway. Split floor plan. Wet bar. Some updates have been completed, and some still need to be completed. Conveniently lo located in town, in well maintained neighborhood. Plenty of room for comfortable living, entertaining and future customization. Excellent opportunity for buyers or investors seeking a substantial home. Call today for your personal tour.
Contact an agent
Home facts
- Year built:1961
- Subdivision & Development:SOUTHWOOD ADD
- Listing ID #:26041513
- Added:1 day(s) ago
- Updated:October 15, 2026 at 03:08 PM
Rooms and interior
- Bedrooms:4
- Total bathrooms:3
- Full bathrooms:3
- Flooring:Vinyl
- Dining Description:Kitchen/Dining Combo
- Kitchen Description:Electric Range, Microwave, Surface Range, Wall Oven
- Bedroom Description:3 Bedrooms Same Level, Primary Bedroom Apart
- Living area:3,432 sq. ft.
Structure and exterior
- Roof:Composition
- Year built:1961
- Building area:3,432 sq. ft.
- Lot area:0.63 Acres
- Lot Features:Level
- Architectural Style:Traditional
- Construction Materials:Brick
- Foundation Description:Slab
- Levels:1 Story
Utilities
- Water:Water-Public
- Sewer:Sewer-Public
Finances and disclosures
- Price:$172,250
- Price per sq. ft.:$50.19
- Tax amount:$2,189
Features and amenities
- Appliances:Electric Range, Microwave, Surface Range, Wall Oven
- Laundry features:Laundry Room
- Amenities:Wet Bar
Parking
- Parking description:Carport, Two Car
New listings near 2403 W 40th Avenue
- New
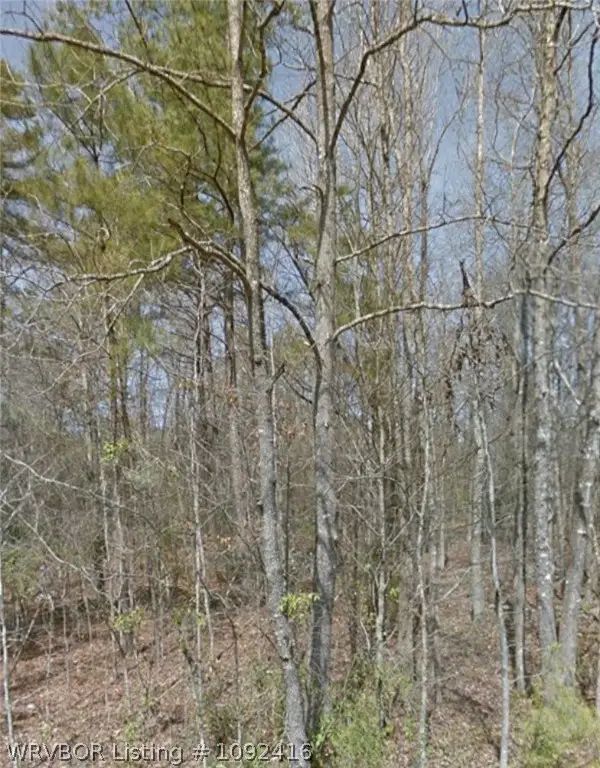 $4,500Active0.13 Acres
Lot 019 W Burnett, Other AR, AR 71603
MLS# 1092416Listed by: REMAX REAL ESTATE RESULTS - New
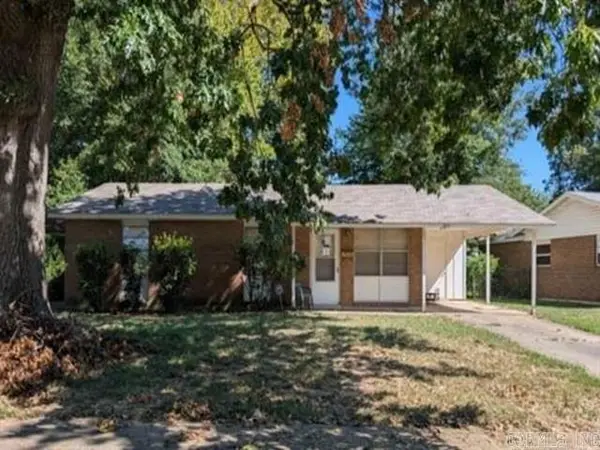 $31,200Active3 beds 1 baths1,017 sq. ft.
2713 Claremont Avenue, Pine Bluff, AR 71601
MLS# 26041650Listed by: REALHOME SERVICES AND SOLUTIONS, INC. - New
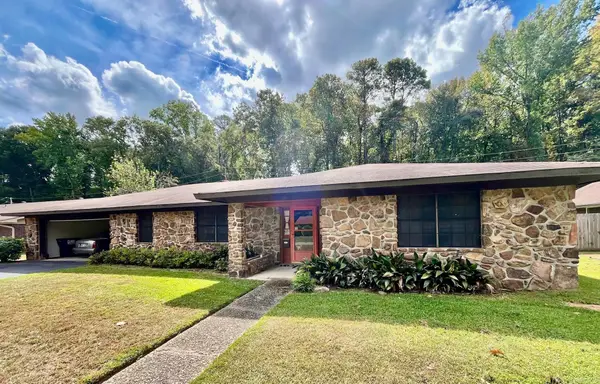 $188,500Active4 beds 3 baths2,399 sq. ft.
2004 Wellington Drive, Pine Bluff, AR 71603
MLS# 26041521Listed by: HOT SPRINGS REALTY - New
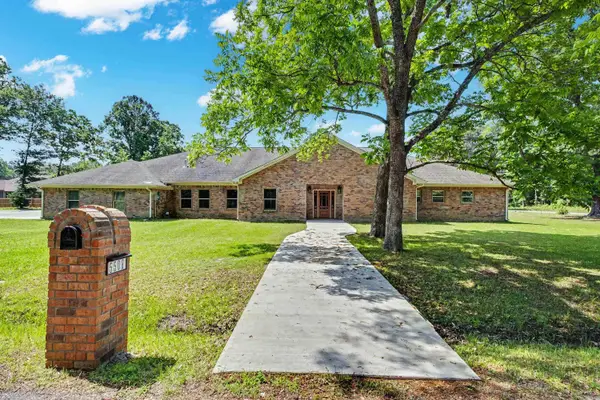 $550,000Active5 beds 5 baths5,650 sq. ft.
5508 W 16th, Pine Bluff, AR 71603
MLS# 26041442Listed by: KELLER WILLIAMS REALTY - New
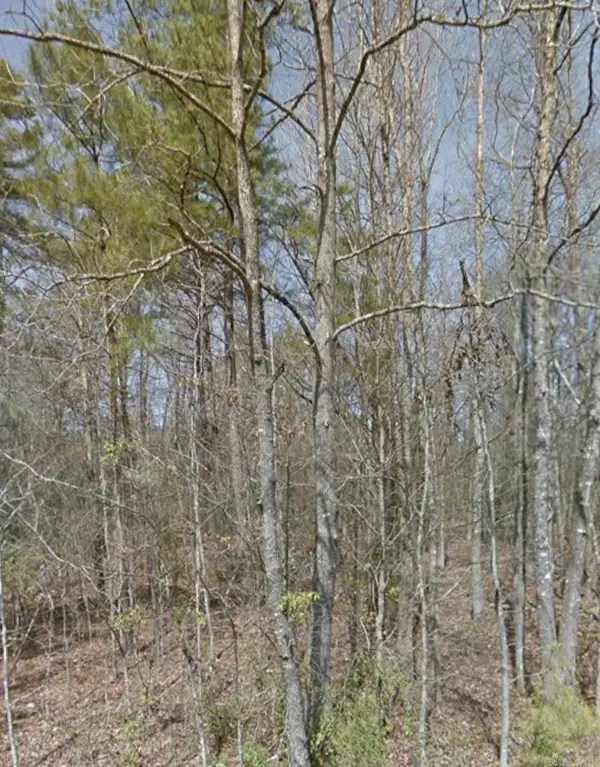 $4,500Active0.13 Acres
Lot 019 W Burnett Street, Pine Bluff, AR 71603
MLS# 26041356Listed by: RE/MAX REAL ESTATE RESULTS - New
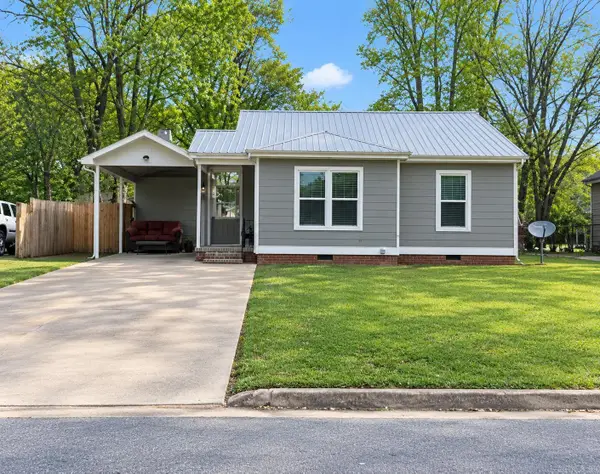 $65,000Active3 beds 2 baths1,406 sq. ft.
2307 W 25th Street, Pine Bluff, AR 71603
MLS# 26041274Listed by: INNOVATIVE REALTY - New
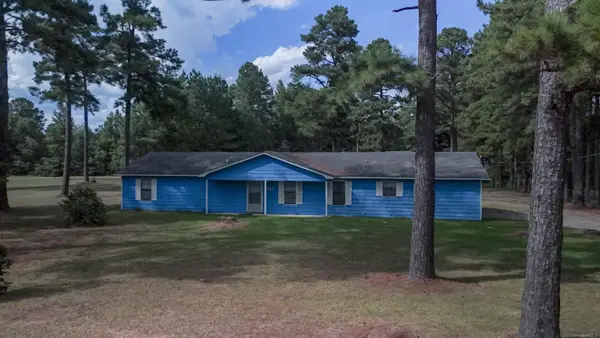 $198,000Active2 beds 2 baths1,606 sq. ft.
201 Sherry Lane, Pine Bluff, AR 71603
MLS# 26041239Listed by: BROKERS GUILD REAL ESTATE - New
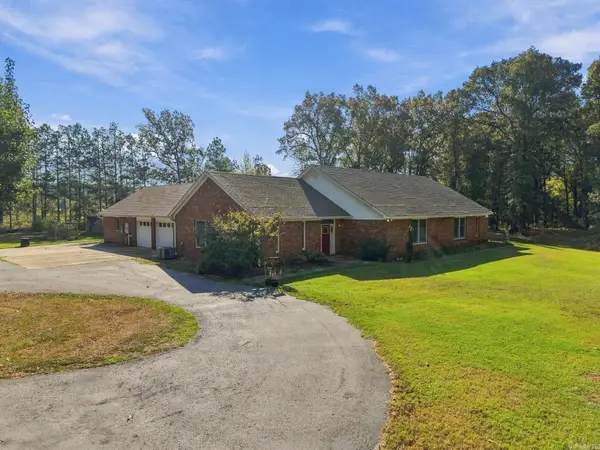 $424,500Active4 beds 3 baths3,566 sq. ft.
7343 Middle Warren Road, Pine Bluff, AR 71603
MLS# 26041223Listed by: SOUTHERN HOMES REALTY - WHITE HALL - New
 $125,000Active3 beds 2 baths1,921 sq. ft.
6109 Indian Hills Drive, Pine Bluff, AR 71603
MLS# 26041123Listed by: CRYE-LEIKE REALTORS FINANCIAL CENTRE BRANCH


Protect your home and budget from life's surprises with an Assurant Home Warranty, backed by a partner that supports you through every step of homeownership. Explore Plans.
©2026 Century 21 Real Estate LLC. All rights reserved. CENTURY 21®, the CENTURY 21 Logo and C21® are service marks owned by Century 21 Real Estate LLC. Century 21 Real Estate LLC fully supports the principles of the Fair Housing Act and the Equal Opportunity Act. Each office is independently owned and operated. Listing information is deemed reliable but not guaranteed accurate.