
3702 Fair Oaks Drive, Pine Bluff, AR 71603
Local realty services provided by:CENTURY 21 United
3702 Fair Oaks Drive,Pine Bluff, AR 71603
$129,500
- 3 Beds
- 2 Baths
- 1,520 sq. ft.
- Single family
- Active
Listed by: latunda edwards
Office: brokers guild real estate
MLS#:26028056
Source:AR_CARMLS
Price summary
- Price:$129,500
- Price per sq. ft.:$85.2
About this home
welcome to this fabulous beautifully maintained 3br, 2 bath home. This home is nestled in a premier, high demand neighborhood by Jefferson Hospital. Inside you'll find a highly functional floor plan, featuring spacious living and dining areas. it's perfectly paired with stunning completely remodeled luxury bathrooms. There is a spacious backyard with a covered patio waiting on you for all your family gatherings. The home has newly installed windows only 6 months old. Home has a home security system & a water sprinkler system to keep your yard beautiful. Seller is offering up to $4500 in buyers concessions.
Contact an agent
Home facts
- Year built:1965
- Listing ID #:26028056
- Added:2 day(s) ago
- Updated:July 14, 2026 at 05:20 PM
Rooms and interior
- Bedrooms:3
- Total bathrooms:2
- Full bathrooms:2
- Flooring:Carpet, Wood
- Dining Description:Separate Breakfast Room, Separate Dining Room
- Kitchen Description:Convection Oven, Dishwasher, Disposal, Free-Standing Stove, Gas Range, Ice Maker Connection, Pantry, Refrigerator-Stays
- Bedroom Description:3 Bedrooms Same Level
- Living area:1,520 sq. ft.
Heating and cooling
- Cooling:Central Cool-Electric
- Heating:Central Heat-Gas
Structure and exterior
- Roof:Composition
- Year built:1965
- Building area:1,520 sq. ft.
- Lot area:0.25 Acres
- Lot Features:In Subdivision, Level
- Architectural Style:Traditional
- Construction Materials:Brick
- Exterior Features:Patio
- Foundation Description:Slab
- Levels:1 Story
Utilities
- Water:Water Heater-Gas, Water-Public
- Sewer:Sewer-Public
Finances and disclosures
- Price:$129,500
- Price per sq. ft.:$85.2
- Tax amount:$637
Features and amenities
- Appliances:Dishwasher, Disposal, Free-Standing Stove, Gas Range, Ice Maker Connection
- Laundry features:Dryer Connection-Electric, Washer Connection
- Amenities:Paneling, Security, Sheet Rock, TV-Satellite Dish
Parking
- Parking description:Four Car or More, Parking Pads
New listings near 3702 Fair Oaks Drive
- New
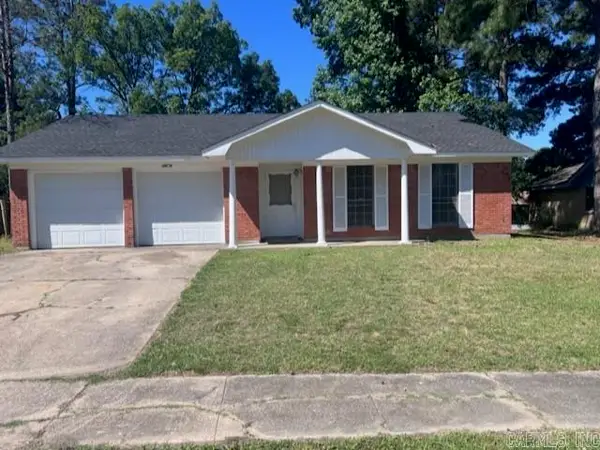 $127,500Active3 beds 2 baths1,542 sq. ft.
4404 Garland Avenue, Pine Bluff, AR 71603
MLS# 26028313Listed by: MILES-NEWSOME & ASSOCIATES REALTY, INC. - New
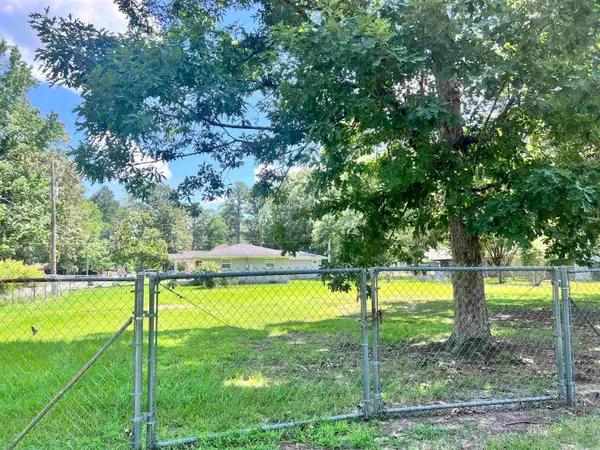 $14,900Active0.25 Acres
00 Center/oxford, White Hall, AR 71602
MLS# 26028309Listed by: LUNSFORD & ASSOCIATES REALTY CO. - New
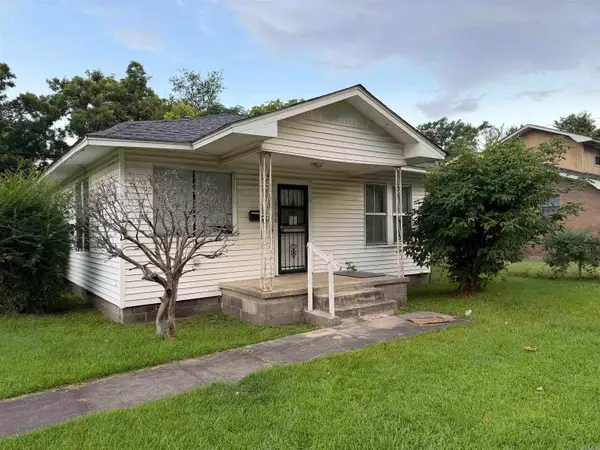 $40,000Active2 beds 1 baths1,288 sq. ft.
2108 W 15th Ave, Pine Bluff, AR 71603
MLS# 26028311Listed by: JEFFREY NEAL REALTY - New
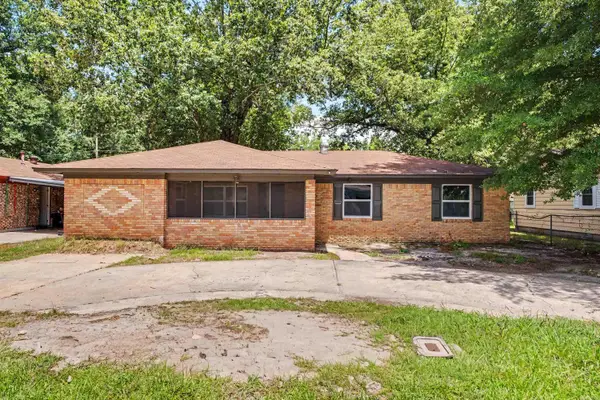 $145,000Active4 beds 2 baths1,476 sq. ft.
2607 W 26th Avenue, Pine Bluff, AR 71603
MLS# 26028135Listed by: INNOVATIVE REALTY - New
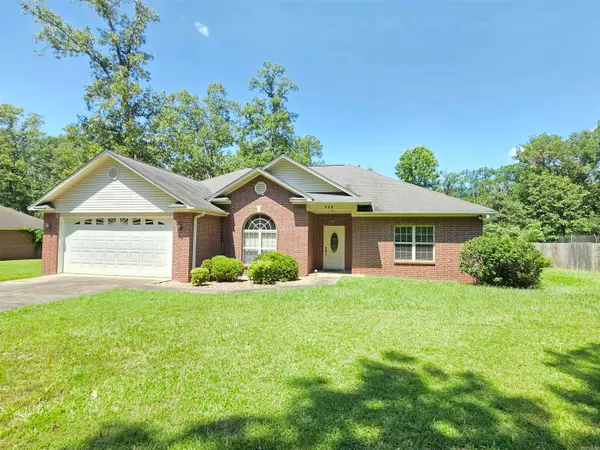 $245,000Active3 beds 2 baths1,931 sq. ft.
406 Wildwood Cove, White Hall, AR 71602
MLS# 26027897Listed by: RE/MAX PLATINUM - New
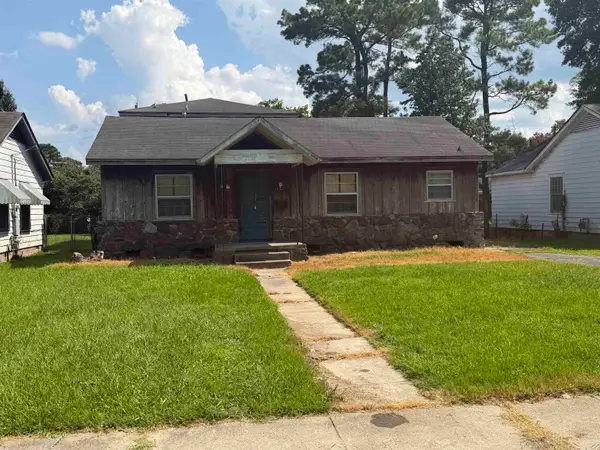 $80,000Active3 beds 2 baths2,051 sq. ft.
1404 W 23rd, Pine Bluff, AR 71602
MLS# 26027433Listed by: JEFFREY NEAL REALTY - New
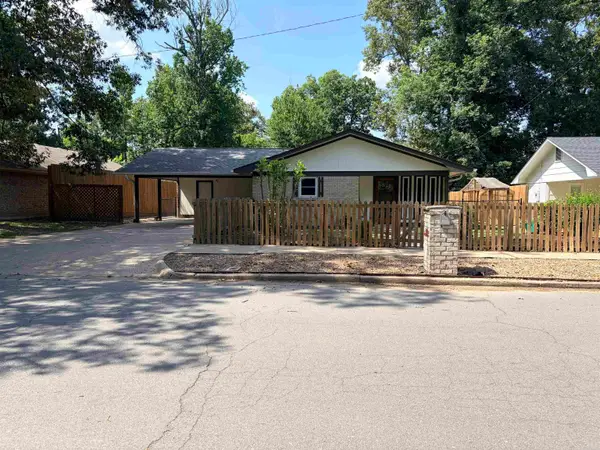 $168,500Active3 beds 2 baths1,446 sq. ft.
6909 Brierwood Dr, White Hall, AR 71602
MLS# 26027243Listed by: IREALTY ARKANSAS - SHERIDAN - New
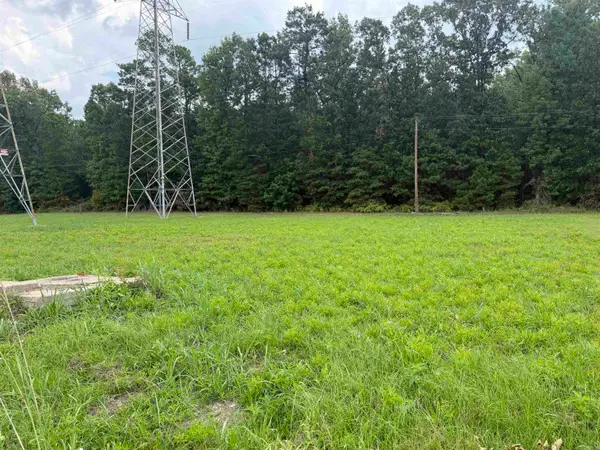 $25,000Active4.13 Acres
0 Bush, Pine Bluff, AR 71602
MLS# 26027140Listed by: LISA ATTWOOD REALTY 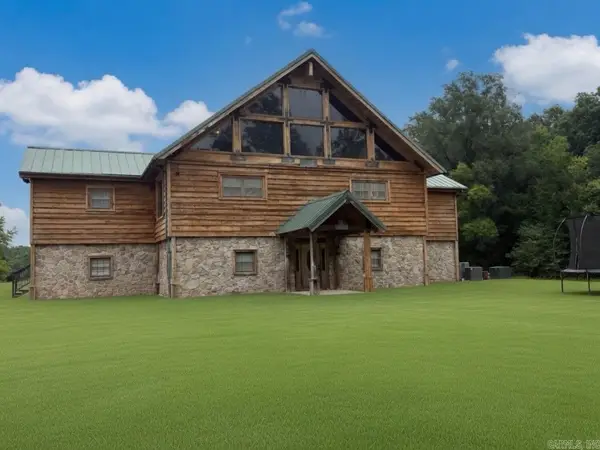 $2,800,000Active6 beds 6 baths4,468 sq. ft.
3599 Market Street, Pine Bluff, AR 71601
MLS# 26026166Listed by: LISA ATTWOOD REALTY


Protect your home and budget from life's surprises with an Assurant Home Warranty, backed by a partner that supports you through every step of homeownership. Explore Plans.
©2026 Century 21 Real Estate LLC. All rights reserved. CENTURY 21®, the CENTURY 21 Logo and C21® are service marks owned by Century 21 Real Estate LLC. Century 21 Real Estate LLC fully supports the principles of the Fair Housing Act and the Equal Opportunity Act. Each office is independently owned and operated. Listing information is deemed reliable but not guaranteed accurate.