
406 Wildwood Cove, White Hall, AR 71602
Local realty services provided by:CENTURY 21 Combs & Associates Real Estate
406 Wildwood Cove,White Hall, AR 71602
$245,000
- 3 Beds
- 2 Baths
- - sq. ft.
- Single family
- Sold
Listed by: melody brown
Office: re/max platinum
MLS#:26027897
Source:AR_CARMLS
Sorry, we are unable to map this address
Price summary
- Price:$245,000
About this home
Tucked away in the highly desirable White Hall School District, this beautiful 3-bedroom, 2-bath home offers the perfect combination of comfort and convenience. Situated on approximately .70 acres, the property features a spacious, fully fenced backyard with plenty of room for children, pets, entertaining, or simply enjoying the outdoors. Enjoy this peaceful setting while being just minutes from schools, shopping and dining. Don't miss your opportunity to own this wonderful home!
Contact an agent
Home facts
- Year built:2009
- Subdivision & Development:WILDWOOD PARK SOUTH MINOR
- Listing ID #:26027897
- Added:101 day(s) ago
- Updated:October 20, 2026 at 06:44 AM
Rooms and interior
- Bedrooms:3
- Total bathrooms:2
- Full bathrooms:2
- Flooring:Luxury Vinyl, Tile
- Dining Description:Eat-In Kitchen, Living/Dining Combo
- Kitchen Description:Dishwasher, Disposal, Electric Range, Free-Standing Stove, Microwave
- Bedroom Description:3 Bedrooms Same Level, Primary Bedroom Apart
Structure and exterior
- Roof:Architectural Shingle
- Year built:2009
- Lot Features:Level
- Architectural Style:Traditional
- Construction Materials:Brick, Metal/Vinyl Siding
- Exterior Features:Covered Patio, Patio
- Foundation Description:Slab
- Levels:1 Story
Utilities
- Water:Water-Public
- Sewer:Sewer-Public
Finances and disclosures
- Price:$245,000
- Tax amount:$2,785
Features and amenities
- Appliances:Dishwasher, Disposal, Electric Range, Free-Standing Stove, Microwave
- Laundry features:Dryer-Stays, Laundry Room, Washer-Stays
- Amenities:Sheet Rock, Smoke Detector(s), Tray Ceiling, Walk-In Closet(s)
Parking
- Parking description:Garage, Two Car
New listings near 406 Wildwood Cove
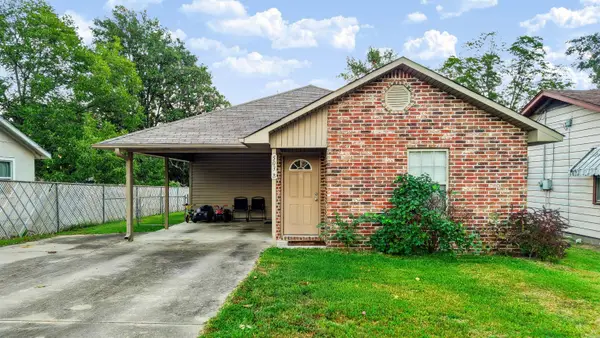 $139,900Active3 beds 2 baths1,155 sq. ft.
503 B West Street, White Hall, AR 71602
MLS# 26040764Listed by: LUNSFORD & ASSOCIATES REALTY CO.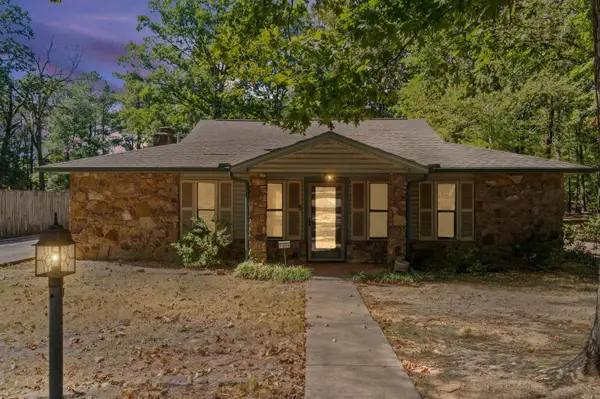 $245,000Active3 beds 2 baths2,200 sq. ft.
1006 Robin Road, White Hall, AR 71602
MLS# 26040748Listed by: EXP REALTY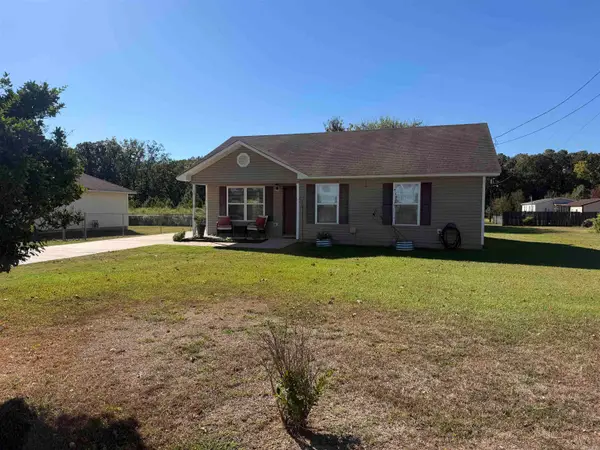 $145,000Active3 beds 2 baths1,044 sq. ft.
710 C Gandy Ave, White Hall, AR 71602
MLS# 26040557Listed by: LISA ATTWOOD REALTY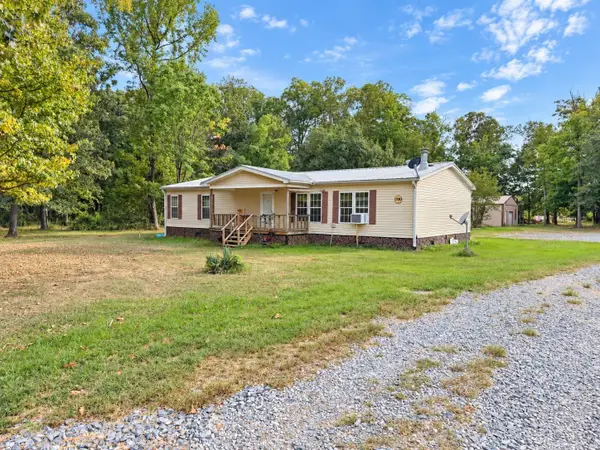 $130,000Active3 beds 2 baths1,508 sq. ft.
9900 Highway 270, White Hall, AR 71602
MLS# 26039974Listed by: RE/MAX PLATINUM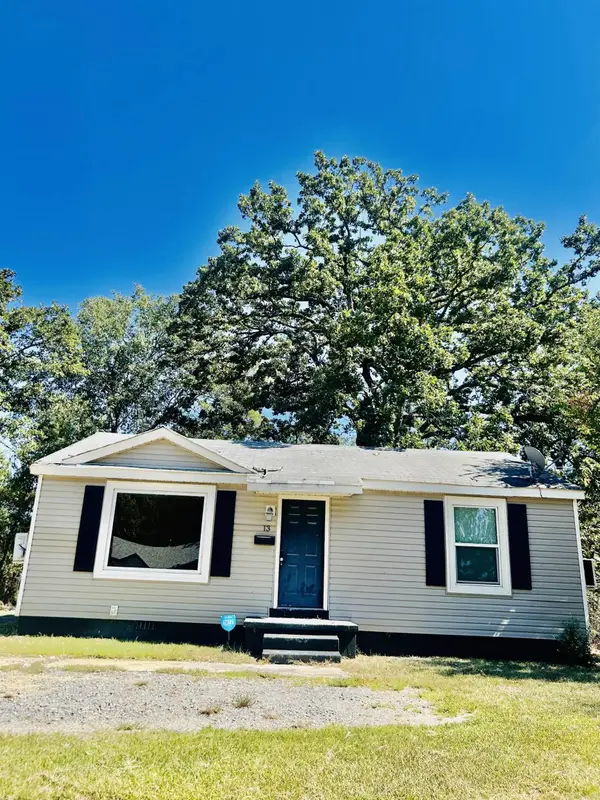 $46,500Active2 beds 1 baths840 sq. ft.
13 E Richard Drive, White Hall, AR 71602
MLS# 26039875Listed by: SOUTHERN HOMES REALTY - WHITE HALL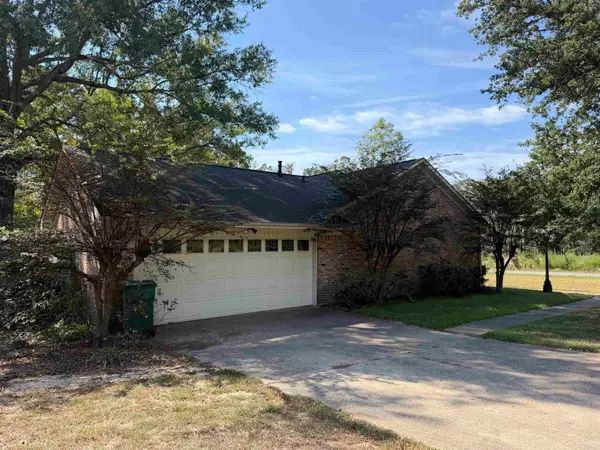 $259,900Active3 beds 3 baths1,954 sq. ft.
901 Robin Road, White Hall, AR 71602
MLS# 26039800Listed by: LISA ATTWOOD REALTY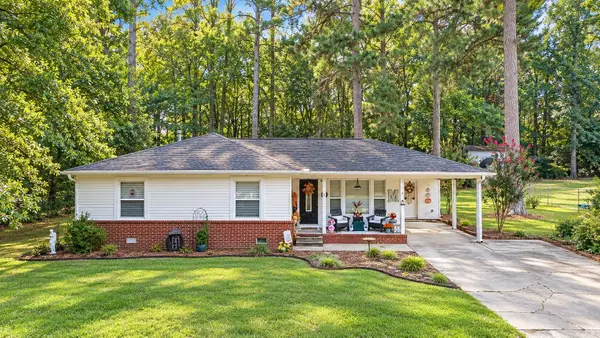 $159,900Active3 beds 1 baths1,238 sq. ft.
202 Carter Drive, White Hall, AR 71602
MLS# 26039508Listed by: LUNSFORD & ASSOCIATES REALTY CO.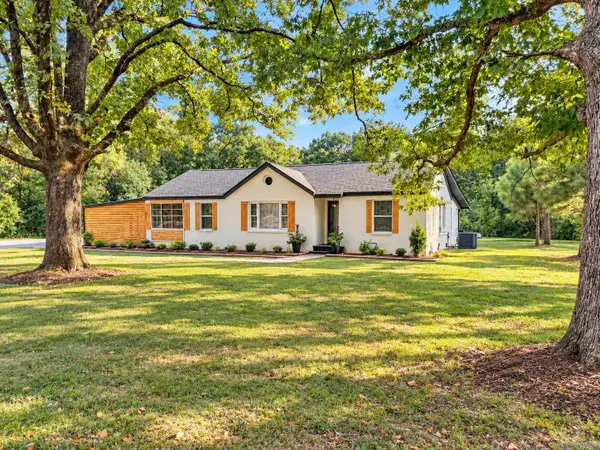 $250,000Active3 beds 2 baths2,169 sq. ft.
9520 270 Highway, White Hall, AR 71602
MLS# 26039182Listed by: RE/MAX PLATINUM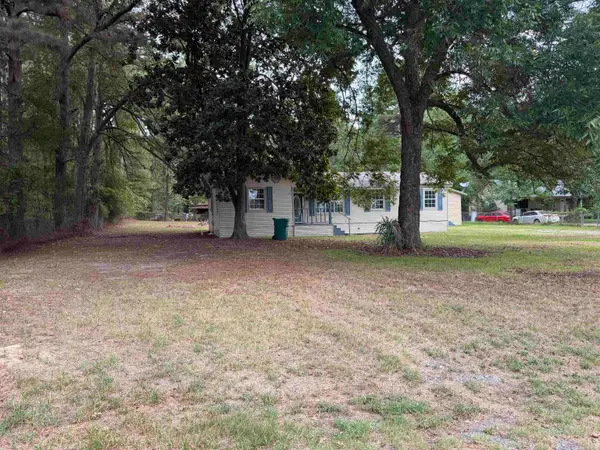 $144,900Active4 beds 2 baths1,328 sq. ft.
1304 Frye Lane, White Hall, AR 71602
MLS# 26038638Listed by: LISA ATTWOOD REALTY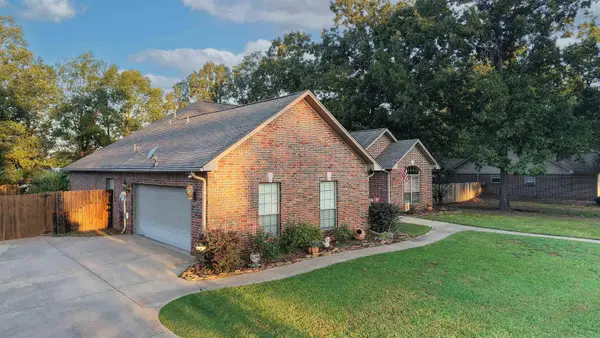 $389,000Active4 beds 2 baths2,601 sq. ft.
1322 Homestead Drive, White Hall, AR 71602
MLS# 26038334Listed by: LUNSFORD & ASSOCIATES REALTY CO.


Protect your home and budget from life's surprises with an Assurant Home Warranty, backed by a partner that supports you through every step of homeownership. Explore Plans.
©2026 Century 21 Real Estate LLC. All rights reserved. CENTURY 21®, the CENTURY 21 Logo and C21® are service marks owned by Century 21 Real Estate LLC. Century 21 Real Estate LLC fully supports the principles of the Fair Housing Act and the Equal Opportunity Act. Each office is independently owned and operated. Listing information is deemed reliable but not guaranteed accurate.