
508 Springhill Drive, Pine Bluff, AR 71601
Local realty services provided by:CENTURY 21 H.S.V. Realty
508 Springhill Drive,Pine Bluff, AR 71601
$220,000
- 3 Beds
- 3 Baths
- 2,652 sq. ft.
- Single family
- Active
Listed by: monica hale
Office: plush homes co. realtors
MLS#:26038869
Source:AR_CARMLS
Price summary
- Price:$220,000
- Price per sq. ft.:$82.96
About this home
Welcome to 508 Springhill Drive, where there’s space to gather, room to unwind, and flexibility for whatever comes next. This 3-bedroom, 2.5-bath home features a separate in-law quarter that could serve as guest space, a private retreat, or a place to work from home. Outside, the spacious backyard is ready for cookouts, quiet mornings, and evenings with friends. The home also has two HVAC systems, including one installed within the last five years, and a roof less than ten years old. Come explore the space and imagine the possibilities!
Contact an agent
Home facts
- Year built:1978
- Subdivision & Development:GREEN MEADOWS
- Listing ID #:26038869
- Added:1 day(s) ago
- Updated:September 26, 2026 at 02:55 PM
Rooms and interior
- Bedrooms:3
- Total bathrooms:3
- Full bathrooms:2
- Half bathrooms:1
- Flooring:Carpet, Tile
- Dining Description:Separate Dining Room
- Kitchen Description:Dishwasher, Disposal, Electric Range, Microwave
- Bedroom Description:3 Bedrooms Same Level, All Bedrooms Down
- Living area:2,652 sq. ft.
Heating and cooling
- Cooling:Central Cool-Electric
- Heating:Central Heat-Electric
Structure and exterior
- Roof:Composition
- Year built:1978
- Building area:2,652 sq. ft.
- Lot area:0.5 Acres
- Lot Features:Level
- Architectural Style:Traditional
- Construction Materials:Brick & Frame Combo
- Foundation Description:Slab
- Levels:1 Story
Utilities
- Water:Water-Public
- Sewer:Sewer-Public
Finances and disclosures
- Price:$220,000
- Price per sq. ft.:$82.96
- Tax amount:$1,422
Features and amenities
- Appliances:Dishwasher, Disposal, Electric Range, Microwave
Parking
- Parking description:Carport, Two Car
New listings near 508 Springhill Drive
- New
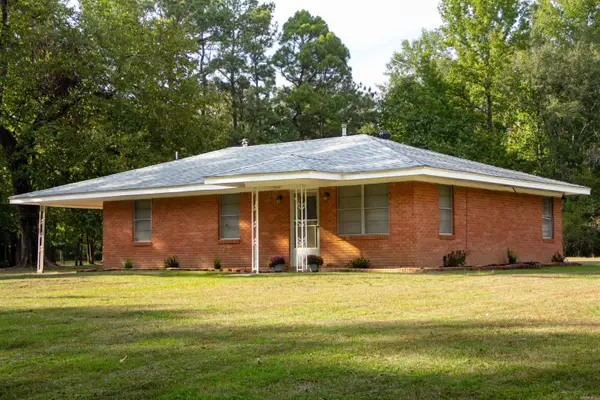 $118,900Active2 beds 1 baths1,102 sq. ft.
Address Withheld By Seller, Pine Bluff, AR 71603
MLS# 26039097Listed by: TMK PROPERTIES - New
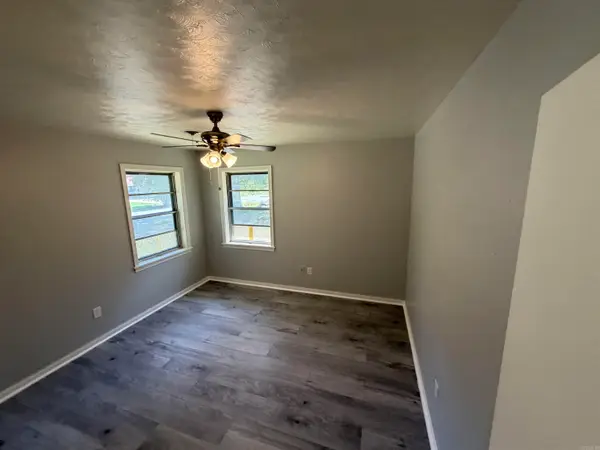 $125,000Active3 beds 2 baths1,445 sq. ft.
1302 Nebraska, Pine Bluff, AR 71601
MLS# 26038985Listed by: LISA ATTWOOD REALTY - New
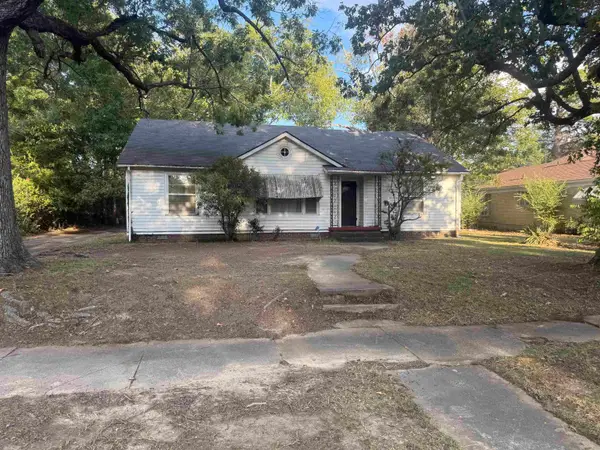 $30,000Active2 beds 2 baths1,883 sq. ft.
1915 S Poplar Street, Pine Bluff, AR 71601
MLS# 26038957Listed by: KELLER WILLIAMS REALTY - New
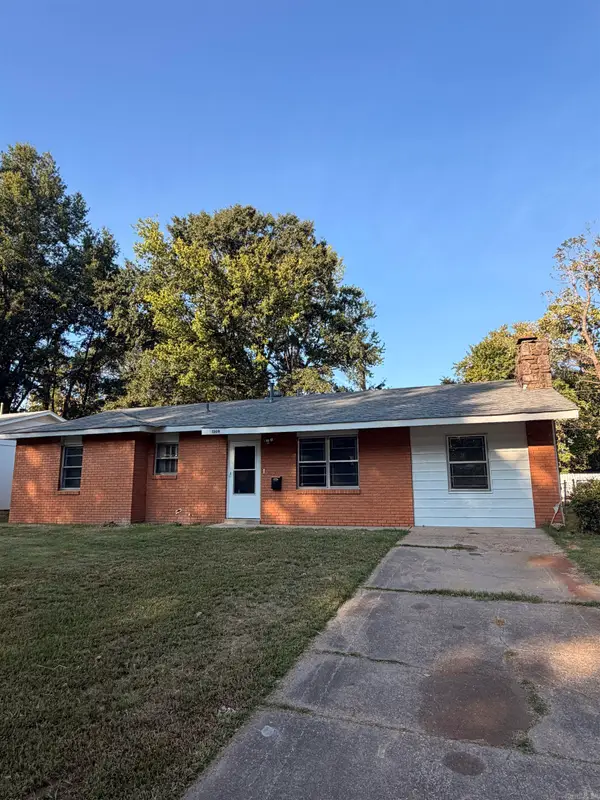 $120,000Active3 beds 2 baths1,250 sq. ft.
1309 Bailey, Pine Bluff, AR 71601
MLS# 26038851Listed by: TRUMAN BALL REAL ESTATE - New
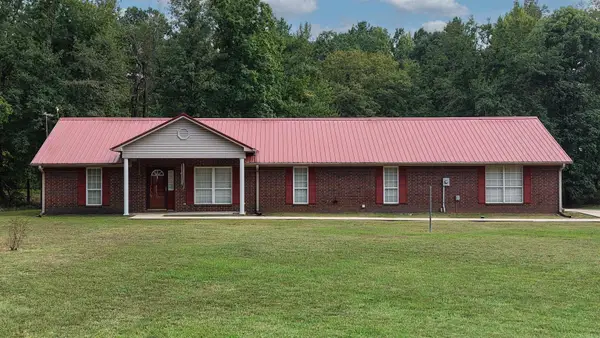 $259,900Active2 beds 2 baths1,794 sq. ft.
11028 Lee Springs Road, Pine Bluff, AR 71603
MLS# 26038860Listed by: LUNSFORD & ASSOCIATES REALTY CO. - New
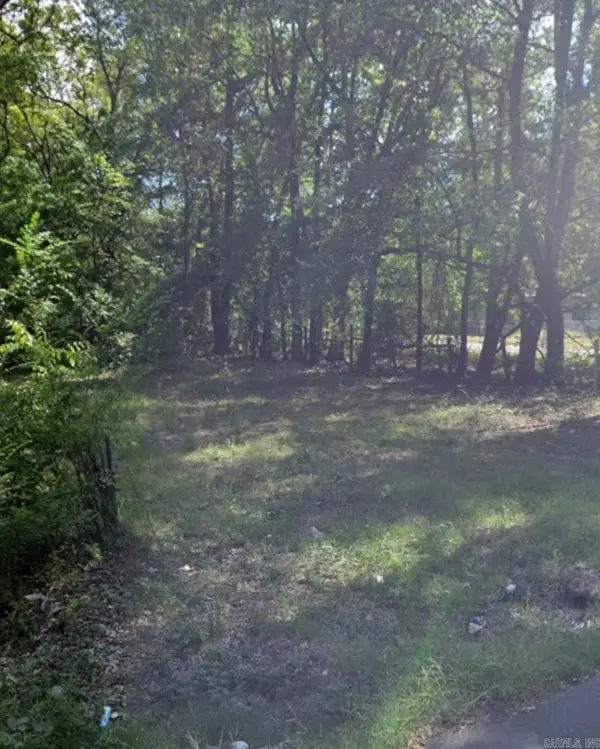 $9,900Active0.32 Acres
115 S Juniper Street, Pine Bluff, AR 71601
MLS# 26038541Listed by: RE/MAX REAL ESTATE RESULTS - New
 $62,500Active3 beds 1 baths1,304 sq. ft.
415 Talbot Drive, Pine Bluff, AR 71601
MLS# 26038478Listed by: LISA ATTWOOD REALTY - New
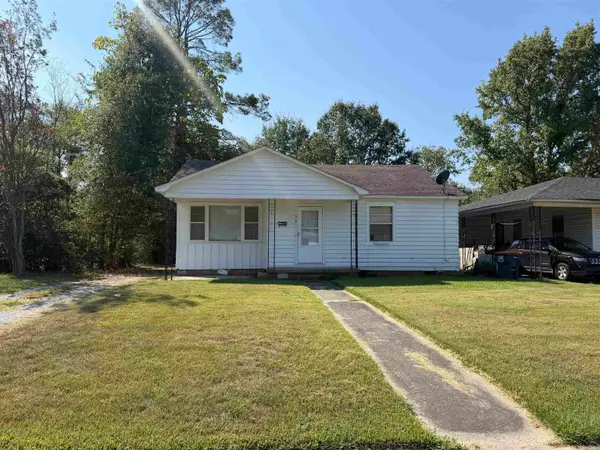 $59,900Active2 beds 1 baths1,025 sq. ft.
512 Talbot Drive, Pine Bluff, AR 71602
MLS# 26038480Listed by: LISA ATTWOOD REALTY - New
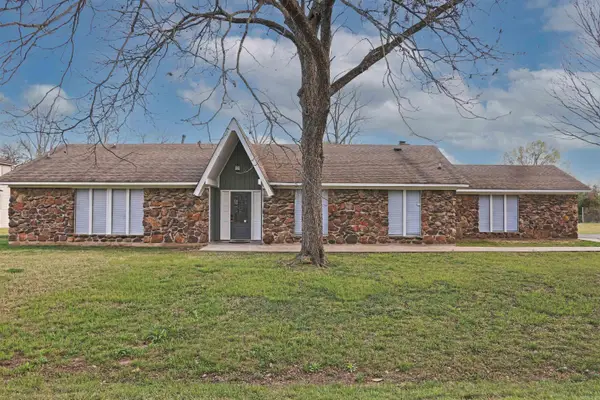 $249,000Active3 beds 2 baths2,720 sq. ft.
3602 Mobile, Pine Bluff, AR 71601
MLS# 26038277Listed by: LUNSFORD & ASSOCIATES REALTY CO.


Protect your home and budget from life's surprises with an Assurant Home Warranty, backed by a partner that supports you through every step of homeownership. Explore Plans.
©2026 Century 21 Real Estate LLC. All rights reserved. CENTURY 21®, the CENTURY 21 Logo and C21® are service marks owned by Century 21 Real Estate LLC. Century 21 Real Estate LLC fully supports the principles of the Fair Housing Act and the Equal Opportunity Act. Each office is independently owned and operated. Listing information is deemed reliable but not guaranteed accurate.