
1097 Summitt Road, Pocahontas, AR 72455
Local realty services provided by:CENTURY 21 Combs & Associates Real Estate
1097 Summitt Road,Pocahontas, AR 72455
$375,000
- 4 Beds
- 3 Baths
- 3,360 sq. ft.
- Single family
- Active
Listed by: jana caldwell
Office: carter city and county realty
MLS#:26039865
Source:AR_CARMLS
Price summary
- Price:$375,000
- Price per sq. ft.:$111.61
About this home
3360 SQ FT RIVERFRONT LOG HOME ON 8 ACRES!! Hidden away in the foothills of the Ozarks where the "Trail of Tears" Benge Route forged the Scenic Eleven Point River at Blacks Ferry in December of 1838. Rustic Vibes Cabin/Home is 3360 square ft. It sits on 8 wooded acres and has 4 bedrooms that sleep 16 and 3 full bathrooms including a master suite with private bathroom and walk in closet on the main floor, game room with pool table, combined living room & kitchen and dining room and 2 laundry rooms (one on main level and one in basement). Completely furnished from all the furniture and decor down to the bedsheets and silverware! Full list available upon request. The home sits on a bluff overlooking Eleven Point River known for kayaking, fishing and camping. Just relax on the decks or patio, trek the 171 metal stairs to the river to take a swim, back road your ATV or enjoy a camp fire surrounded by porch swings! The home is currently used as a very lucrative Airbnb, income history available upon request. Just 9 miles to the Pocahontas city limits!...
Contact an agent
Home facts
- Year built:1993
- Subdivision & Development:BEAR BLUFF ESTATES
- Listing ID #:26039865
- Added:1 day(s) ago
- Updated:October 03, 2026 at 03:06 PM
Rooms and interior
- Bedrooms:4
- Total bathrooms:3
- Full bathrooms:3
- Flooring:Carpet, Wood
- Dining Description:Kitchen/Dining Combo, Living/Dining Combo
- Kitchen Description:Built-In Stove, Dishwasher, Gas Range, Microwave, Refrigerator-Stays
- Bedroom Description:Primary Bedroom/Main Level
- Basement Description:Basement, Finished, Full
- Living area:3,360 sq. ft.
Structure and exterior
- Roof:Architectural Shingle
- Year built:1993
- Building area:3,360 sq. ft.
- Lot area:8 Acres
- Lot Features:Down Slope, River Front, River/Lake Area, Rural Property, Sloped, Wooded
- Architectural Style:Log
- Construction Materials:Log
- Exterior Features:Deck, Patio, Porch, Video Surveillance
- Foundation Description:Slab
- Levels:2 Stories
Utilities
- Water:Well
- Sewer:Septic
Finances and disclosures
- Price:$375,000
- Price per sq. ft.:$111.61
- Tax amount:$1,509
Features and amenities
- Appliances:Built-In Stove, Dishwasher, Gas Range, Microwave
- Laundry features:Dryer Connection-Electric, Dryer-Stays, Laundry Room, Washer Connection, Washer-Stays
- Amenities:Balcony/Loft, Furnished, Walk-in Shower, Window Treatments, Wood Ceiling
Parking
- Parking description:Four Car or More, Parking Pads
New listings near 1097 Summitt Road
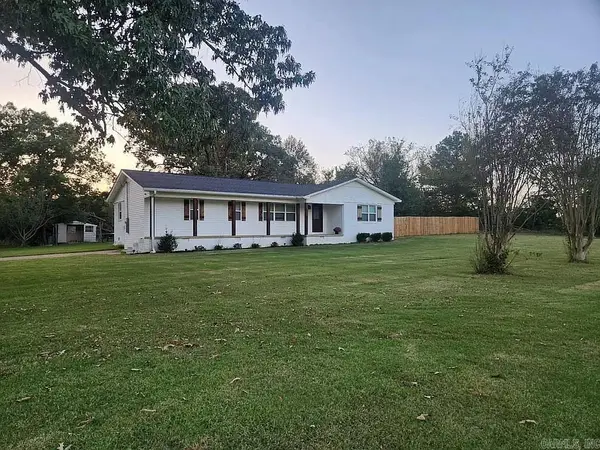 $212,000Pending4 beds 2 baths1,602 sq. ft.
1042 Hwy 251, Pocahontas, AR 72455
MLS# 26040050Listed by: SELECT PROPERTIES- New
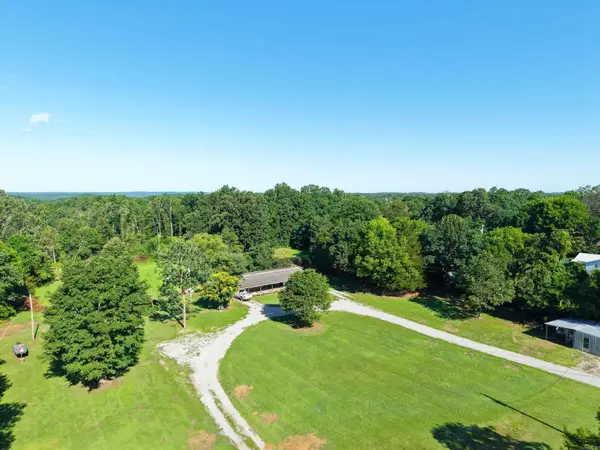 $145,000Active3 beds 2 baths1,204 sq. ft.
6008 W Highway 90, Pocahontas, AR 72455
MLS# 26039572Listed by: CARTER CITY AND COUNTY REALTY 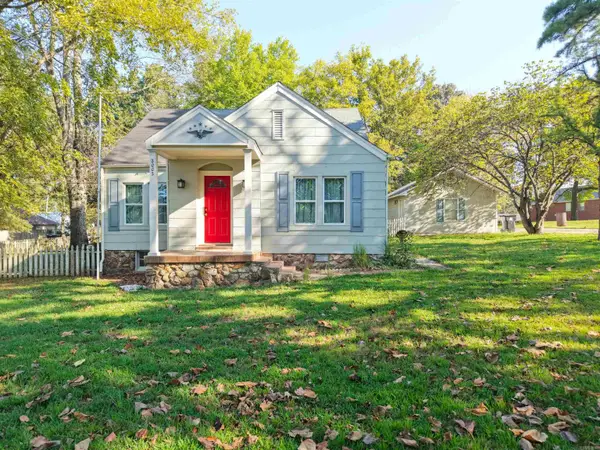 $164,900Active3 beds 2 baths1,379 sq. ft.
2002 Thomasville Street, Pocahontas, AR 72455
MLS# 26038027Listed by: CARTER CITY AND COUNTY REALTY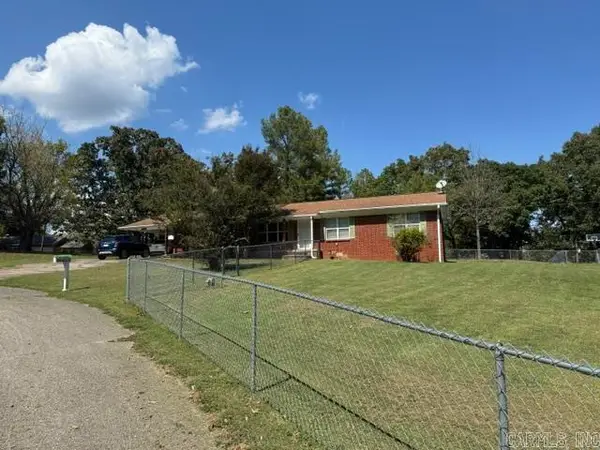 $219,900Active3 beds 3 baths1,848 sq. ft.
1704 Maple Cove, Pocahontas, AR 72455
MLS# 26037844Listed by: CARTER CITY AND COUNTY REALTY $39,900Pending1 beds 1 baths720 sq. ft.
1386 Harmony Road, Pocahontas, AR 72455
MLS# 10132371Listed by: IMAGE REALTY $124,900Active3 beds 2 baths1,500 sq. ft.
132 Lacretia Lane, Pocahontas, AR 72455
MLS# 26037695Listed by: IMAGE REALTY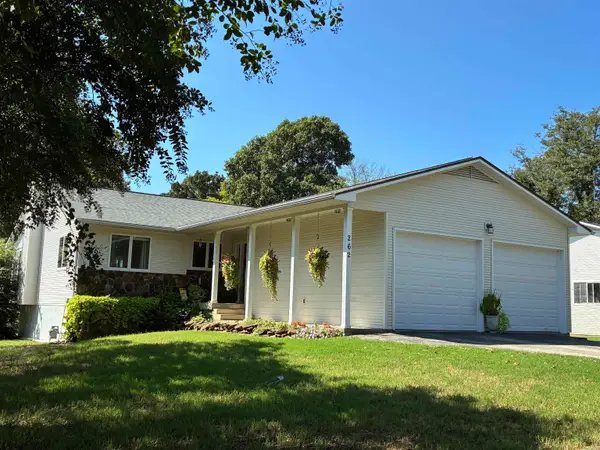 $339,000Active3 beds 3 baths2,692 sq. ft.
262 Kellett, Pocahontas, AR 72455
MLS# 26037495Listed by: CARTER CITY AND COUNTY REALTY $339,000Active5 beds 3 baths2,600 sq. ft.
6134 W Us 62 Highway, Pocahontas, AR 72455
MLS# 26036914Listed by: SELECT PROPERTIES $225,000Active2.8 Acres
3112 W Highway 62, Pocahontas, AR 72455
MLS# 26036868Listed by: CARTER CITY AND COUNTY REALTY


Protect your home and budget from life's surprises with an Assurant Home Warranty, backed by a partner that supports you through every step of homeownership. Explore Plans.
©2026 Century 21 Real Estate LLC. All rights reserved. CENTURY 21®, the CENTURY 21 Logo and C21® are service marks owned by Century 21 Real Estate LLC. Century 21 Real Estate LLC fully supports the principles of the Fair Housing Act and the Equal Opportunity Act. Each office is independently owned and operated. Listing information is deemed reliable but not guaranteed accurate.