2007 Blisswood, Pocahontas, AR 72455
Local realty services provided by:CENTURY 21 Perry Real Estate
2007 Blisswood,Pocahontas, AR 72455
$309,000
- 3 Beds
- 3 Baths
- 2,146 sq. ft.
- Single family
- Active
Listed by: jana caldwell
Office: carter city and county realty
MLS#:26042565
Source:AR_CARMLS
Price summary
- Price:$309,000
- Price per sq. ft.:$143.99
About this home
GORGEOUS 2,142 SQ FT HOME! This beautiful 3-bedroom, 2.5-bath, two-story home offers an exceptional blend of luxury, comfort, and functionality. The main-level master suite features a spacious walk-in closet and a private, luxurious bath with a custom tiled two-person shower, double quartz vanity, custom cabinetry, and a freestanding 67” soaking tub. French doors open from the master bedroom onto a spacious deck. The open-concept kitchen and living area includes a breakfast nook, double ovens, and a 9-foot quartz island with storage on both sides—perfect for entertaining and family gatherings. Additional features include a dining room seating eight, a two-person office with custom built-ins, and a well-appointed laundry room with a utility sink and ample storage. Upstairs are two bedrooms with full dormers and built-in window seats that create charming reading nooks, along with a full bath featuring a double quartz vanity and custom tile work. The home also offers a two-car garage with a custom 18-foot door, a color-matched 12x20 storage building, and a backyard with privacy fencing and beautiful wooded views where you can enjoy local wildlife....
Contact an agent
Home facts
- Year built:1992
- Subdivision & Development:Randolph County
- Listing ID #:26042565
- Added:1 day(s) ago
- Updated:October 22, 2026 at 04:59 AM
Rooms and interior
- Bedrooms:3
- Total bathrooms:3
- Full bathrooms:2
- Half bathrooms:1
- Flooring:Carpet, Tile, Wood
- Dining Description:Breakfast Bar, Separate Breakfast Room, Separate Dining Room
- Kitchen Description:Built-In Stove, Dishwasher, Double Oven, Refrigerator-Stays
- Bedroom Description:Primary Bedroom/Main Level
- Living area:2,146 sq. ft.
Structure and exterior
- Roof:Architectural Shingle
- Year built:1992
- Building area:2,146 sq. ft.
- Lot area:0.39 Acres
- Lot Features:In Subdivision, Level
- Architectural Style:Contemporary
- Construction Materials:Brick, Metal/Vinyl Siding
- Exterior Features:Patio
- Foundation Description:Crawl Space
- Levels:2 Stories
Utilities
- Water:Water Heater-Gas, Water-Public
- Sewer:Sewer-Public
Finances and disclosures
- Price:$309,000
- Price per sq. ft.:$143.99
- Tax amount:$771
Features and amenities
- Appliances:Built-In Stove, Dishwasher
- Laundry features:Dryer Connection-Electric, Laundry Room, Washer Connection
- Amenities:Sheet Rock, Walk-In Closet(s)
Parking
- Parking description:Garage, Two Car
New listings near 2007 Blisswood
- New
 $309,000Active3 beds 3 baths2,146 sq. ft.
2007 Blisswood, Pocahontas, AR 72455
MLS# 26042565Listed by: CARTER CITY AND COUNTY REALTY - New
 $109,900Active2 beds 1 baths1,110 sq. ft.
602 W Pyburn Street, Pocahontas, AR 72455
MLS# 26042406Listed by: CARTER CITY AND COUNTY REALTY - New
 $210,000Active3 beds 2 baths1,981 sq. ft.
1701 Barthel Street, Pocahontas, AR 72455
MLS# 26042282Listed by: ESQ. REALTY GROUP - New
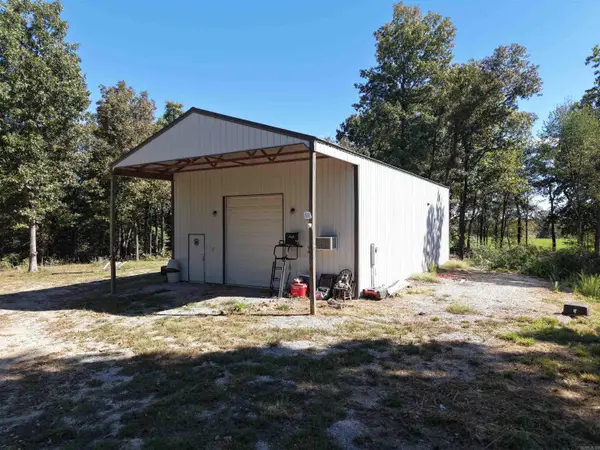 $379,000Active1 beds 1 baths600 sq. ft.
807 Bibbs Road, Pocahontas, AR 72455
MLS# 26042135Listed by: CARTER CITY AND COUNTY REALTY 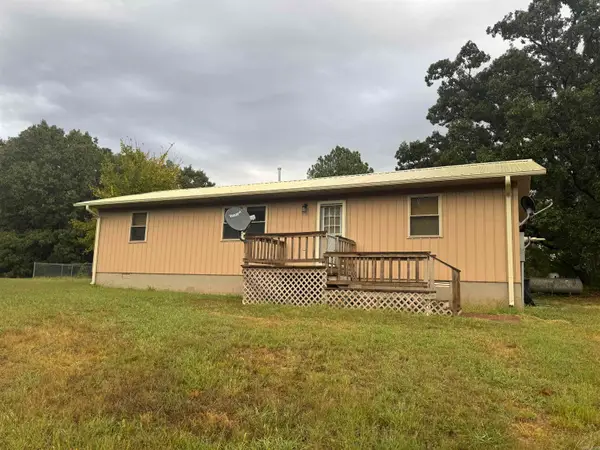 $165,000Pending2 beds 3 baths1,200 sq. ft.
1430 Cagle Rd, Pocahontas, AR 72455
MLS# 26041711Listed by: IMAGE REALTY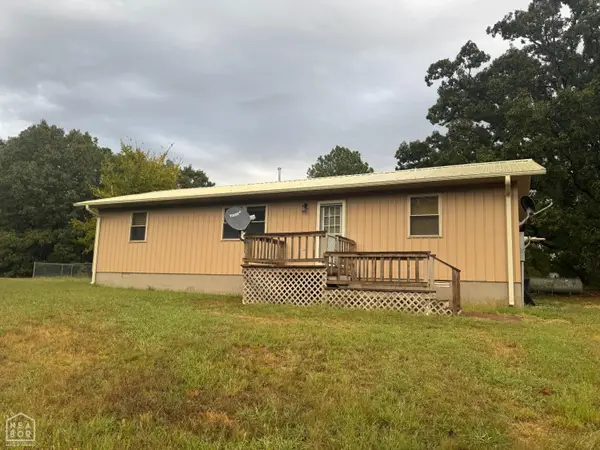 $165,000Pending2 beds 3 baths1,200 sq. ft.
1430 Cagle Road, Pocahontas, AR 72455
MLS# 10132956Listed by: IMAGE REALTY- New
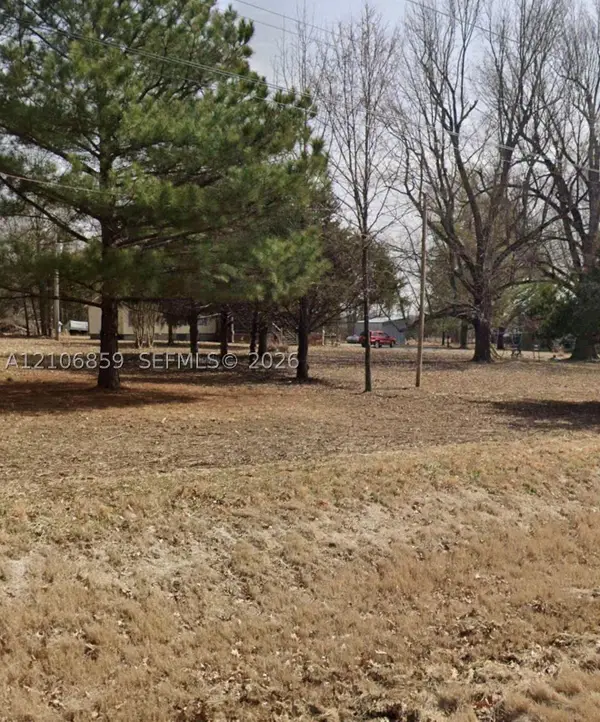 $39,999Active2.33 Acres
6257 Pocahontas, , 72455
MLS# A12106859Listed by: MAJESTIC PRIME REALTY, INC - New
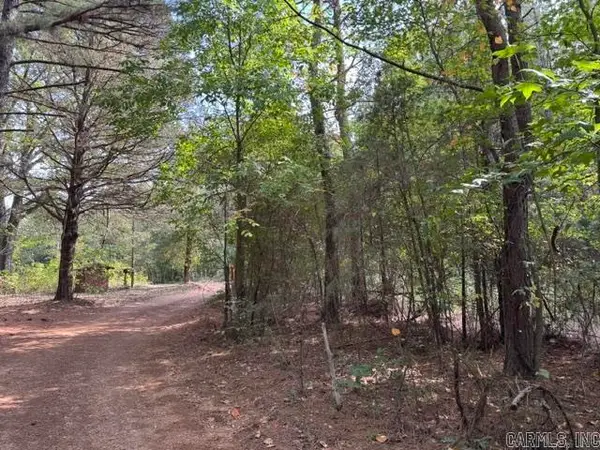 $29,900Active2.7 Acres
tbd Stubblefield Road, Pocahontas, AR 72455
MLS# 26041648Listed by: CARTER CITY AND COUNTY REALTY - New
 $229,900Active3 beds 2 baths1,272 sq. ft.
3150 Hwy 62w, Pocahontas, AR 72455
MLS# 26041479Listed by: CARTER CITY AND COUNTY REALTY 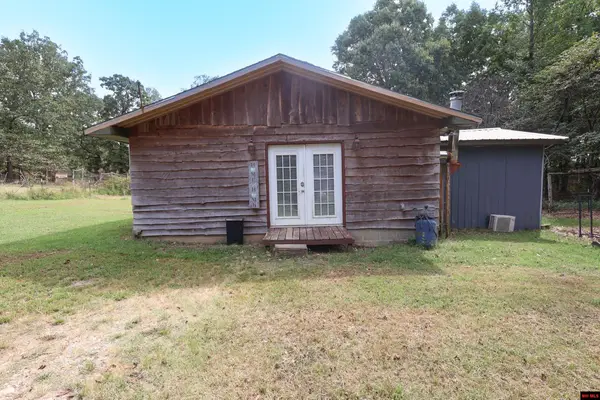
 $210,000Active2 beds 2 baths1,500 sq. ft.
301 COLLINS ROAD, Pocahontas, AR 72455
MLS# 135342Listed by: CENTURY 21 LEMAC REALTY


Protect your home and budget from life's surprises with an Assurant Home Warranty, backed by a partner that supports you through every step of homeownership. Explore Plans.
©2026 Century 21 Real Estate LLC. All rights reserved. CENTURY 21®, the CENTURY 21 Logo and C21® are service marks owned by Century 21 Real Estate LLC. Century 21 Real Estate LLC fully supports the principles of the Fair Housing Act and the Equal Opportunity Act. Each office is independently owned and operated. Listing information is deemed reliable but not guaranteed accurate.