110 Brockett Trail, Pocahontas, AR 72455
Local realty services provided by:CENTURY 21 Perry Real Estate
110 Brockett Trail,Pocahontas, AR 72455
$695,000
- 2 Beds
- 4 Baths
- 3,855 sq. ft.
- Single family
- Active
Listed by: stanley camp, nathan camp
Office: carter city and county realty
MLS#:26030295
Source:AR_CARMLS
Price summary
- Price:$695,000
- Price per sq. ft.:$180.29
About this home
Exceptional Custom Home on 20 Private Acres! Tucked away at the end of Brocket Trail, this one-of-a-kind property offers over 3,800 sq. ft. of living space surrounded by 20 wooded acres for unmatched privacy. The spacious floor plan features 2 bedrooms, 3.5 baths, a formal dining room, soaring ceilings with a loft overlooking the main living area, and a finished walk-out basement complete with a wood-burning fireplace and plenty of space to add additional bedrooms if desired. The oversized primary suite includes a large walk-in closet, dual vanities, soaking tub, and separate walk-in shower. Enjoy the outdoors from the expansive rear deck with a covered entertaining area overlooking the peaceful setting. Parking and storage are abundant with a 2-car main-level garage, an additional basement garage, and a 30x50 shop with three bay doors. A rare opportunity to own a private country retreat just minutes from Pocahontas. Whole home backup generator stays with the property for added convienience and peace of mind!...
Contact an agent
Home facts
- Year built:2009
- Subdivision & Development:Metes & Bounds
- Listing ID #:26030295
- Added:52 day(s) ago
- Updated:September 16, 2026 at 02:39 PM
Rooms and interior
- Bedrooms:2
- Total bathrooms:4
- Full bathrooms:3
- Half bathrooms:1
- Flooring:Carpet, Tile, Wood
- Dining Description:Breakfast Bar, Separate Dining Room
- Kitchen Description:Dishwasher, Electric Range, Free-Standing Stove, Pantry, Refrigerator-Stays
- Bedroom Description:2 Bedrooms Same Level
- Basement Description:Basement, Cooled, Finished, Full, Heated
- Living area:3,855 sq. ft.
Heating and cooling
- Cooling:Central Cool-Electric
- Heating:Central Heat-Unspecified
Structure and exterior
- Roof:Architectural Shingle
- Year built:2009
- Building area:3,855 sq. ft.
- Lot area:20 Acres
- Lot Features:Level, Not in Subdivision, Sloped
- Architectural Style:Built to Suit
- Construction Materials:Cedar, Wood
- Exterior Features:Covered Patio, Deck, Guttering, Patio
- Foundation Description:Slab
- Levels:2 Stories
Utilities
- Water:Water Heater-Gas, Well
- Sewer:Septic
Finances and disclosures
- Price:$695,000
- Price per sq. ft.:$180.29
- Tax amount:$1,086 (2025)
Features and amenities
- Appliances:Dishwasher, Electric Range, Free-Standing Stove
- Laundry features:Dryer Connection-Electric, Laundry Room, Washer Connection
- Amenities:Balcony/Loft, Sheet Rock, Sheet Rock Ceiling, Smoke Detector(s), Vault Ceiling, Walk-In Closet(s), Walk-in Shower, Wet Bar
Parking
- Parking description:Four Car or More, Garage, Side Entry
New listings near 110 Brockett Trail
- New
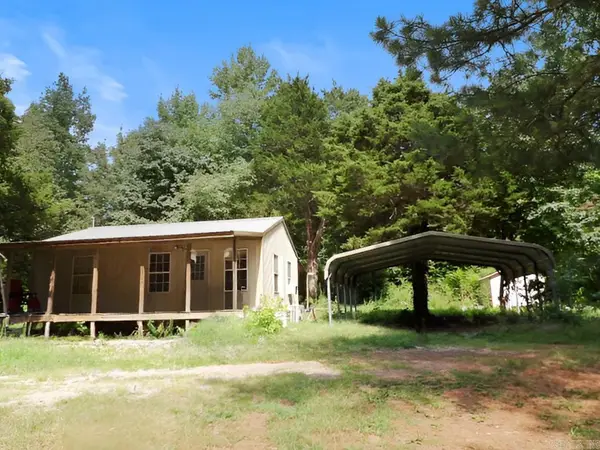 $39,900Active1 beds 1 baths720 sq. ft.
1386 Harmony Road, Pocahontas, AR 72455
MLS# 26037717Listed by: IMAGE REALTY - New
 $144,900Active3 beds 2 baths1,500 sq. ft.
132 Lacretia Lane, Pocahontas, AR 72455
MLS# 26037695Listed by: IMAGE REALTY - New
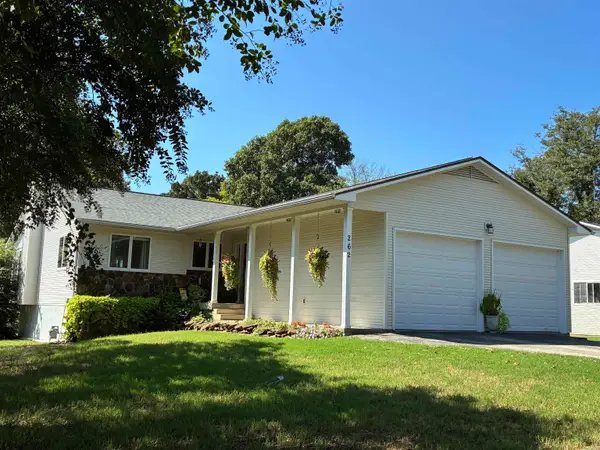 $339,000Active3 beds 3 baths2,692 sq. ft.
262 Kellett, Pocahontas, AR 72455
MLS# 26037495Listed by: CARTER CITY AND COUNTY REALTY - New
 $349,000Active5 beds 3 baths2,600 sq. ft.
6134 W Us 62 Highway, Pocahontas, AR 72455
MLS# 26036914Listed by: SELECT PROPERTIES - New
 $225,000Active2.8 Acres
3112 W Highway 62, Pocahontas, AR 72455
MLS# 26036868Listed by: CARTER CITY AND COUNTY REALTY - New
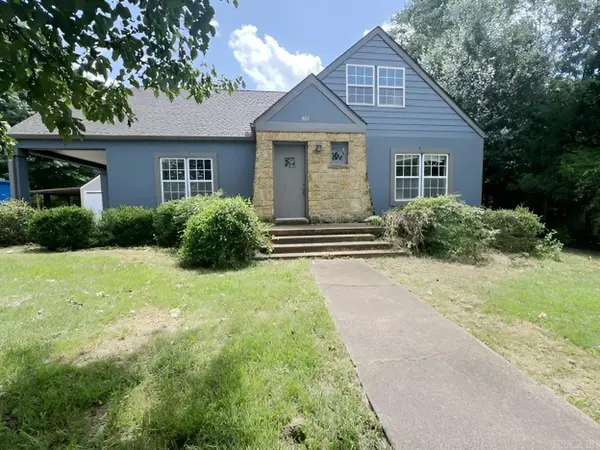 $99,900Active4 beds 2 baths1,973 sq. ft.
811 Dalton Street, Pocahontas, AR 72455
MLS# 26036783Listed by: IMAGE REALTY - New
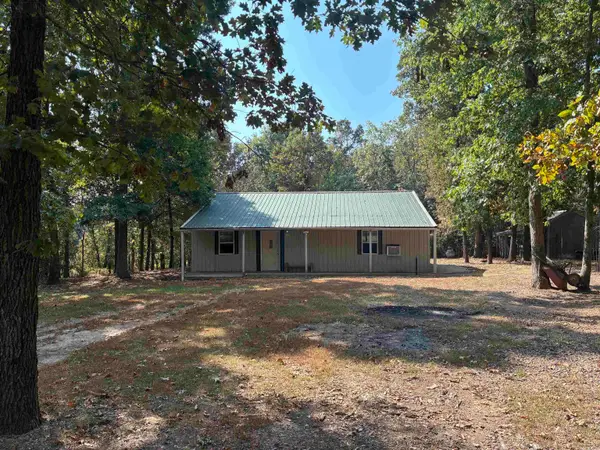 $179,900Active3 beds 1 baths1,500 sq. ft.
1406 Bibbs Rd., Pocahontas, AR 72455
MLS# 26036805Listed by: CARTER CITY AND COUNTY REALTY - New
 $265,000Active3 beds 3 baths2,840 sq. ft.
305 E Maple Streett, Pocahontas, AR 72455
MLS# 26036415Listed by: CARTER CITY AND COUNTY REALTY 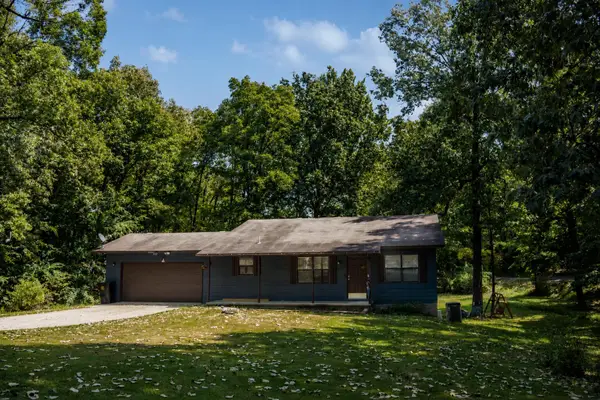
 $190,000Active3 beds 2 baths1,512 sq. ft.
1501 Spinnenwebber Street, Pocahontas, AR 72455
MLS# 60332557Listed by: CENTURY 21 COMBS & ASSOCIATES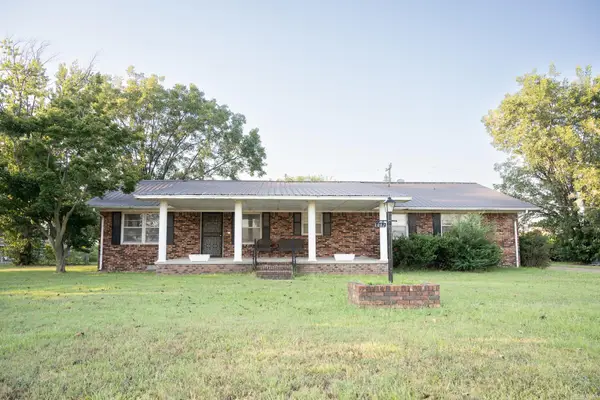 $175,000Active3 beds 2 baths1,984 sq. ft.
1002 Sycamore Drive, Pocahontas, AR 72455
MLS# 26034741Listed by: SELECT PROPERTIES


Protect your home and budget from life's surprises with an Assurant Home Warranty, backed by a partner that supports you through every step of homeownership. Explore Plans.
©2026 Century 21 Real Estate LLC. All rights reserved. CENTURY 21®, the CENTURY 21 Logo and C21® are service marks owned by Century 21 Real Estate LLC. Century 21 Real Estate LLC fully supports the principles of the Fair Housing Act and the Equal Opportunity Act. Each office is independently owned and operated. Listing information is deemed reliable but not guaranteed accurate.