
1704 Maple Cove, Pocahontas, AR 72455
Local realty services provided by:CENTURY 21 Perry Real Estate
1704 Maple Cove,Pocahontas, AR 72455
$219,900
- 3 Beds
- 3 Baths
- 1,848 sq. ft.
- Single family
- Active
Listed by: jana caldwell
Office: carter city and county realty
MLS#:26037844
Source:AR_CARMLS
Price summary
- Price:$219,900
- Price per sq. ft.:$118.99
About this home
1848 SQ FT HOME & SHOP ON .83 ACRE! This 1848 square foot home has a huge den/family room with wet bar, large laundry room, kitchen with ceramic tile countertops, separate dining room with French doors to the 252 square foot deck, living room, 3 bedrooms and 2 full bathrooms plus a half bath in the private master suite complete with walk in closet. One bathroom is equipped with walk in shower and handicapped toilet. Brick home, storm windows, 1 car carport. 24X24 shop with roll up door, concrete floor and electric. The property is .83 of a surveyed acre and goes all the way back to Lake Drive. A large portion is fenced with gates, and you have a beautiful view of Baltz Lake from the back yard. City utilities. So much room, inside and out!!
Contact an agent
Home facts
- Year built:1975
- Subdivision & Development:Lakeview 2nd
- Listing ID #:26037844
- Added:5 day(s) ago
- Updated:September 22, 2026 at 02:36 PM
Rooms and interior
- Bedrooms:3
- Total bathrooms:3
- Full bathrooms:2
- Half bathrooms:1
- Flooring:Carpet, Laminate
- Dining Description:Separate Dining Room
- Kitchen Description:Dishwasher, Free-Standing Stove, Microwave, Refrigerator-Stays
- Bedroom Description:3 Bedrooms Same Level
- Living area:1,848 sq. ft.
Heating and cooling
- Cooling:Central Cool-Electric
- Heating:Central Heat-Gas
Structure and exterior
- Roof:Architectural Shingle
- Year built:1975
- Building area:1,848 sq. ft.
- Lot area:0.83 Acres
- Lot Features:Cul-de-sac, In Subdivision, Sloped, Wooded
- Architectural Style:Ranch
- Construction Materials:Brick
- Exterior Features:Deck
- Foundation Description:Crawl Space
- Levels:1 Story
Utilities
- Water:Water Heater-Gas, Water-Public
- Sewer:Sewer-Public
Finances and disclosures
- Price:$219,900
- Price per sq. ft.:$118.99
- Tax amount:$1,105
Features and amenities
- Appliances:Dishwasher, Free-Standing Stove, Microwave
- Laundry features:Dryer Connection-Electric, Washer Connection
- Amenities:Sheet Rock, Sheet Rock Ceiling, Walk-In Closet(s), Walk-in Shower, Wet Bar
Parking
- Parking description:Carport, One Car
New listings near 1704 Maple Cove
- New
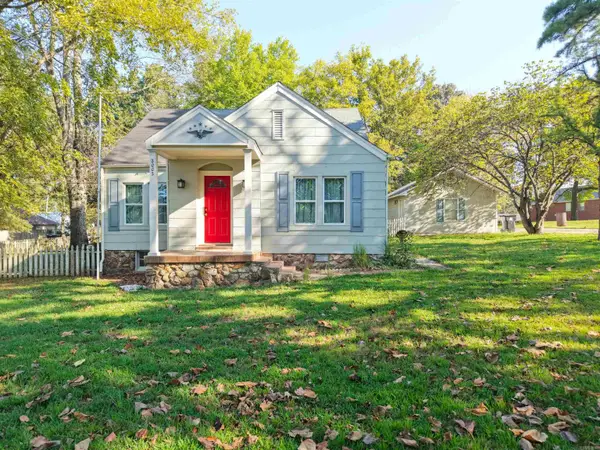 $164,900Active3 beds 2 baths1,379 sq. ft.
2002 Thomasville Street, Pocahontas, AR 72455
MLS# 26038027Listed by: CARTER CITY AND COUNTY REALTY - New
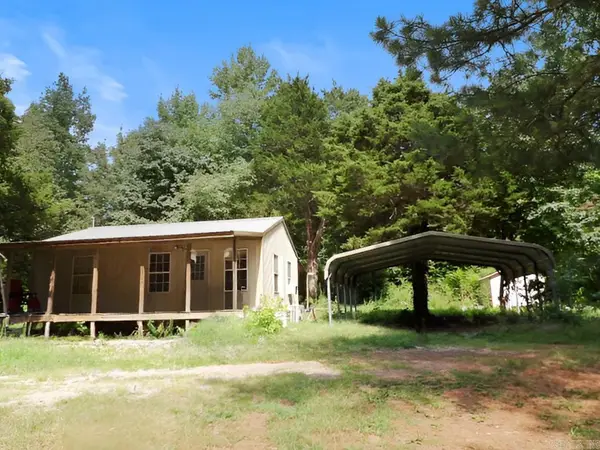 $39,900Active1 beds 1 baths720 sq. ft.
1386 Harmony Road, Pocahontas, AR 72455
MLS# 26037717Listed by: IMAGE REALTY - New
 $144,900Active3 beds 2 baths1,500 sq. ft.
132 Lacretia Lane, Pocahontas, AR 72455
MLS# 26037695Listed by: IMAGE REALTY - New
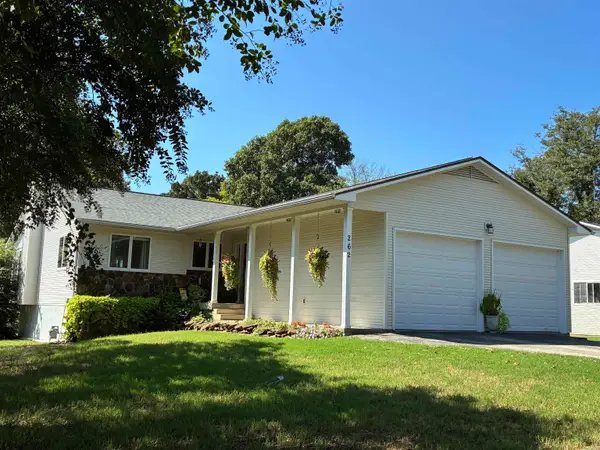 $339,000Active3 beds 3 baths2,692 sq. ft.
262 Kellett, Pocahontas, AR 72455
MLS# 26037495Listed by: CARTER CITY AND COUNTY REALTY  $349,000Active5 beds 3 baths2,600 sq. ft.
6134 W Us 62 Highway, Pocahontas, AR 72455
MLS# 26036914Listed by: SELECT PROPERTIES $225,000Active2.8 Acres
3112 W Highway 62, Pocahontas, AR 72455
MLS# 26036868Listed by: CARTER CITY AND COUNTY REALTY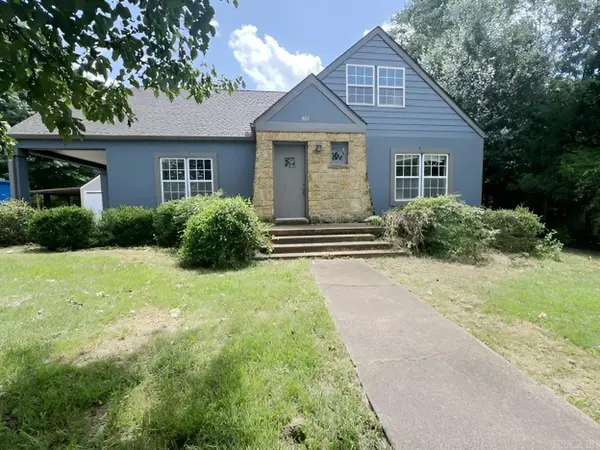 $99,900Active4 beds 2 baths1,973 sq. ft.
811 Dalton Street, Pocahontas, AR 72455
MLS# 26036783Listed by: IMAGE REALTY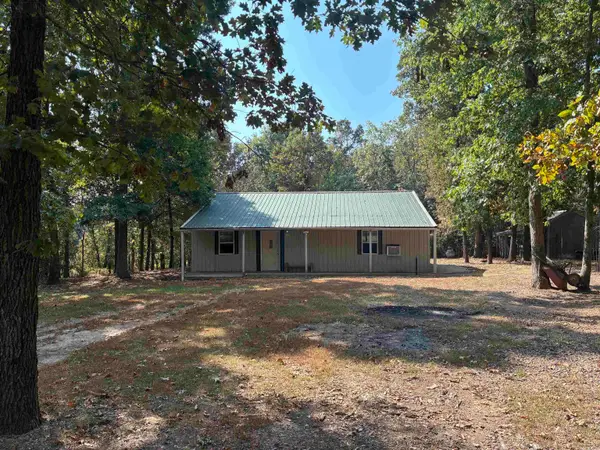 $179,900Active3 beds 1 baths1,500 sq. ft.
1406 Bibbs Rd., Pocahontas, AR 72455
MLS# 26036805Listed by: CARTER CITY AND COUNTY REALTY $265,000Active3 beds 3 baths2,840 sq. ft.
305 E Maple Streett, Pocahontas, AR 72455
MLS# 26036415Listed by: CARTER CITY AND COUNTY REALTY


Protect your home and budget from life's surprises with an Assurant Home Warranty, backed by a partner that supports you through every step of homeownership. Explore Plans.
©2026 Century 21 Real Estate LLC. All rights reserved. CENTURY 21®, the CENTURY 21 Logo and C21® are service marks owned by Century 21 Real Estate LLC. Century 21 Real Estate LLC fully supports the principles of the Fair Housing Act and the Equal Opportunity Act. Each office is independently owned and operated. Listing information is deemed reliable but not guaranteed accurate.