
2002 Thomasville Street, Pocahontas, AR 72455
Local realty services provided by:CENTURY 21 PORTFOLIO
2002 Thomasville Street,Pocahontas, AR 72455
$164,900
- 3 Beds
- 2 Baths
- 1,379 sq. ft.
- Single family
- Active
Listed by: nathan camp
Office: carter city and county realty
MLS#:26038027
Source:AR_CARMLS
Price summary
- Price:$164,900
- Price per sq. ft.:$119.58
About this home
Step back to a time when homes were built with character and craftsmanship! This charming 3-bedroom, 2-bath 1940s cottage at 2002 Thomasville has the storybook appeal of a classic dollhouse, complete with a welcoming front porch, white picket fence, mature shade trees, and bright red front door that gives the home plenty of personality. Inside, much of the home's original character remains, including beautiful hardwood floors, original wood trim, built-ins, and architectural details that are hard to duplicate in newer construction. The combination of vintage features and comfortable living space gives this home the warmth and charm you'd expect from a well-loved 1940s cottage. A partial unfinished basement provides extra storage and doubles as a storm shelter, while the detached 2-car garage adds valuable parking and workspace. Located in the heart of Pocahontas with convenient access to shopping, dining, schools, and everyday necessities. If you've been looking for an older home with genuine character rather than cookie-cutter styling, 2002 Thomasville is a little piece of 1940s cottage charm ready for its next chapter....
Contact an agent
Home facts
- Year built:1945
- Subdivision & Development:Metes & Bounds
- Listing ID #:26038027
- Added:4 day(s) ago
- Updated:September 22, 2026 at 02:36 PM
Rooms and interior
- Bedrooms:3
- Total bathrooms:2
- Full bathrooms:2
- Flooring:Tile, Wood
- Dining Description:Eat-In Kitchen, Separate Dining Room
- Bedroom Description:2 Bedrooms Same Level, Primary Bedroom/Main Level
- Basement Description:Basement, Unfinished
- Living area:1,379 sq. ft.
Heating and cooling
- Cooling:Central Cool-Electric
- Heating:Central Heat-Gas
Structure and exterior
- Roof:3 Tab Shingles
- Year built:1945
- Building area:1,379 sq. ft.
- Lot area:0.51 Acres
- Lot Features:Level
- Architectural Style:Bungalow/Cottage
- Construction Materials:Frame
- Foundation Description:Crawl Space
- Levels:2 Stories
Utilities
- Water:Water-Public
- Sewer:Sewer-Public
Finances and disclosures
- Price:$164,900
- Price per sq. ft.:$119.58
- Tax amount:$779
Features and amenities
- Laundry features:Dryer Connection-Electric, Laundry Room, Washer Connection
- Amenities:Built-Ins
Parking
- Parking description:Detached, Garage, Two Car
New listings near 2002 Thomasville Street
- New
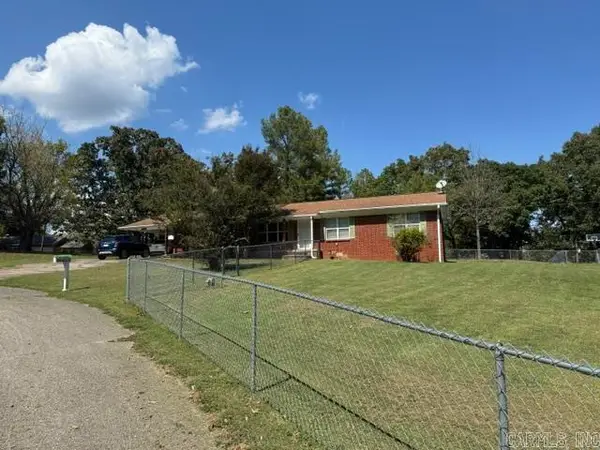 $219,900Active3 beds 3 baths1,848 sq. ft.
1704 Maple Cove, Pocahontas, AR 72455
MLS# 26037844Listed by: CARTER CITY AND COUNTY REALTY - New
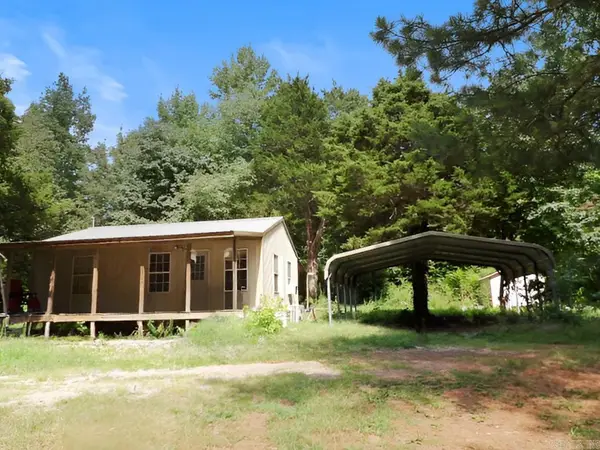 $39,900Active1 beds 1 baths720 sq. ft.
1386 Harmony Road, Pocahontas, AR 72455
MLS# 26037717Listed by: IMAGE REALTY - New
 $144,900Active3 beds 2 baths1,500 sq. ft.
132 Lacretia Lane, Pocahontas, AR 72455
MLS# 26037695Listed by: IMAGE REALTY - New
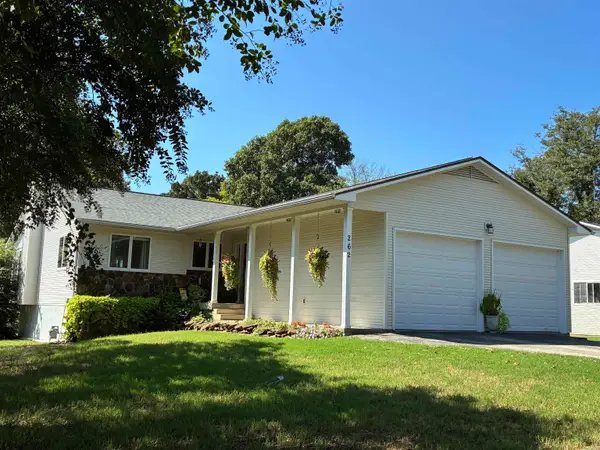 $339,000Active3 beds 3 baths2,692 sq. ft.
262 Kellett, Pocahontas, AR 72455
MLS# 26037495Listed by: CARTER CITY AND COUNTY REALTY  $349,000Active5 beds 3 baths2,600 sq. ft.
6134 W Us 62 Highway, Pocahontas, AR 72455
MLS# 26036914Listed by: SELECT PROPERTIES $225,000Active2.8 Acres
3112 W Highway 62, Pocahontas, AR 72455
MLS# 26036868Listed by: CARTER CITY AND COUNTY REALTY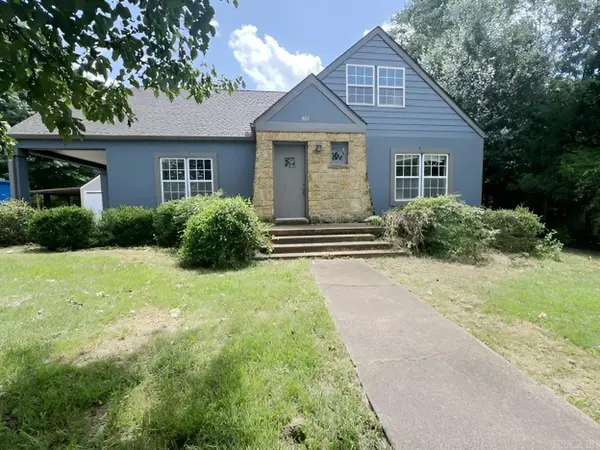 $99,900Active4 beds 2 baths1,973 sq. ft.
811 Dalton Street, Pocahontas, AR 72455
MLS# 26036783Listed by: IMAGE REALTY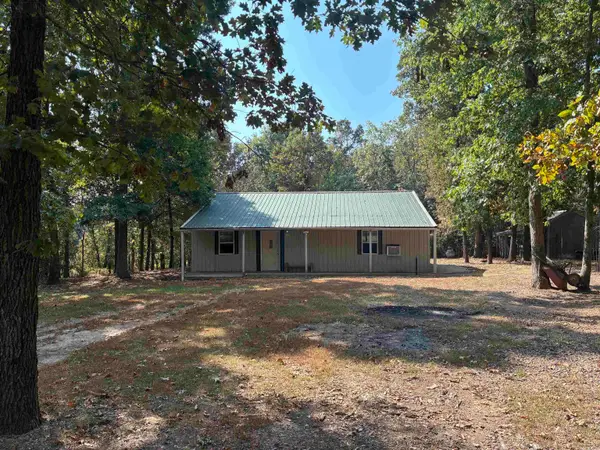 $179,900Active3 beds 1 baths1,500 sq. ft.
1406 Bibbs Rd., Pocahontas, AR 72455
MLS# 26036805Listed by: CARTER CITY AND COUNTY REALTY $265,000Active3 beds 3 baths2,840 sq. ft.
305 E Maple Streett, Pocahontas, AR 72455
MLS# 26036415Listed by: CARTER CITY AND COUNTY REALTY


Protect your home and budget from life's surprises with an Assurant Home Warranty, backed by a partner that supports you through every step of homeownership. Explore Plans.
©2026 Century 21 Real Estate LLC. All rights reserved. CENTURY 21®, the CENTURY 21 Logo and C21® are service marks owned by Century 21 Real Estate LLC. Century 21 Real Estate LLC fully supports the principles of the Fair Housing Act and the Equal Opportunity Act. Each office is independently owned and operated. Listing information is deemed reliable but not guaranteed accurate.