262 Kellett, Pocahontas, AR 72455
Local realty services provided by:CENTURY 21 H.S.V. Realty
262 Kellett,Pocahontas, AR 72455
$339,000
- 3 Beds
- 3 Baths
- 2,692 sq. ft.
- Single family
- Active
Listed by: kevin richey
Office: carter city and county realty
MLS#:26037495
Source:AR_CARMLS
Price summary
- Price:$339,000
- Price per sq. ft.:$125.93
About this home
This beautiful, well maintained 3BR/3BA House has it all! From the moment you walk in the inviting front door, you will be impressed by the quality and cleanliness of this home. The open design dining/kitchen combo has beautiful cabinets and perfect lighting. Tons of storage and a built in pantry included! Ten foot ceilings with intricate crown molding and double walk out doors and a natural gas fireplace in the living room offer an inviting and relaxing living space. The double doors in the living room lead to a highly functional sun room, perfect for family gatherings, holidays, special occasions and more! The master suite has double closets plus a bonus closet. Hardwood floors and tile cover the main level with carpet in the basement living room and bedrooms. Downstairs you will find the third bedroom and bathroom, an additional living room, and double walk out doors that lead to a nice covered patio. Additional features include a whole house vac system, newer roof, casement windows, built in bookcase with cabinet storage, a two car garage, and an insulated two car detached shop. Located at the end of a dead end road on just over 1 acre just out of city limits....
Contact an agent
Home facts
- Year built:1997
- Subdivision & Development:RAINBOW ESTATES
- Listing ID #:26037495
- Added:1 day(s) ago
- Updated:September 15, 2026 at 10:38 AM
Rooms and interior
- Bedrooms:3
- Total bathrooms:3
- Full bathrooms:3
- Flooring:Carpet, Tile, Vinyl, Wood
- Dining Description:Eat-In Kitchen
- Kitchen Description:Bar/Fridge, Dishwasher, Free-Standing Stove
- Bedroom Description:2 Bedrooms Same Level, Primary Bedroom/Main Level
- Basement Description:Basement, Cooled, Finished, Full, Heated, Inside Access, Outside Access/Walk-Out, Sump Pump
- Living area:2,692 sq. ft.
Heating and cooling
- Cooling:Central Cool-Electric
- Heating:Central Heat-Gas
Structure and exterior
- Roof:Architectural Shingle
- Year built:1997
- Building area:2,692 sq. ft.
- Lot area:1.08 Acres
- Lot Features:Level
- Architectural Style:Contemporary, Country
- Construction Materials:Metal/Vinyl Siding, Rock & Frame
- Levels:2 Stories
Utilities
- Water:Water-Public
- Sewer:Septic
Finances and disclosures
- Price:$339,000
- Price per sq. ft.:$125.93
- Tax amount:$944
Features and amenities
- Appliances:Dishwasher, Free-Standing Stove
- Laundry features:Laundry Room
Parking
- Parking description:Garage, Two Car
New listings near 262 Kellett
- New
 $349,000Active5 beds 3 baths2,600 sq. ft.
6134 W Us 62 Highway, Pocahontas, AR 72455
MLS# 26036914Listed by: SELECT PROPERTIES - New
 $225,000Active2.8 Acres
3112 W Highway 62, Pocahontas, AR 72455
MLS# 26036868Listed by: CARTER CITY AND COUNTY REALTY - New
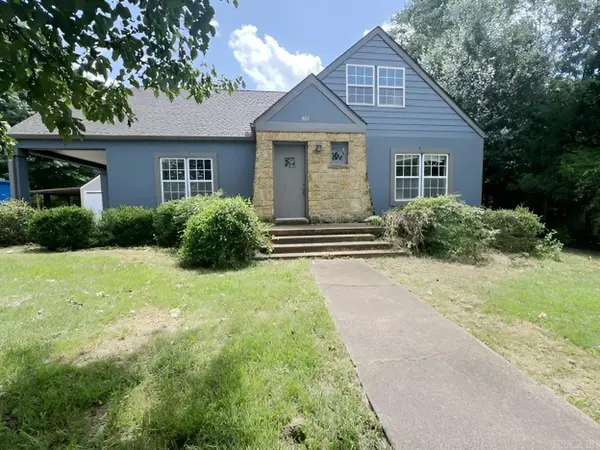 $99,900Active4 beds 2 baths1,973 sq. ft.
811 Dalton Street, Pocahontas, AR 72455
MLS# 26036783Listed by: IMAGE REALTY - New
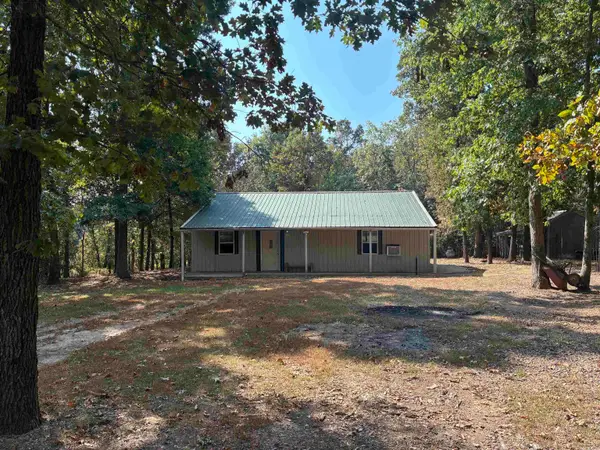 $179,900Active3 beds 1 baths1,500 sq. ft.
1406 Bibbs Rd., Pocahontas, AR 72455
MLS# 26036805Listed by: CARTER CITY AND COUNTY REALTY - New
 $265,000Active3 beds 3 baths2,840 sq. ft.
305 E Maple Streett, Pocahontas, AR 72455
MLS# 26036415Listed by: CARTER CITY AND COUNTY REALTY  $144,900Active3 beds 2 baths1,500 sq. ft.
132 Lacretia Lane, Pocahontas, AR 72455
MLS# 10132113Listed by: IMAGE REALTY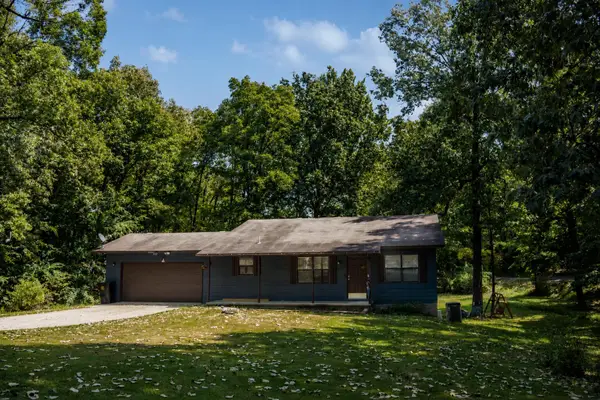
 $190,000Active3 beds 2 baths1,512 sq. ft.
1501 Spinnenwebber Street, Pocahontas, AR 72455
MLS# 60332557Listed by: CENTURY 21 COMBS & ASSOCIATES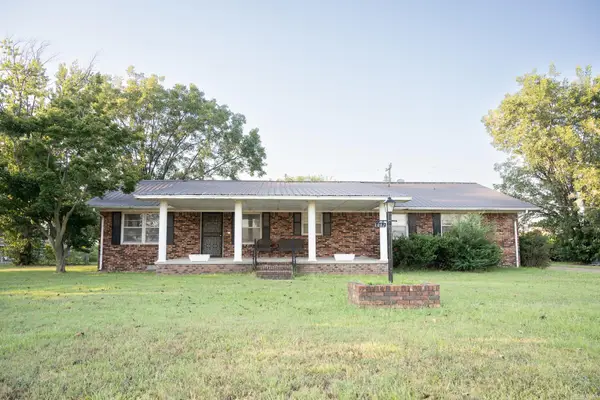 $175,000Active3 beds 2 baths1,984 sq. ft.
1002 Sycamore Drive, Pocahontas, AR 72455
MLS# 26034741Listed by: SELECT PROPERTIES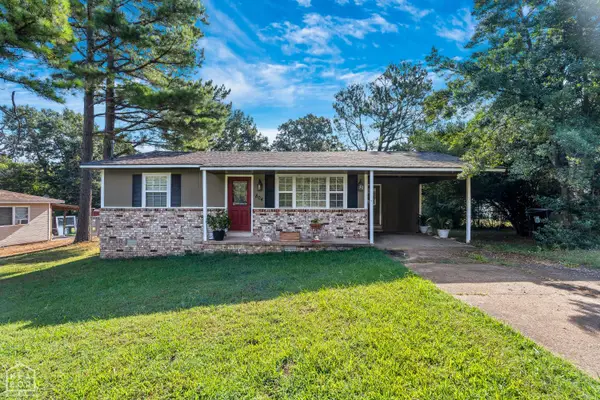 $149,900Active3 beds 2 baths1,206 sq. ft.
804 Gardner Street, Pocahontas, AR 72455
MLS# 10131879Listed by: NEW HORIZON REAL ESTATE


Protect your home and budget from life's surprises with an Assurant Home Warranty, backed by a partner that supports you through every step of homeownership. Explore Plans.
©2026 Century 21 Real Estate LLC. All rights reserved. CENTURY 21®, the CENTURY 21 Logo and C21® are service marks owned by Century 21 Real Estate LLC. Century 21 Real Estate LLC fully supports the principles of the Fair Housing Act and the Equal Opportunity Act. Each office is independently owned and operated. Listing information is deemed reliable but not guaranteed accurate.