907 N Pratt Street, Pocahontas, AR 72455
Local realty services provided by:CENTURY 21 Perry Real Estate
907 N Pratt Street,Pocahontas, AR 72455
$42,500
- 2 Beds
- 1 Baths
- 841 sq. ft.
- Single family
- Active
Listed by: nathan camp
Office: carter city and county realty
MLS#:26030587
Source:AR_CARMLS
Price summary
- Price:$42,500
- Price per sq. ft.:$50.54
About this home
AFFORDABLE FULLY FURNISHED 2 BEDROOM HOME!! This 2-bedroom, 1 bathroom home is 841 square feet and completely furnished! Home has central heat and air and all appliances stay. The living room offers plenty of natural light and leads into an eat in kitchen. The roof is less than 10 years old and there are new sewer and water lines installed from bathroom to city main per previous owner. Sitting on .18 of an acre with a chain link fenced back yard, this home offers great potential as an investment property or a place to call home. Home is being sold fully furnished. Some personal items will be removed prior to closing.
Contact an agent
Home facts
- Year built:1958
- Subdivision & Development:Metes & Bounds
- Listing ID #:26030587
- Added:48 day(s) ago
- Updated:September 14, 2026 at 02:39 PM
Rooms and interior
- Bedrooms:2
- Total bathrooms:1
- Full bathrooms:1
- Flooring:Carpet, Laminate
- Dining Description:Eat-In Kitchen
- Kitchen Description:Free-Standing Stove, Refrigerator-Stays
- Bedroom Description:2 Bedrooms Same Level
- Living area:841 sq. ft.
Heating and cooling
- Cooling:Central Cool-Electric
- Heating:Central Heat-Gas
Structure and exterior
- Roof:3 Tab Shingles
- Year built:1958
- Building area:841 sq. ft.
- Lot area:0.18 Acres
- Lot Features:Level
- Architectural Style:Bungalow/Cottage
- Construction Materials:Wood
- Exterior Features:Deck, Porch
- Foundation Description:Crawl Space
- Levels:1 Story
Utilities
- Water:Water-Public
- Sewer:Sewer-Public
Finances and disclosures
- Price:$42,500
- Price per sq. ft.:$50.54
- Tax amount:$276 (2025)
Features and amenities
- Appliances:Free-Standing Stove
Parking
- Parking description:Parking Pads
New listings near 907 N Pratt Street
- New
 $349,000Active5 beds 3 baths2,600 sq. ft.
6134 W Us 62 Highway, Pocahontas, AR 72455
MLS# 26036914Listed by: SELECT PROPERTIES - New
 $225,000Active2.8 Acres
3112 W Highway 62, Pocahontas, AR 72455
MLS# 26036868Listed by: CARTER CITY AND COUNTY REALTY - New
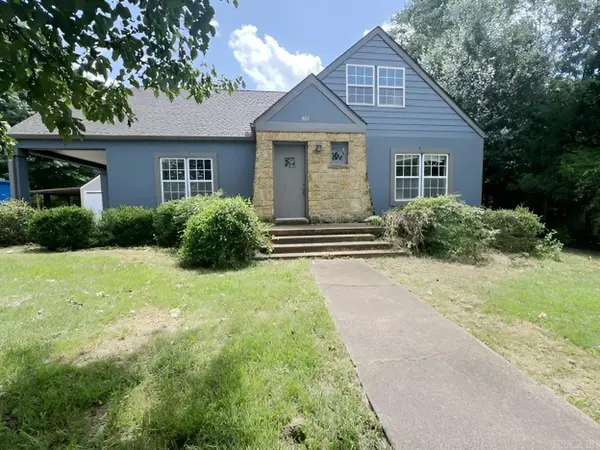 $99,900Active4 beds 2 baths1,973 sq. ft.
811 Dalton Street, Pocahontas, AR 72455
MLS# 26036783Listed by: IMAGE REALTY - New
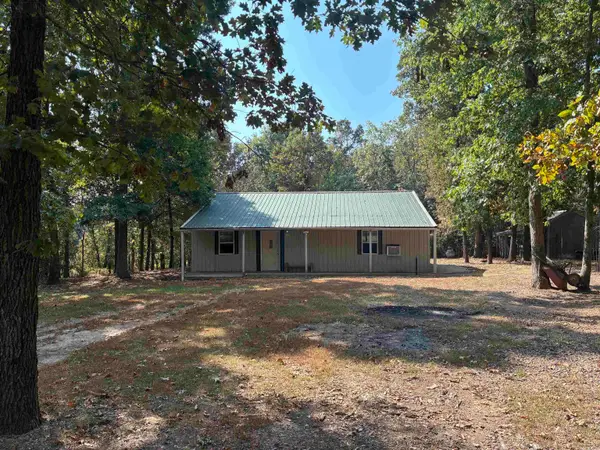 $179,900Active3 beds 1 baths1,500 sq. ft.
1406 Bibbs Rd., Pocahontas, AR 72455
MLS# 26036805Listed by: CARTER CITY AND COUNTY REALTY - New
 $265,000Active3 beds 3 baths2,840 sq. ft.
305 E Maple Streett, Pocahontas, AR 72455
MLS# 26036415Listed by: CARTER CITY AND COUNTY REALTY  $144,900Active3 beds 2 baths1,500 sq. ft.
132 Lacretia Lane, Pocahontas, AR 72455
MLS# 10132113Listed by: IMAGE REALTY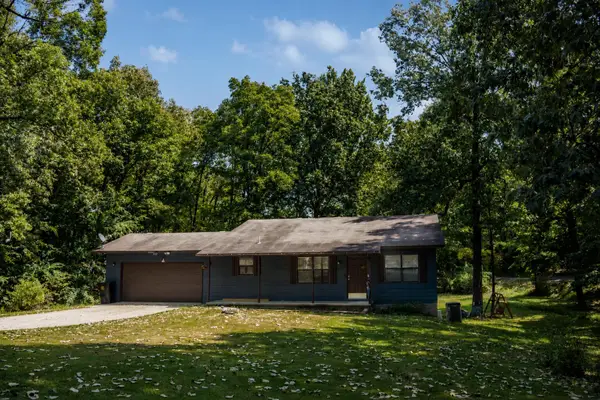
 $190,000Active3 beds 2 baths1,512 sq. ft.
1501 Spinnenwebber Street, Pocahontas, AR 72455
MLS# 60332557Listed by: CENTURY 21 COMBS & ASSOCIATES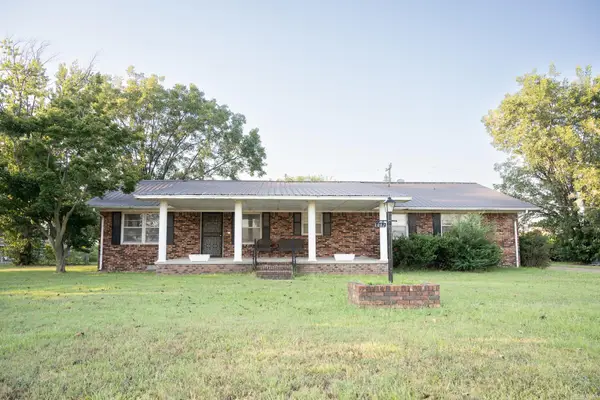 $175,000Active3 beds 2 baths1,984 sq. ft.
1002 Sycamore Drive, Pocahontas, AR 72455
MLS# 26034741Listed by: SELECT PROPERTIES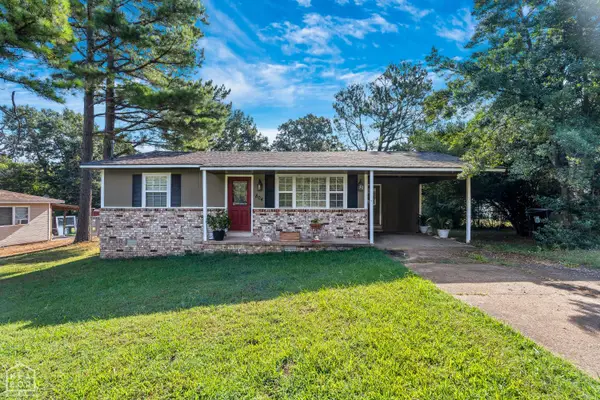 $149,900Active3 beds 2 baths1,206 sq. ft.
804 Gardner Street, Pocahontas, AR 72455
MLS# 10131879Listed by: NEW HORIZON REAL ESTATE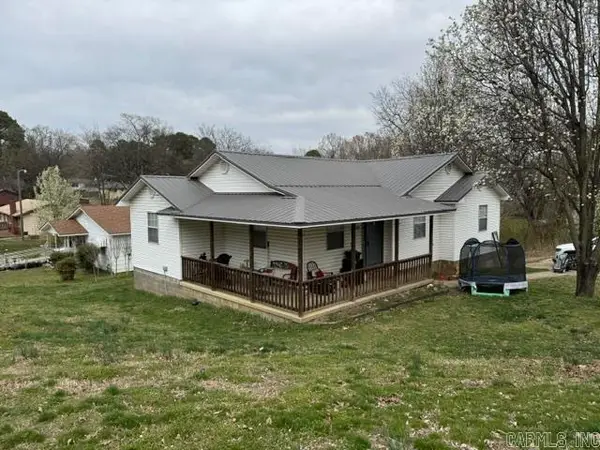 $161,000Active3 beds 2 baths1,269 sq. ft.
1912 Dalton Street, Pocahontas, AR 72455
MLS# 26034626Listed by: CARTER CITY AND COUNTY REALTY


Protect your home and budget from life's surprises with an Assurant Home Warranty, backed by a partner that supports you through every step of homeownership. Explore Plans.
©2026 Century 21 Real Estate LLC. All rights reserved. CENTURY 21®, the CENTURY 21 Logo and C21® are service marks owned by Century 21 Real Estate LLC. Century 21 Real Estate LLC fully supports the principles of the Fair Housing Act and the Equal Opportunity Act. Each office is independently owned and operated. Listing information is deemed reliable but not guaranteed accurate.