
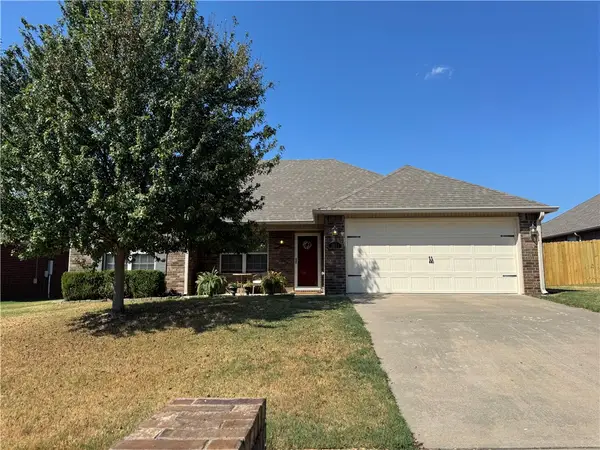
510 Grandview Drive, Prairie Grove, AR 72753
Local realty services provided by:CENTURY 21 Lyons & Associates Real Estate
Listed by: jordan frizzell
Office: collier & associates
MLS#:1362226
Source:AR_NWAR
Price summary
- Price:$399,900
- Price per sq. ft.:$188.54
About this home
Welcome to 510 Grandview Drive, ideally situated in the heart of Prairie Grove and just minutes from local schools! This 4-bedroom, 2-bath home sits on a spacious 0.34-acre lot tucked away on a quiet cul-de-sac in a desirable neighborhood. Inside, vaulted ceilings enhance the main living area, while the split floor plan offers a functional layout with added privacy. Step outside to a generously sized backyard with plenty of room for entertaining, outdoor living, or even a future pool. This home also features an installed sprinkler system. Enjoy being just 0.3 miles from Prairie Grove Middle School, 0.6 miles from Prairie Grove High School, and 0.7 miles from Prairie Grove Elementary. With a hard-to-find lot size, private cul-de-sac setting, and convenient Prairie Grove location, this home offers a great combination of space, functionality, and accessibility.
Contact an agent
Home facts
- Year built:2018
- Subdivision & Development:Grandview Estates Ph Iii
- Listing ID #:1362226
- Added:1 day(s) ago
- Updated:September 16, 2026 at 07:41 PM
Rooms and interior
- Bedrooms:4
- Total bathrooms:2
- Full bathrooms:2
- Flooring:Tile, Wood
- Kitchen Description:Counter Top, Dishwasher, Electric Oven, Garbage Disposal, Gas Water Heater, Granite Counters, Microwave, Pantry, Range Hood, Refrigerator
- Bedroom Description:Split Bedrooms
- Living area:2,121 sq. ft.
Heating and cooling
- Cooling:Central Air
- Heating:Central
- Central air:Yes
Structure and exterior
- Roof:Architectural, Shingle
- Year built:2018
- Building area:2,121 sq. ft.
- Lot area:0.34 Acres
- Lot Features:City Lot, Cul-De-Sac, Level, Subdivision
- Construction Materials:Brick
- Exterior Features:Patio
- Foundation Description:Slab
- Levels:1 Story
Utilities
- Water:Public, Water Available
- Sewer:Public Sewer, Sewer Available
Finances and disclosures
- Price:$399,900
- Price per sq. ft.:$188.54
- Tax amount:$3,408
Features and amenities
- Appliances:Dishwasher, Disposal, Electric Oven, Gas Cooktop, Gas Water Heater, Microwave, Range Hood, Refrigerator
- Laundry features:Dryer Hookup, Washer Hookup
- Amenities:Attic, Cathedral Ceilings, Ceiling Fans, Fire Sprinkler System, Granite Counters, Pantry, Smoke Detectors, Split Bedrooms, Storage, Walk-In Closets, Window Blinds, Window Treatments
Parking
- Parking description:Attached, Concrete Driveway, Garage
- Garage:Yes
New listings near 510 Grandview Drive
 $297,219Pending4 beds 2 baths1,550 sq. ft.
441 Legacy Lane, Prairie Grove, AR 72753
MLS# 1362176Listed by: SCHUBER MITCHELL REALTY- New
 $297,500Active3 beds 2 baths1,505 sq. ft.
3050 Hook Lane, Farmington, AR 72730
MLS# 1362057Listed by: SOUTHERN TRADITION REAL ESTATE, LLC - New
 $325,448Active4 beds 2 baths1,729 sq. ft.
391 Legacy Lane, Prairie Grove, AR 72753
MLS# 1362090Listed by: SCHUBER MITCHELL REALTY - New
 $99,000Active7.19 Acres
16853 Highway 62, Prairie Grove, AR 72753
MLS# 1361755Listed by: GIBSON REAL ESTATE - New
 $342,000Active3 beds 2 baths1,713 sq. ft.
872 Round Top Street, Prairie Grove, AR 72753
MLS# 1361905Listed by: COLLIER & ASSOCIATES - New
 $296,511Active4 beds 2 baths1,550 sq. ft.
400 Legacy Lane, Prairie Grove, AR 72753
MLS# 1361885Listed by: SCHUBER MITCHELL REALTY - New
 $280,000Active6.53 Acres
16146 Bethel Blacktop Road, Prairie Grove, AR 72753
MLS# 1361587Listed by: MCNAUGHTON REAL ESTATE - New
 $274,900Active3 beds 2 baths1,303 sq. ft.
420 S Ozark Street, Prairie Grove, AR 72753
MLS# 1361867Listed by: RAUSCH COLEMAN REALTY GROUP, LLC - New
 $274,900Active3 beds 2 baths1,303 sq. ft.
410 S Ozark Street, Prairie Grove, AR 72753
MLS# 1361870Listed by: RAUSCH COLEMAN REALTY GROUP, LLC


Protect your home and budget from life's surprises with an Assurant Home Warranty, backed by a partner that supports you through every step of homeownership. Explore Plans.
©2026 Century 21 Real Estate LLC. All rights reserved. CENTURY 21®, the CENTURY 21 Logo and C21® are service marks owned by Century 21 Real Estate LLC. Century 21 Real Estate LLC fully supports the principles of the Fair Housing Act and the Equal Opportunity Act. Each office is independently owned and operated. Listing information is deemed reliable but not guaranteed accurate.