
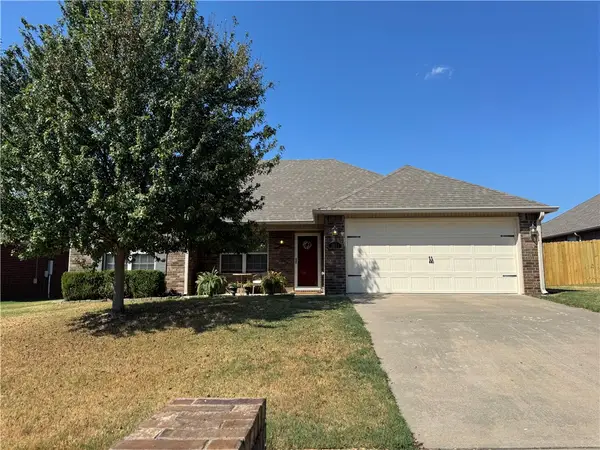
606 Herron Street, Prairie Grove, AR 72753
Local realty services provided by:CENTURY 21 Action Realty
606 Herron Street,Prairie Grove, AR 72753
$302,500
- 4 Beds
- 2 Baths
- - sq. ft.
- Single family
- Sold
Listed by: mason dooly
Office: better homes and gardens real estate journey
MLS#:1357410
Source:AR_NWAR
Sorry, we are unable to map this address
Price summary
- Price:$302,500
About this home
Discover the potential for your next chapter at 606 Herron ST, Prairie Grove, Arkansas. This single-family residence, constructed in 2019, offers a thoughtfully designed living space ready for personalization. The property provides four bedrooms, offering ample space for various needs. Complementing these are two bathrooms, ensuring comfort and convenience for residents. Situated on a lot spanning 1601 square feet, this property presents an opportunity to create your ideal home environment.
Contact an agent
Home facts
- Year built:2019
- Subdivision & Development:Prairie Meadows
- Listing ID #:1357410
- Added:46 day(s) ago
- Updated:September 16, 2026 at 11:24 AM
Rooms and interior
- Bedrooms:4
- Total bathrooms:2
- Full bathrooms:2
- Flooring:Tile, Vinyl
- Kitchen Description:Dishwasher, Electric Cooktop, Electric Range, Garbage Disposal, Gas Water Heater, Microwave, Pantry, Self Cleaning Oven
Heating and cooling
- Cooling:Central Air
- Heating:Gas
- Central air:Yes
Structure and exterior
- Roof:Architectural, Shingle
- Year built:2019
- Lot Features:Level, Subdivision
- Construction Materials:Brick, Vinyl Siding
- Exterior Features:Covered, Patio
- Foundation Description:Slab
- Levels:1 Story
Utilities
- Water:Public, Water Available
- Sewer:Public Sewer, Sewer Available
Finances and disclosures
- Price:$302,500
- Tax amount:$2,471
Features and amenities
- Appliances:Dishwasher, Disposal, Electric Range, Gas Water Heater, Microwave, Self Cleaning Oven
- Laundry features:Dryer Hookup, Washer Hookup
- Amenities:Attic, Pantry, Smoke Detectors, Storage, Walk-In Closets, Window Blinds, Window Treatments
Parking
- Parking description:Attached, Concrete Driveway, Garage, Garage Door Opener
- Garage:Yes
New listings near 606 Herron Street
- New
 $399,900Active4 beds 2 baths2,121 sq. ft.
510 Grandview Drive, Prairie Grove, AR 72753
MLS# 1362226Listed by: COLLIER & ASSOCIATES  $297,219Pending4 beds 2 baths1,550 sq. ft.
441 Legacy Lane, Prairie Grove, AR 72753
MLS# 1362176Listed by: SCHUBER MITCHELL REALTY- New
 $297,500Active3 beds 2 baths1,505 sq. ft.
3050 Hook Lane, Farmington, AR 72730
MLS# 1362057Listed by: SOUTHERN TRADITION REAL ESTATE, LLC - New
 $325,448Active4 beds 2 baths1,729 sq. ft.
391 Legacy Lane, Prairie Grove, AR 72753
MLS# 1362090Listed by: SCHUBER MITCHELL REALTY - New
 $99,000Active7.19 Acres
16853 Highway 62, Prairie Grove, AR 72753
MLS# 1361755Listed by: GIBSON REAL ESTATE - New
 $342,000Active3 beds 2 baths1,713 sq. ft.
872 Round Top Street, Prairie Grove, AR 72753
MLS# 1361905Listed by: COLLIER & ASSOCIATES - New
 $296,511Active4 beds 2 baths1,550 sq. ft.
400 Legacy Lane, Prairie Grove, AR 72753
MLS# 1361885Listed by: SCHUBER MITCHELL REALTY - New
 $280,000Active6.53 Acres
16146 Bethel Blacktop Road, Prairie Grove, AR 72753
MLS# 1361587Listed by: MCNAUGHTON REAL ESTATE - New
 $274,900Active3 beds 2 baths1,303 sq. ft.
420 S Ozark Street, Prairie Grove, AR 72753
MLS# 1361867Listed by: RAUSCH COLEMAN REALTY GROUP, LLC - New
 $274,900Active3 beds 2 baths1,303 sq. ft.
410 S Ozark Street, Prairie Grove, AR 72753
MLS# 1361870Listed by: RAUSCH COLEMAN REALTY GROUP, LLC


Protect your home and budget from life's surprises with an Assurant Home Warranty, backed by a partner that supports you through every step of homeownership. Explore Plans.
©2026 Century 21 Real Estate LLC. All rights reserved. CENTURY 21®, the CENTURY 21 Logo and C21® are service marks owned by Century 21 Real Estate LLC. Century 21 Real Estate LLC fully supports the principles of the Fair Housing Act and the Equal Opportunity Act. Each office is independently owned and operated. Listing information is deemed reliable but not guaranteed accurate.