90 Bettis Spur Drive, Quitman, AR 72131
Local realty services provided by:CENTURY 21 PORTFOLIO
90 Bettis Spur Drive,Quitman, AR 72131
$550,000
- 4 Beds
- 3 Baths
- 2,440 sq. ft.
- Single family
- Active
Listed by: victoria grubbs
Office: mckenzie realty group
MLS#:26037767
Source:AR_CARMLS
Price summary
- Price:$550,000
- Price per sq. ft.:$225.41
About this home
Come home to this newly built 2025 one-level 4 bedroom, 2.5 bath retreat on 3.27 peaceful acres just outside Quitman. From the covered front porch to the warm wood floors and custom cabinetry throughout, this home was built for gathering and everyday ease. Every bedroom has its own walk-in closet, and the primary suite feels like a private getaway with a freestanding tub, tiled walk-in shower, and separate toilet room. Settle in by the custom fireplace framed with built-ins, then cook and entertain in the kitchen with its butler’s pantry and pass-through window that opens right onto the covered deck. The attached 2-car garage and detached shop with lean-to give you room for vehicles, hobbies, and storage. Enjoy quiet country views and sunsets, plus resident access to a 20-acre stocked private lake located on Bettis mountain! This home is cozy, move-in ready, and waiting for you to make it yours!
Contact an agent
Home facts
- Year built:2025
- Subdivision & Development:Not In List
- Listing ID #:26037767
- Added:1 day(s) ago
- Updated:September 17, 2026 at 03:51 PM
Rooms and interior
- Bedrooms:4
- Total bathrooms:3
- Full bathrooms:2
- Half bathrooms:1
- Flooring:Laminate
- Dining Description:Kitchen/Dining Combo
- Kitchen Description:Dishwasher, Double Oven, Pantry, Surface Range
- Bedroom Description:All Bedrooms Down
- Living area:2,440 sq. ft.
Heating and cooling
- Heating:Central Heat-Electric
Structure and exterior
- Roof:Architectural Shingle
- Year built:2025
- Building area:2,440 sq. ft.
- Lot area:3.27 Acres
- Lot Features:Cul-de-sac, Level
- Architectural Style:Traditional
- Construction Materials:Brick & Frame Combo
- Foundation Description:Slab
- Levels:1 Story
Schools
- High school:Quitman
- Middle school:Quitman
- Elementary school:Quitman
Utilities
- Water:Well
Finances and disclosures
- Price:$550,000
- Price per sq. ft.:$225.41
- Tax amount:$4,624 (2025)
Features and amenities
- Appliances:Dishwasher, Surface Range
- Amenities:Walk-In Closet(s), Walk-in Shower
Parking
- Parking description:Auto Door Opener, Garage, Two Car
New listings near 90 Bettis Spur Drive
- New

 $199,900Active3 beds 2 baths1,200 sq. ft.
59 Summerview Circle, Quitman, AR 72131
MLS# 26037881Listed by: CENTURY 21 PARKER & SCROGGINS REALTY - CONWAY - New
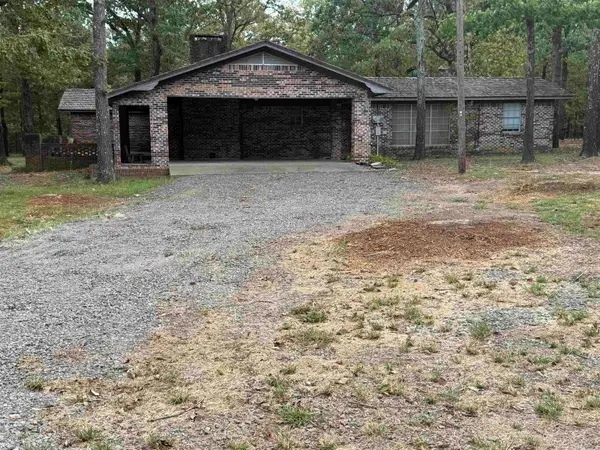 $499,000Active4 beds 5 baths2,786 sq. ft.
Address Withheld By Seller, Quitman, AR 72131
MLS# 26037104Listed by: RE/MAX ADVANTAGE HEBER SPRINGS - New
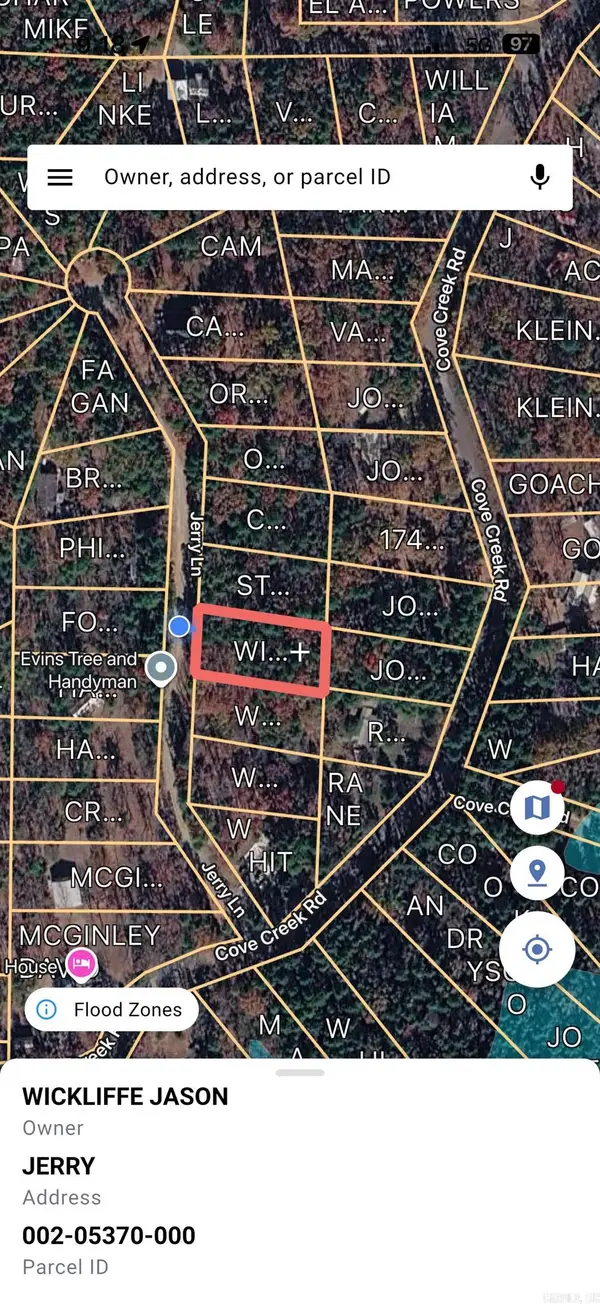 $15,000Active0.47 Acres
Lot 45 & n/2 46 Jerry Ln., Quitman, AR 72131
MLS# 26036688Listed by: DONHAM REALTY - New
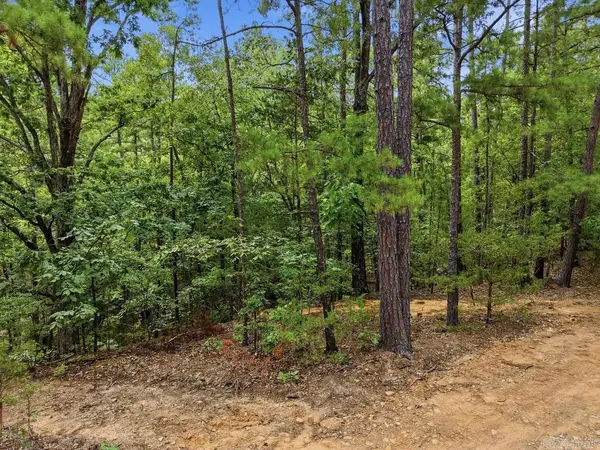 $14,000Active0.55 Acres
29 Jerry Lane, Quitman, AR 72131
MLS# 26036497Listed by: LISTWITHFREEDOM.COM, INC. 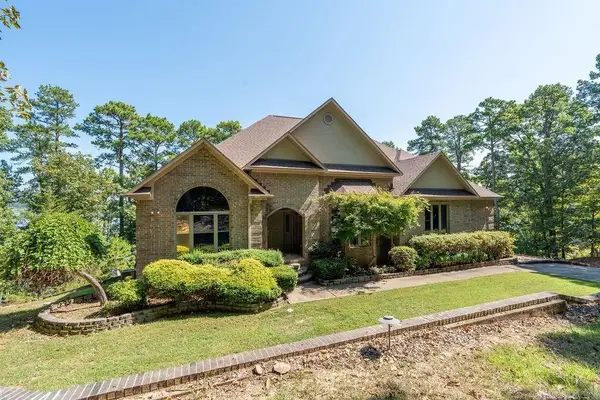 $979,900Active4 beds 4 baths3,672 sq. ft.
1021 Lakefront Road, Quitman, AR 72131
MLS# 26036358Listed by: MCKENZIE REALTY GROUP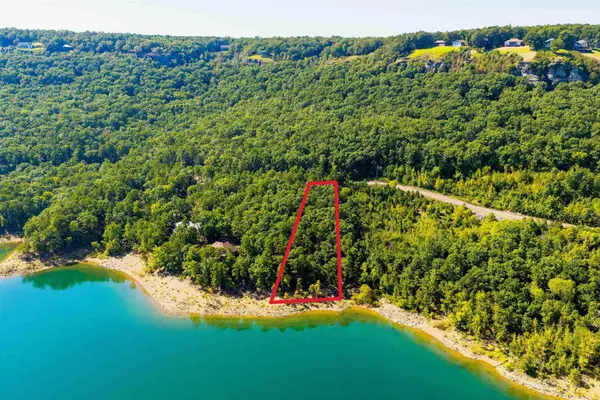 $124,900Active1.11 Acres
000 Lakefront Road, Quitman, AR 72131
MLS# 26035766Listed by: RE/MAX ADVANTAGE HEBER SPRINGS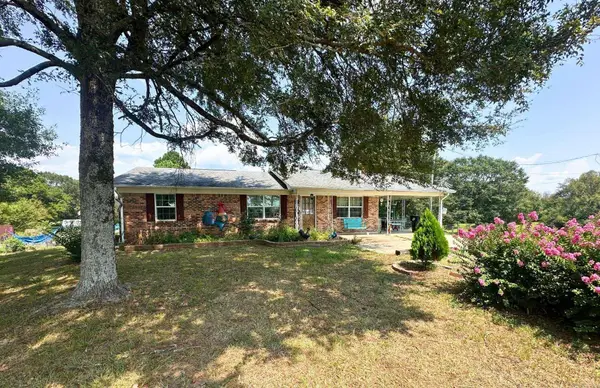 $369,000Active2 beds 1 baths1,454 sq. ft.
6413 Hwy 124, Quitman, AR 72131
MLS# 26035274Listed by: REMAX ULTIMATE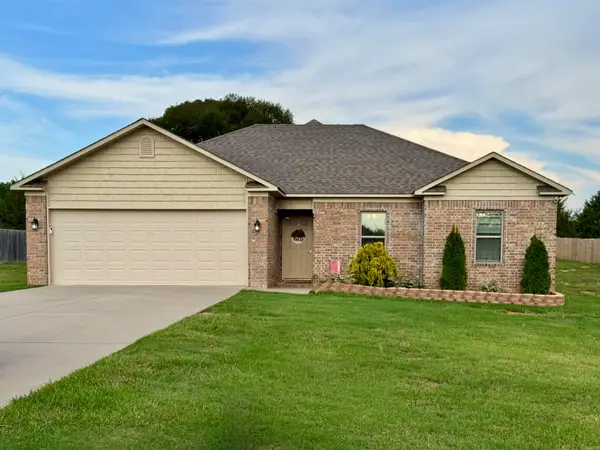 $259,000Active3 beds 2 baths1,359 sq. ft.
134 Greg Sneed Drive, Quitman, AR 72131
MLS# 26035267Listed by: RE/MAX ADVANTAGE HEBER SPRINGS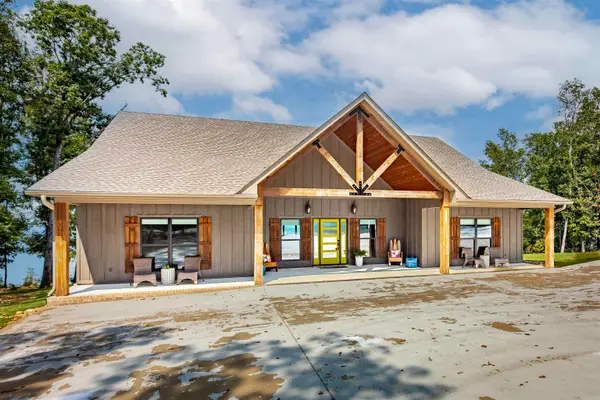 $875,000Active3 beds 2 baths2,676 sq. ft.
149 Sawyer Road, Quitman, AR 72131
MLS# 26035234Listed by: DOWNHOME LAKE REALTY


Protect your home and budget from life's surprises with an Assurant Home Warranty, backed by a partner that supports you through every step of homeownership. Explore Plans.
©2026 Century 21 Real Estate LLC. All rights reserved. CENTURY 21®, the CENTURY 21 Logo and C21® are service marks owned by Century 21 Real Estate LLC. Century 21 Real Estate LLC fully supports the principles of the Fair Housing Act and the Equal Opportunity Act. Each office is independently owned and operated. Listing information is deemed reliable but not guaranteed accurate.