
19016 Hwy 51, Rockport, AR 72104
Local realty services provided by:CENTURY 21 United
19016 Hwy 51,Rockport, AR 72104
$205,000
- 3 Beds
- 2 Baths
- 1,768 sq. ft.
- Single family
- Active
Listed by: lillian smith
Office: plush homes co. realtors
MLS#:26040036
Source:AR_CARMLS
Price summary
- Price:$205,000
- Price per sq. ft.:$115.95
About this home
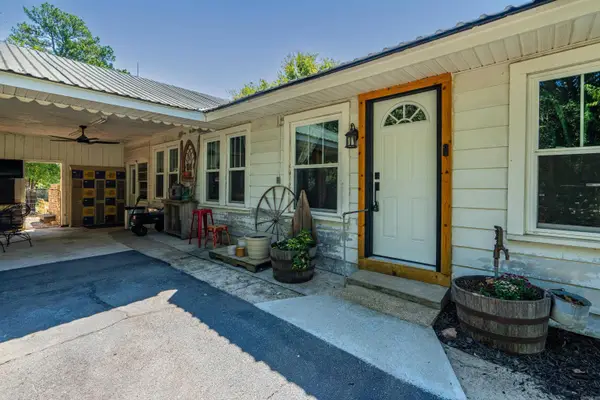
Welcome to 19016 Hwy 51 in Rockport! This 3- bedroom, 2 - bathroom home is ready for its next chapter. Explore the space,imagine the many possibilities and envision how you can make this property your own. Schedule your private showing today!
Contact an agent
Home facts
- Year built:1965
- Subdivision & Development:Metes & Bounds
- Listing ID #:26040036
- Added:18 day(s) ago
- Updated:October 21, 2026 at 02:34 PM
Rooms and interior
- Bedrooms:3
- Total bathrooms:2
- Full bathrooms:2
- Flooring:Tile, Wood
- Dining Description:Kitchen/Dining Combo, Living/Dining Combo, Separate Breakfast Room, Separate Dining Room
- Kitchen Description:Built-In Stove, Electric Range, Ice Maker Connection, Refrigerator-Stays
- Bedroom Description:Primary Bedroom/Main Level
- Living area:1,768 sq. ft.
Structure and exterior
- Roof:Metal
- Year built:1965
- Building area:1,768 sq. ft.
- Lot area:1.16 Acres
- Lot Features:Level, Not in Subdivision
- Architectural Style:Traditional
- Construction Materials:Brick
- Foundation Description:Crawl Space
- Levels:1 Story
Utilities
- Water:Water-Public
- Sewer:Sewer-Public
Finances and disclosures
- Price:$205,000
- Price per sq. ft.:$115.95
- Tax amount:$1,179
Features and amenities
- Appliances:Built-In Stove, Electric Range, Ice Maker Connection
- Laundry features:Laundry Room
Parking
- Parking description:Carport
New listings near 19016 Hwy 51
 $360,000Active3 beds 1 baths2,212 sq. ft.
19520 Highway 51, Malvern, AR 72104
MLS# 26036671Listed by: CRYE-LEIKE REALTORS BENTON BRANCH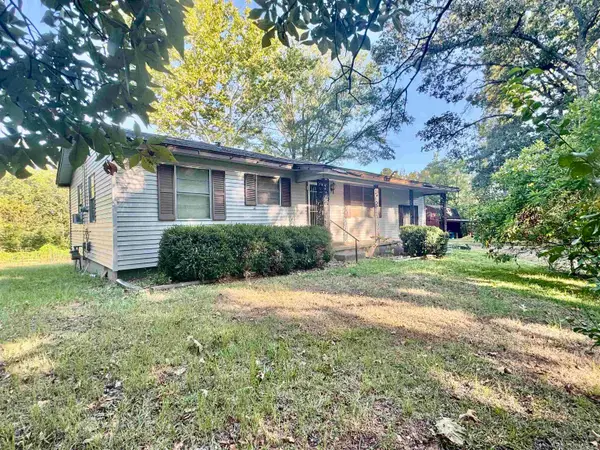 $135,000Active2 beds 1 baths1,248 sq. ft.
194 Bowen Street, Malvern, AR 72104
MLS# 26035961Listed by: CRYE-LEIKE REALTORS BENTON BRANCH $134,900Active3 beds 2 baths1,680 sq. ft.
2.25 acres Cuffman Mill Road, Malvern, AR 72104
MLS# 26023297Listed by: THE GOFF GROUP REAL ESTATE COMPANY


Protect your home and budget from life's surprises with an Assurant Home Warranty, backed by a partner that supports you through every step of homeownership. Explore Plans.
©2026 Century 21 Real Estate LLC. All rights reserved. CENTURY 21®, the CENTURY 21 Logo and C21® are service marks owned by Century 21 Real Estate LLC. Century 21 Real Estate LLC fully supports the principles of the Fair Housing Act and the Equal Opportunity Act. Each office is independently owned and operated. Listing information is deemed reliable but not guaranteed accurate.