
1003 S 12th Street, Rogers, AR 72756
Local realty services provided by:CENTURY 21 Action Realty
1003 S 12th Street,Rogers, AR 72756
$356,000
- 3 Beds
- 2 Baths
- - sq. ft.
- Single family
- Sold
Listed by: hayley franklin
Office: viridian real estate
MLS#:1357425
Source:AR_NWAR
Sorry, we are unable to map this address
Price summary
- Price:$356,000
About this home
Step inside 1003 South 12th Street in Rogers and discover a floor plan built for flexibility! This inviting 3-bedroom, 2-bathroom home offers 1,957 square feet, with two separate living spaces perfect for a second family room, home office, or media retreat. The kitchen has been beautifully refreshed with new custom cabinets and gorgeous butcher block countertops, while a brand-new roof and deck add both peace of mind and effortless outdoor entertaining. Out in the garage, a mini-split system sets the stage for a home gym, workshop, or bonus area, whatever fits your lifestyle best. With its cozy flow and thoughtful updates throughout, this Rogers gem is ready to welcome you home.
Contact an agent
Home facts
- Year built:1975
- Subdivision & Development:Hillcrest Add Rev Rogers
- Listing ID #:1357425
- Added:54 day(s) ago
- Updated:September 24, 2026 at 06:31 AM
Rooms and interior
- Bedrooms:3
- Total bathrooms:2
- Full bathrooms:2
- Flooring:Luxury Vinyl Plank
- Kitchen Description:Dishwasher, Electric Cooktop, Electric Oven, Electric Range, Garbage Disposal, Gas Water Heater, Microwave, Plumbed For Ice Maker
- Basement:Yes
- Basement Description:Crawl Space
Heating and cooling
- Cooling:Central Air, Electric
- Heating:Central, Gas
- Central air:Yes
Structure and exterior
- Roof:Architectural, Shingle
- Year built:1975
- Lot Features:Central Business District, City Lot, Landscaped, Subdivision
- Construction Materials:Brick, Masonite
- Exterior Features:Deck, Patio, Porch
- Foundation Description:Crawlspace
- Levels:1 Story
Utilities
- Water:Public, Water Available
- Sewer:Public Sewer, Sewer Available
Finances and disclosures
- Price:$356,000
- Tax amount:$1,745
Features and amenities
- Appliances:Dishwasher, Disposal, Electric Oven, Electric Range, Gas Water Heater, Microwave, Plumbed For Ice Maker
- Amenities:Attic, Ceiling Fans, Programmable Thermostat, Smoke Detectors, Storage, Walk-In Closets, Window Blinds, Window Treatments
Parking
- Parking description:Attached, Concrete Driveway, Garage, Garage Door Opener
- Garage:Yes
New listings near 1003 S 12th Street
- New
 $1,375,000Active5 beds 5 baths4,477 sq. ft.
5511 S Altamonte Road, Rogers, AR 72758
MLS# 1363004Listed by: PORTFOLIO SOTHEBY'S INTERNATIONAL REALTY - New
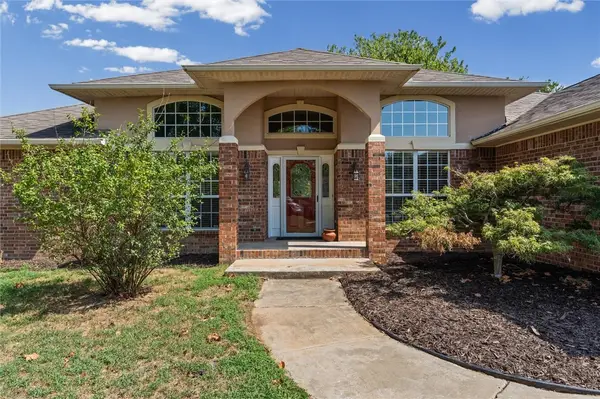 $500,000Active4 beds 3 baths2,853 sq. ft.
1733 S M Street, Rogers, AR 72756
MLS# 1362962Listed by: KELLER WILLIAMS MARKET PRO REALTY BRANCH OFFICE - New
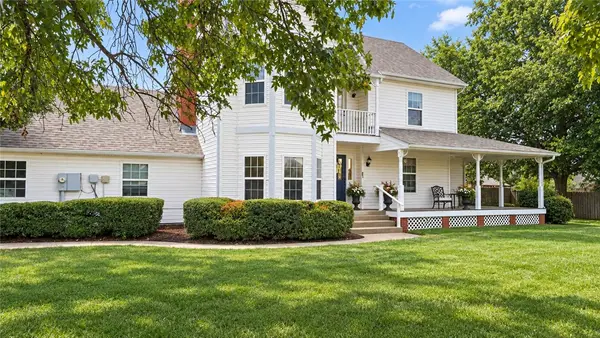 $499,500Active4 beds 3 baths2,326 sq. ft.
4308 W Murfield Drive, Rogers, AR 72758
MLS# 1362848Listed by: MCGRAW REALTORS - New
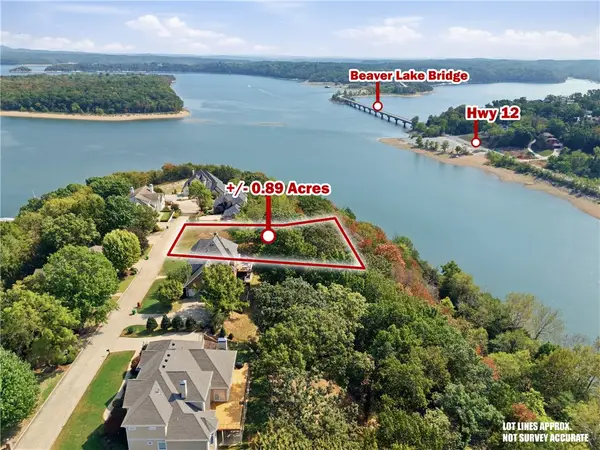 $399,000Active0.89 Acres
TBD Serenity Point Lane, Rogers, AR 72756
MLS# 1362905Listed by: KELLER WILLIAMS MARKET PRO REALTY BENTONVILLE WEST - New
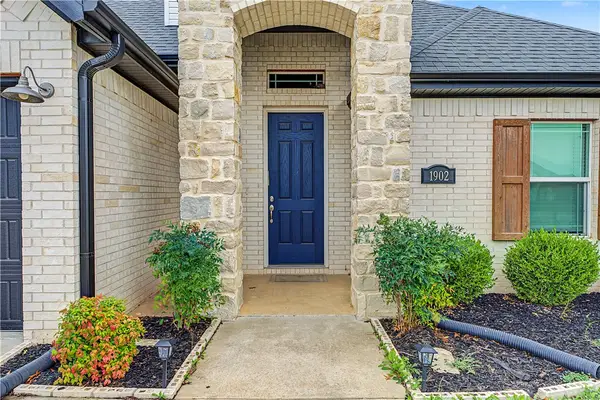 $505,000Active4 beds 3 baths2,228 sq. ft.
1902 W Broadway Place, Rogers, AR 72758
MLS# 1362702Listed by: PAK HOME REALTY 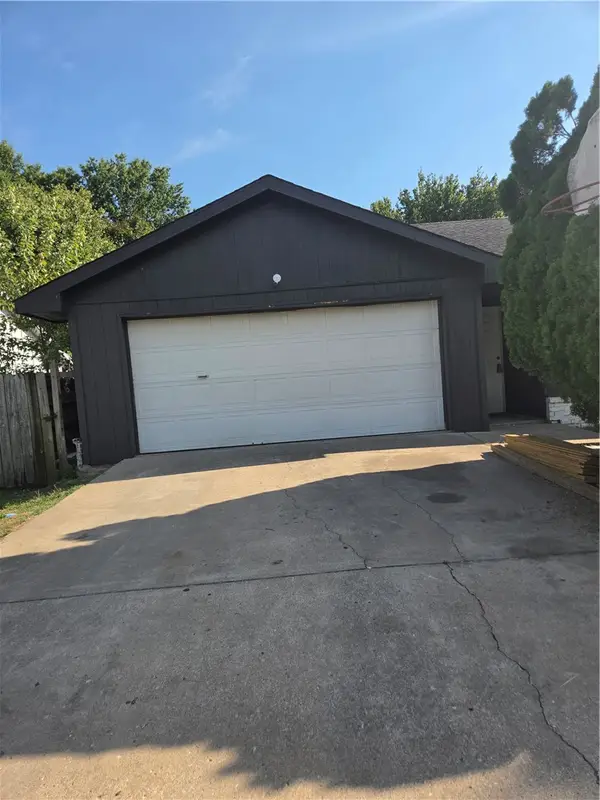 $289,000Pending3 beds 2 baths1,160 sq. ft.
702 Mimosa Place, Rogers, AR 72756
MLS# 1362926Listed by: BELLA HOMES REALTY- New
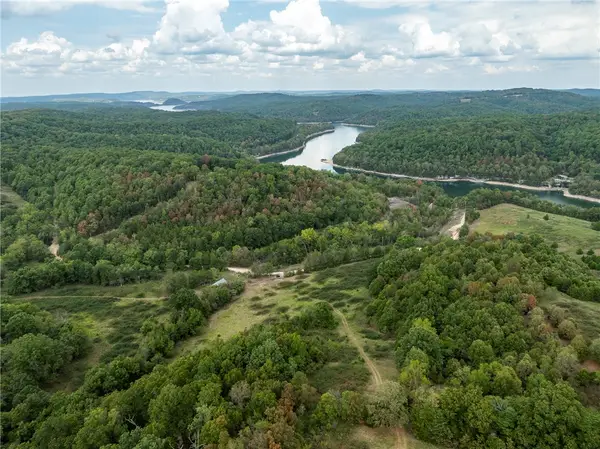 $900,000Active177.42 Acres
Capps Ranches Road, Rogers, AR 72756
MLS# 1362353Listed by: KELLER WILLIAMS MARKET PRO REALTY BRANCH OFFICE - New
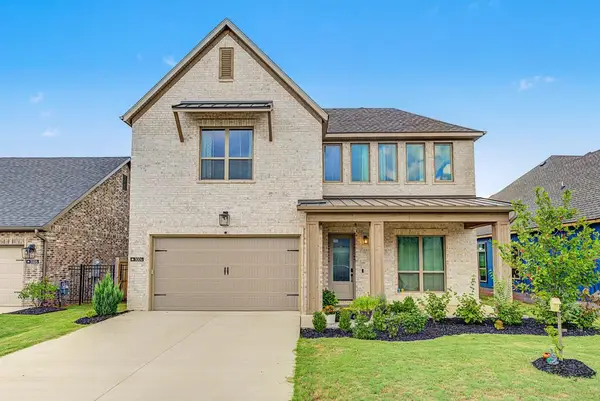 $690,000Active5 beds 4 baths2,901 sq. ft.
3004 S 15th Street, Rogers, AR 72758
MLS# 1362418Listed by: PAK HOME REALTY - New
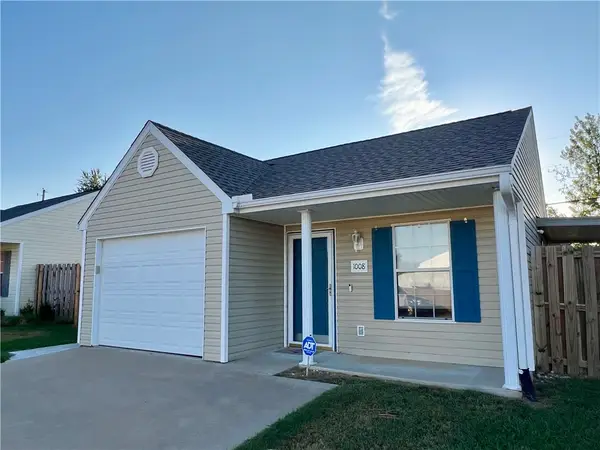 $242,500Active2 beds 2 baths962 sq. ft.
1008 S 25th Place, Rogers, AR 72758
MLS# 1362877Listed by: FATHOM REALTY  $1,487,000Pending5 beds 6 baths4,222 sq. ft.
8705 W Migration Way, Bentonville, AR 72713
MLS# 1362875Listed by: WEICHERT, REALTORS GRIFFIN COMPANY BENTONVILLE


Protect your home and budget from life's surprises with an Assurant Home Warranty, backed by a partner that supports you through every step of homeownership. Explore Plans.
©2026 Century 21 Real Estate LLC. All rights reserved. CENTURY 21®, the CENTURY 21 Logo and C21® are service marks owned by Century 21 Real Estate LLC. Century 21 Real Estate LLC fully supports the principles of the Fair Housing Act and the Equal Opportunity Act. Each office is independently owned and operated. Listing information is deemed reliable but not guaranteed accurate.