
104 S Pleasant Ridge Drive, Rogers, AR 72756
Local realty services provided by:CENTURY 21 Action Realty
104 S Pleasant Ridge Drive,Rogers, AR 72756
$535,500
- 4 Beds
- 3 Baths
- 2,101 sq. ft.
- Single family
- Active
Listed by: sara posey
Office: collier & associates
MLS#:1360115
Source:AR_NWAR
Price summary
- Price:$535,500
- Price per sq. ft.:$254.88
About this home
Beautiful 4-bedroom, 3-bath home on 2.11 acres in the highly sought-after Lake Atalanta area of Rogers! Offering 2,101 square feet, this home features hardwood flooring throughout, a formal dining room, and a spacious, functional floor plan. Step outside of the Primary Suite to a beautiful covered back patio overlooking the acreage, with plenty of room for outdoor entertaining, gardening, or simply enjoying the peaceful setting.
Additional 20x16 work shop.
Primary Suite and one additional En Suite bedroom. Less than 5 miles to Downtown Rogers, Lake Atalanta, and Beaver Lake.
Located just minutes from Downtown Rogers, Beaver Lake, and the walking and biking trails surrounding Lake Atalanta, this property offers the perfect combination of space, privacy, and convenience in one of Rogers’ most desirable areas.
Contact an agent
Home facts
- Year built:1986
- Subdivision & Development:Hyland Park Rogers
- Listing ID #:1360115
- Added:1 day(s) ago
- Updated:August 27, 2026 at 01:11 PM
Rooms and interior
- Bedrooms:4
- Total bathrooms:3
- Full bathrooms:3
- Flooring:Wood
- Kitchen Description:Dishwasher, Double Oven, Electric Cooktop, Electric Water Heater, Garbage Disposal, Granite Counters, Microwave, Pantry, Plumbed For Ice Maker, Refrigerator
- Bedroom Description:Split Bedrooms
- Living area:2,101 sq. ft.
Heating and cooling
- Cooling:Electric
- Heating:Central
Structure and exterior
- Roof:Architectural, Shingle
- Year built:1986
- Building area:2,101 sq. ft.
- Lot area:2.11 Acres
- Lot Features:Central Business District, Sloped, Wooded
- Construction Materials:Brick
- Exterior Features:Brick, Covered, Patio, Porch
- Foundation Description:Slab
- Levels:1 Story
Utilities
- Water:Public, Water Available
- Sewer:Septic Available, Septic Tank
Finances and disclosures
- Price:$535,500
- Price per sq. ft.:$254.88
- Tax amount:$1,431
Features and amenities
- Appliances:Dishwasher, Disposal, Double Oven, Electric Water Heater, Microwave, Plumbed For Ice Maker, Refrigerator
- Laundry features:Dryer Hookup, Washer Hookup
- Amenities:Attic, Ceiling Fans, Granite Counters, Pantry, Programmable Thermostat, Skylights, Smoke Detectors, Split Bedrooms, Storage, Walk-In Closets, Window Blinds, Window Treatments
Parking
- Parking description:Attached, Concrete Driveway, Garage, Garage Door Opener
- Garage:Yes
New listings near 104 S Pleasant Ridge Drive
- New
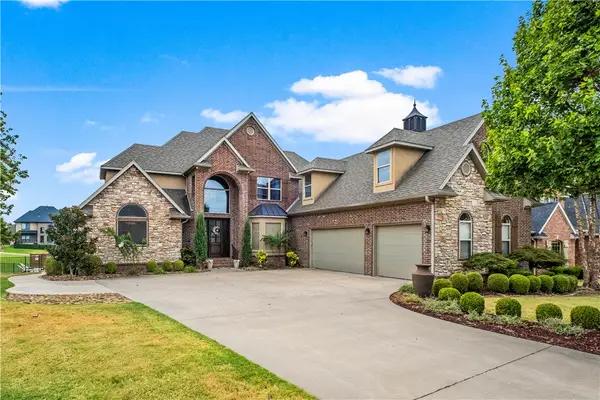 $1,600,000Active4 beds 5 baths4,655 sq. ft.
6331 W Valley View Road, Rogers, AR 72758
MLS# 1360087Listed by: BETTER HOMES AND GARDENS REAL ESTATE JOURNEY - New
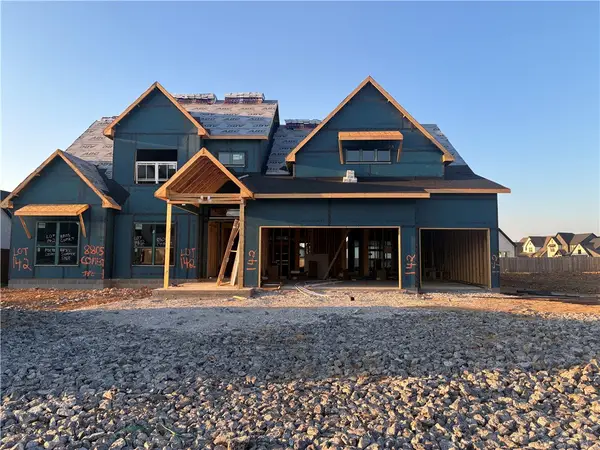 $1,244,259Active5 beds 7 baths4,289 sq. ft.
8805 W Comet Drive, Bentonville, AR 72713
MLS# 1360142Listed by: BUFFINGTON HOMES OF ARKANSAS - New
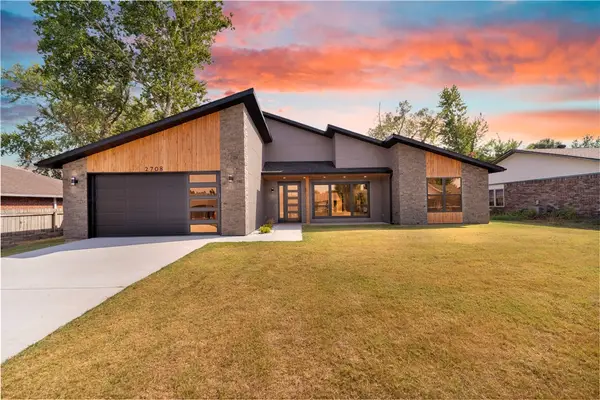 $494,900Active3 beds 2 baths2,132 sq. ft.
2708 W Gum Street, Rogers, AR 72758
MLS# 1360207Listed by: PAK HOME REALTY 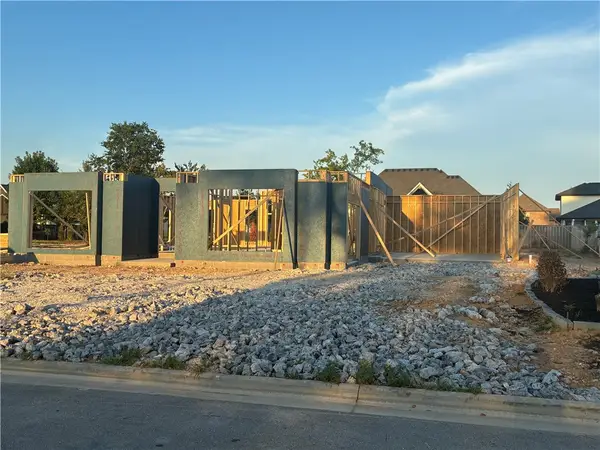 $899,110Pending4 beds 4 baths3,287 sq. ft.
4411 S 88th Street, Bentonville, AR 72713
MLS# 1360199Listed by: BUFFINGTON HOMES OF ARKANSAS $950,000Active4 beds 4 baths3,287 sq. ft.
4407 S 88th Street, Bentonville, AR 72713
MLS# 1337615Listed by: BUFFINGTON HOMES OF ARKANSAS- Open Sun, 2 to 4pmNew
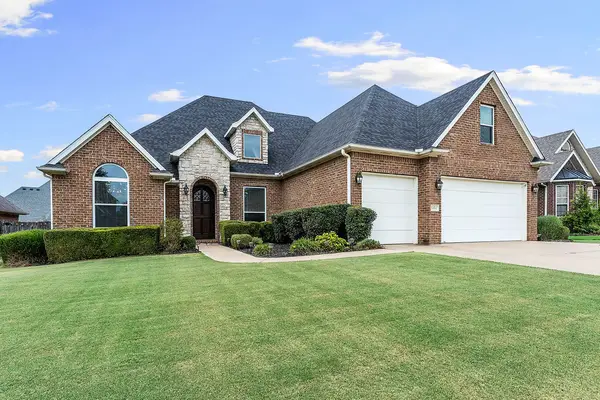 $740,000Active4 beds 3 baths2,789 sq. ft.
5404 S Braebourne Road, Rogers, AR 72758
MLS# 1360042Listed by: GIBSON REAL ESTATE - New
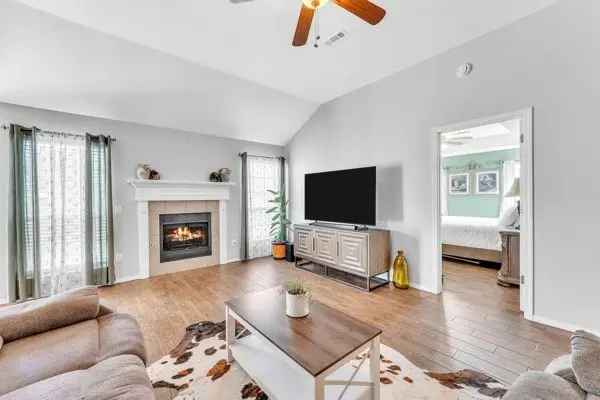 $310,000Active4 beds 2 baths1,716 sq. ft.
1006 E Longview Drive, Rogers, AR 72756
MLS# 1360100Listed by: STANDARD REAL ESTATE - New
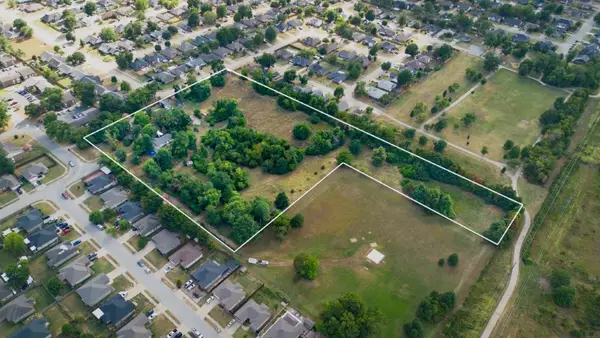 $1,500,000Active8.19 Acres
1108 N 31st Street, Rogers, AR 72756
MLS# 1360019Listed by: LINDSEY & ASSOC INC BRANCH - New
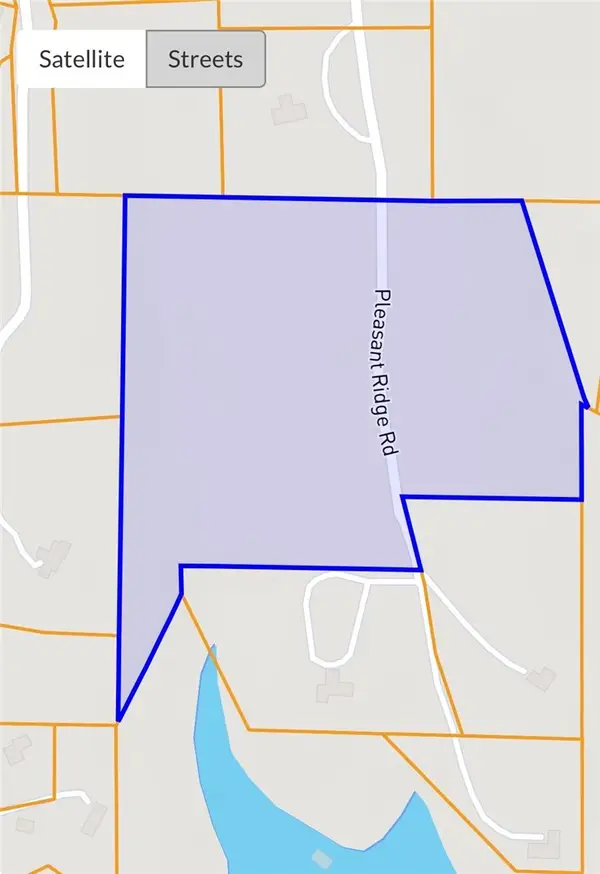 $420,000Active22.57 Acres
22.57AC Pleasant Ridge Road, Rogers, AR 72756
MLS# 1360062Listed by: LINDSEY & ASSOC INC BRANCH


Protect your home and budget from life's surprises with an Assurant Home Warranty, backed by a partner that supports you through every step of homeownership. Explore Plans.
©2026 Century 21 Real Estate LLC. All rights reserved. CENTURY 21®, the CENTURY 21 Logo and C21® are service marks owned by Century 21 Real Estate LLC. Century 21 Real Estate LLC fully supports the principles of the Fair Housing Act and the Equal Opportunity Act. Each office is independently owned and operated. Listing information is deemed reliable but not guaranteed accurate.