
10528 Lakeside Drive, Rogers, AR 72756
Local realty services provided by:CENTURY 21 Lyons & Associates Real Estate
10528 Lakeside Drive,Rogers, AR 72756
$895,000
- 3 Beds
- 2 Baths
- 1,928 sq. ft.
- Single family
- Active
Listed by: zack kifer
Office: moses tucker partners-bentonville branch
MLS#:1363492
Source:AR_NWAR
Price summary
- Price:$895,000
- Price per sq. ft.:$464.21
About this home
Discover lakefront living at its finest with this beautifully remodeled Beaver Lake retreat in Rogers, Arkansas. Renovated in 2023, this charming home combines rustic character with modern updates and offers breathtaking panoramic lake views. Warm, inviting interiors create a comfortable atmosphere that feels like a true getaway, while thoughtful upgrades make it move-in ready. Previously operated as a successful vacation rental, the property is being offered fully furnished, providing an excellent opportunity for personal enjoyment or investment potential. Step outside and enjoy everything Beaver Lake has to offer with a boat slip in a private dock featuring a swim platform, perfect for boating, swimming, and relaxing on the water. Whether you're searching for a weekend escape, a full-time residence, or a turnkey lake property, this exceptional home delivers the best of the Beaver Lake lifestyle.
Contact an agent
Home facts
- Year built:1999
- Subdivision & Development:Rivercliff Park Rurban
- Listing ID #:1363492
- Added:1 day(s) ago
- Updated:September 29, 2026 at 02:14 PM
Rooms and interior
- Bedrooms:3
- Total bathrooms:2
- Full bathrooms:2
- Flooring:Laminate, Simulated Wood, Tile
- Kitchen Description:Dishwasher, Electric Range, Microwave, Microwave Hood Fan, Plumbed For Ice Maker, Propane Water Heater, Refrigerator
- Basement:Yes
- Basement Description:Crawl Space
- Living area:1,928 sq. ft.
Heating and cooling
- Cooling:Central Air
- Heating:Propane
- Central air:Yes
Structure and exterior
- Roof:Metal
- Year built:1999
- Building area:1,928 sq. ft.
- Lot area:0.96 Acres
- Lot Features:Not In Subdivision, Views
- Construction Materials:Aluminum Siding
- Exterior Features:Covered, Deck
- Foundation Description:Block, Crawlspace
- Levels:2 Story
Utilities
- Water:Water Available, Well
- Sewer:Septic Available, Septic Tank
Finances and disclosures
- Price:$895,000
- Price per sq. ft.:$464.21
- Tax amount:$3,217
Features and amenities
- Appliances:Dishwasher, Dryer, Electric Range, Microwave, Microwave Hood Fan, Plumbed For Ice Maker, Propane Water Heater, Refrigerator, Washer
- Laundry features:Dryer, Dryer Hookup, Washer, Washer Hookup
- Amenities:Ceiling Fans, Smoke Detectors, Window Blinds, Window Treatments
Parking
- Parking description:Detached Carport, Gravel Driveway
New listings near 10528 Lakeside Drive
- New
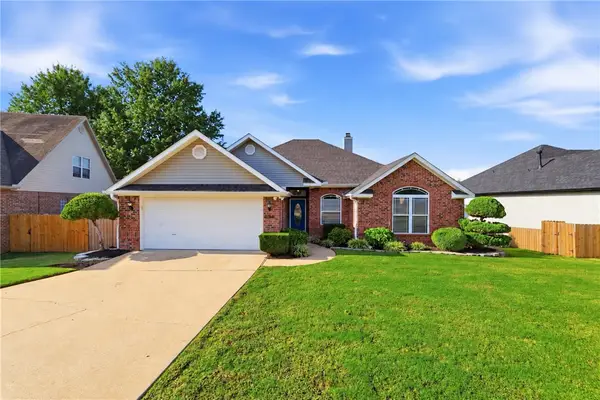 $419,000Active4 beds 2 baths1,861 sq. ft.
6144 Pleasant Drive, Rogers, AR 72758
MLS# 1363416Listed by: KELLER WILLIAMS MARKET PRO REALTY BRANCH OFFICE - New
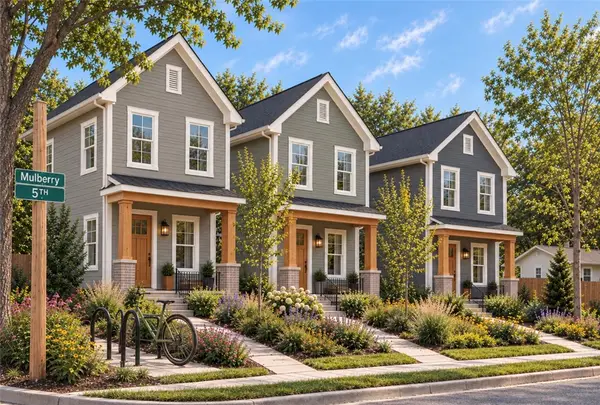 $365,000Active2 beds 3 baths1,254 sq. ft.
409 W Mulberry Street, Rogers, AR 72756
MLS# 1363404Listed by: REALTY ONE GROUP SAPPHIRE - New
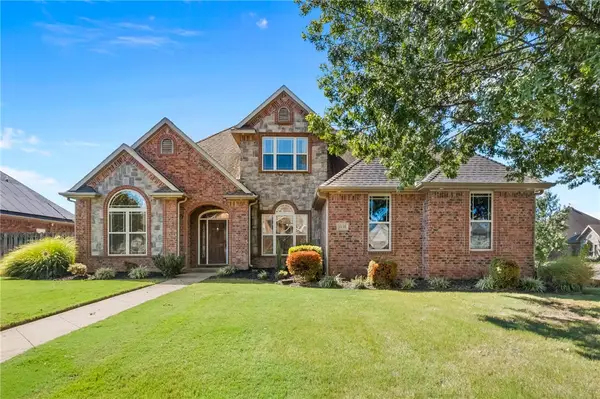 $725,000Active4 beds 3 baths2,992 sq. ft.
6116 Valley Forge Drive, Rogers, AR 72758
MLS# 1363104Listed by: BETTER HOMES AND GARDENS REAL ESTATE JOURNEY - New
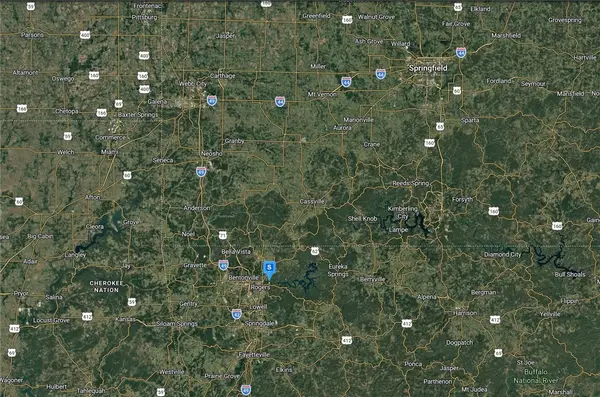 $99,999Active1 Acres
9340 Ryan Lane, Rogers, AR 72756
MLS# 1363485Listed by: PLATLABS, LLC - New
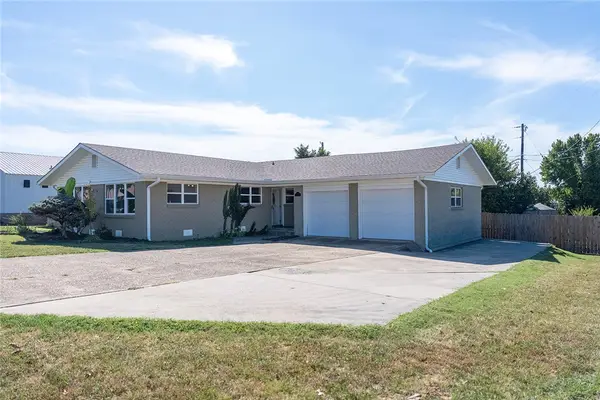 $354,900Active3 beds 2 baths1,413 sq. ft.
900 6th Street, Rogers, AR 72756
MLS# 1362664Listed by: FATHOM REALTY - New
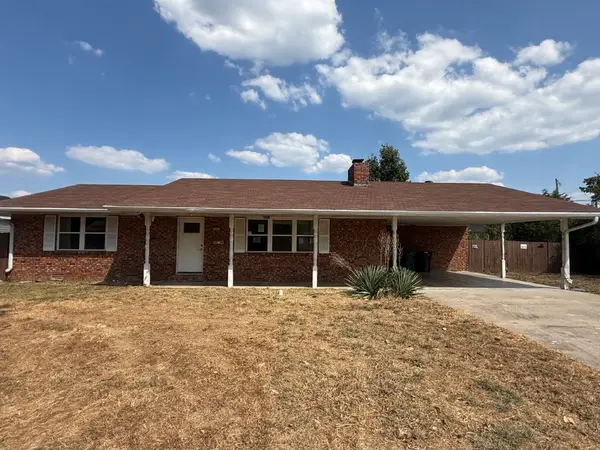 $209,000Active3 beds 2 baths1,635 sq. ft.
305 N 9th Street, Rogers, AR 72756
MLS# 1363414Listed by: LINDSEY & ASSOC INC BRANCH - New
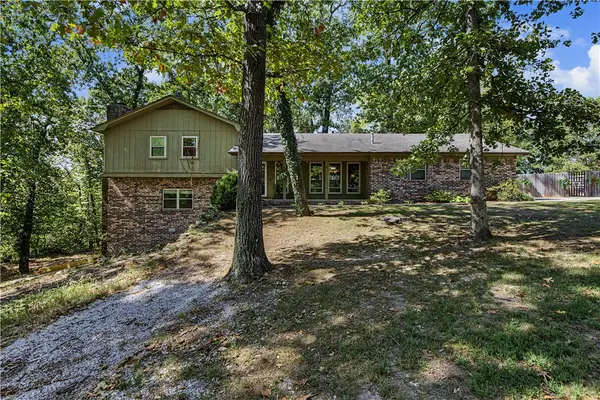 $495,000Active4 beds 3 baths2,180 sq. ft.
16 W Cardinal Court, Rogers, AR 72756
MLS# 1362932Listed by: COLLIER & ASSOCIATES- ROGERS BRANCH - New
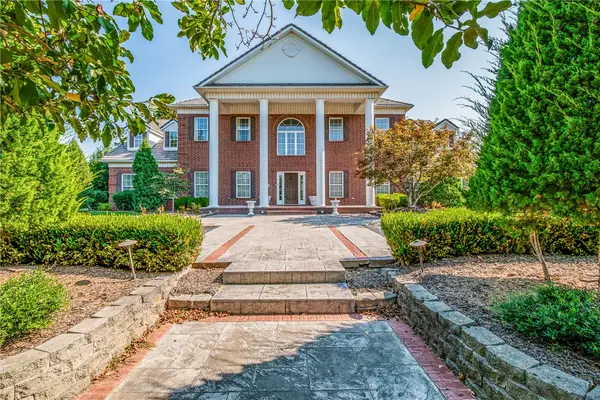 $2,990,000Active5 beds 5 baths6,076 sq. ft.
1 S Beau Chene Lane, Rogers, AR 72758
MLS# 1363386Listed by: PORTFOLIO SOTHEBY'S INTERNATIONAL REALTY - New
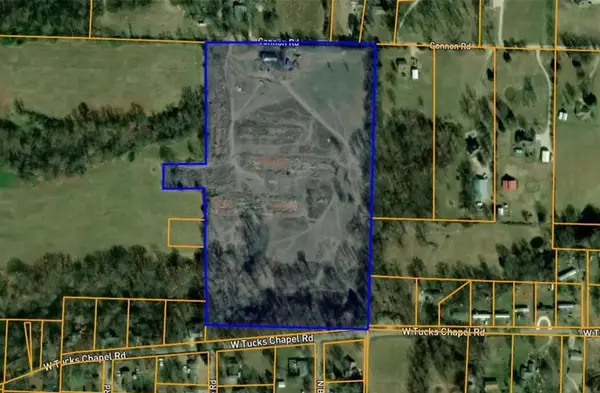 $650,000Active23.35 Acres
23.35 Acres M/l Tucks Chapel Road, Rogers, AR 72756
MLS# 1363325Listed by: REMAX REAL ESTATE RESULTS


Protect your home and budget from life's surprises with an Assurant Home Warranty, backed by a partner that supports you through every step of homeownership. Explore Plans.
©2026 Century 21 Real Estate LLC. All rights reserved. CENTURY 21®, the CENTURY 21 Logo and C21® are service marks owned by Century 21 Real Estate LLC. Century 21 Real Estate LLC fully supports the principles of the Fair Housing Act and the Equal Opportunity Act. Each office is independently owned and operated. Listing information is deemed reliable but not guaranteed accurate.