
6144 Pleasant Drive, Rogers, AR 72758
Local realty services provided by:CENTURY 21 Lyons & Associates Real Estate
Listed by: krystal tronzano
Office: keller williams market pro realty branch office
MLS#:1363416
Source:AR_NWAR
Price summary
- Price:$419,000
- Price per sq. ft.:$225.15
- Monthly HOA dues:$12.5
About this home
This Beautiful Champions Estates 3-bedroom, 2-bath home with a flexible fourth room that can serve as a bedroom or office. The split floor plan features beauiful fireplace, bamboo wood floors, crown molding, tray ceilings, walk-in closets, and an eat-in kitchen with granite countertops. Soaking tub in primary bathroom with lots of closet space, large laundry with a covered back patio with deck and large backyard.
Recent improvements include a new roof, gutters, and downspouts in 2020; a refurbished deck in 2020, restained in 2026; a new dishwasher and garbage disposal in 2024; and replacement garage door motor, belt, and springs in 2025. A hardwired security system adds convenience. Located in the Bentonville School District near I-49 and Pinnacle Hills Promenade.
Contact an agent
Home facts
- Year built:2002
- Subdivision & Development:Champions Estates Rogers
- Listing ID #:1363416
- Added:1 day(s) ago
- Updated:September 29, 2026 at 02:24 PM
Rooms and interior
- Bedrooms:4
- Total bathrooms:2
- Full bathrooms:2
- Rooms Total:10
- Flooring:Bamboo, Carpet, Tile
- Kitchen Description:Dishwasher, Electric Range, Garbage Disposal, Gas Water Heater, Granite Counters, Pantry, Plumbed For Ice Maker
- Bedroom Description:Split Bedrooms
- Living area:1,861 sq. ft.
Heating and cooling
- Cooling:Central Air, Electric
- Heating:Central, Gas
- Central air:Yes
Structure and exterior
- Roof:Asphalt, Shingle
- Year built:2002
- Building area:1,861 sq. ft.
- Lot area:0.18 Acres
- Lot Features:Subdivision
- Construction Materials:Brick
- Exterior Features:Covered, Deck
- Foundation Description:Slab
- Levels:1 Story
Utilities
- Water:Public, Water Available
- Sewer:Public Sewer, Sewer Available
Finances and disclosures
- Price:$419,000
- Price per sq. ft.:$225.15
- Tax amount:$1,968
Features and amenities
- Appliances:Dishwasher, Disposal, Electric Range, Gas Water Heater, Plumbed For Ice Maker
- Laundry features:Dryer Hookup, Washer Hookup
- Amenities:Attic, Ceiling Fans, Granite Counters, Pantry, Security System, Split Bedrooms, Storage, Walk-In Closets, Window Blinds, Window Treatments
Parking
- Parking description:Attached, Concrete Driveway, Garage, Garage Door Opener
- Garage:Yes
New listings near 6144 Pleasant Drive
- New
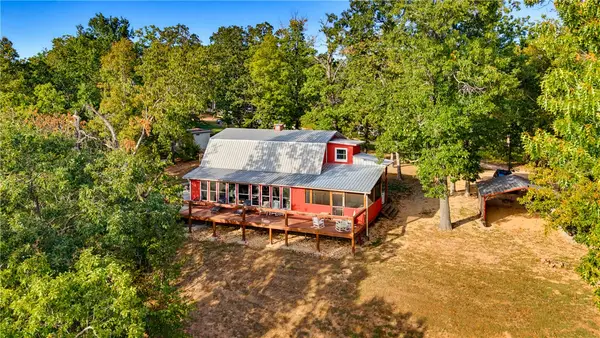 $895,000Active3 beds 2 baths1,928 sq. ft.
10528 Lakeside Drive, Rogers, AR 72756
MLS# 1363492Listed by: MOSES TUCKER PARTNERS-BENTONVILLE BRANCH - New
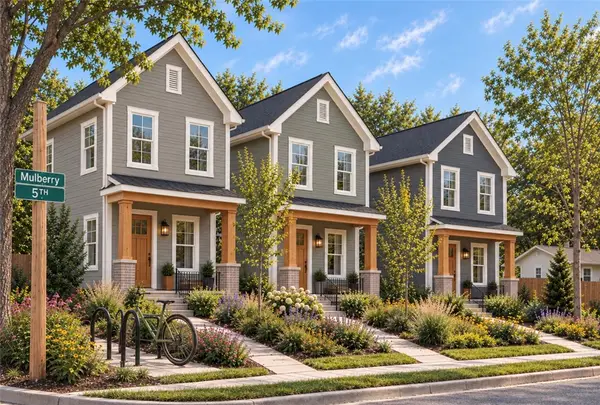 $365,000Active2 beds 3 baths1,254 sq. ft.
409 W Mulberry Street, Rogers, AR 72756
MLS# 1363404Listed by: REALTY ONE GROUP SAPPHIRE - New
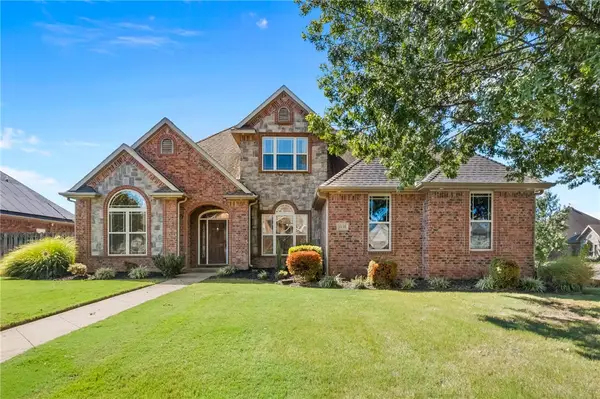 $725,000Active4 beds 3 baths2,992 sq. ft.
6116 Valley Forge Drive, Rogers, AR 72758
MLS# 1363104Listed by: BETTER HOMES AND GARDENS REAL ESTATE JOURNEY - New
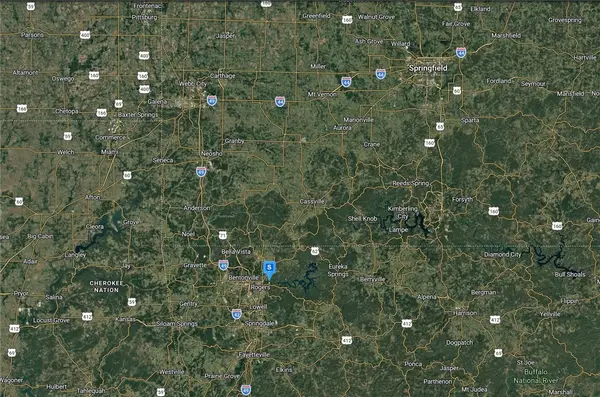 $99,999Active1 Acres
9340 Ryan Lane, Rogers, AR 72756
MLS# 1363485Listed by: PLATLABS, LLC - New
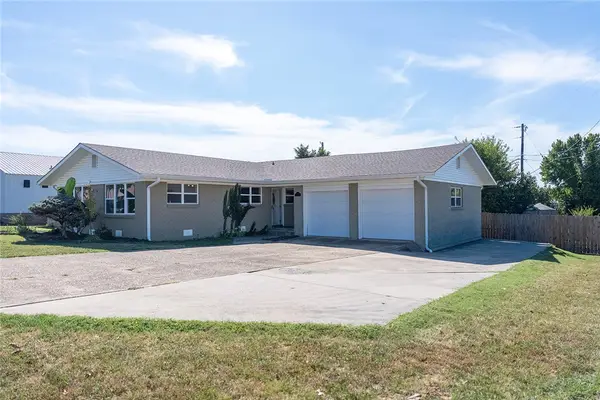 $354,900Active3 beds 2 baths1,413 sq. ft.
900 6th Street, Rogers, AR 72756
MLS# 1362664Listed by: FATHOM REALTY - New
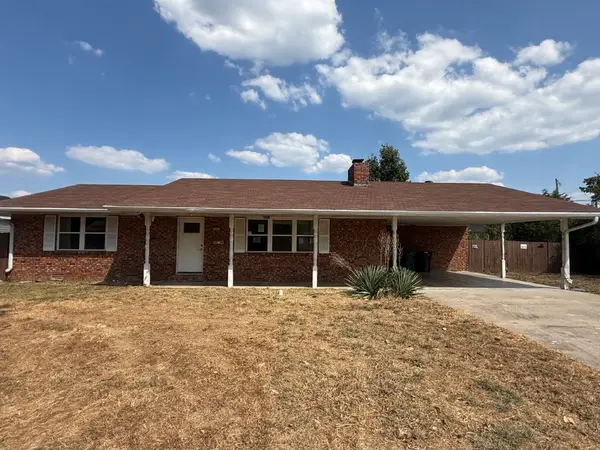 $209,000Active3 beds 2 baths1,635 sq. ft.
305 N 9th Street, Rogers, AR 72756
MLS# 1363414Listed by: LINDSEY & ASSOC INC BRANCH - New
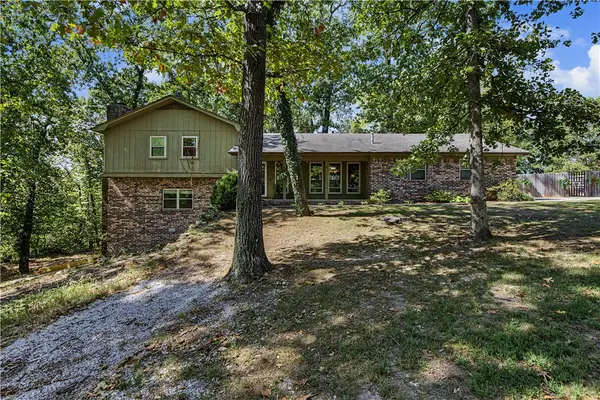 $495,000Active4 beds 3 baths2,180 sq. ft.
16 W Cardinal Court, Rogers, AR 72756
MLS# 1362932Listed by: COLLIER & ASSOCIATES- ROGERS BRANCH - New
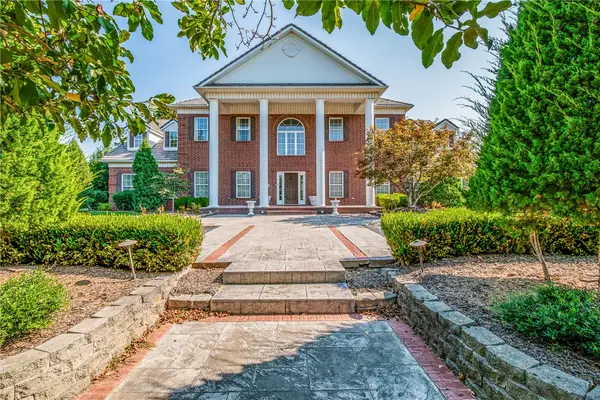 $2,990,000Active5 beds 5 baths6,076 sq. ft.
1 S Beau Chene Lane, Rogers, AR 72758
MLS# 1363386Listed by: PORTFOLIO SOTHEBY'S INTERNATIONAL REALTY - New
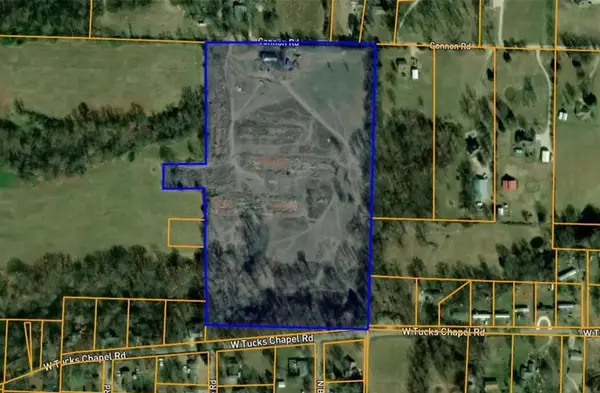 $650,000Active23.35 Acres
23.35 Acres M/l Tucks Chapel Road, Rogers, AR 72756
MLS# 1363325Listed by: REMAX REAL ESTATE RESULTS


Protect your home and budget from life's surprises with an Assurant Home Warranty, backed by a partner that supports you through every step of homeownership. Explore Plans.
©2026 Century 21 Real Estate LLC. All rights reserved. CENTURY 21®, the CENTURY 21 Logo and C21® are service marks owned by Century 21 Real Estate LLC. Century 21 Real Estate LLC fully supports the principles of the Fair Housing Act and the Equal Opportunity Act. Each office is independently owned and operated. Listing information is deemed reliable but not guaranteed accurate.