
1114 S 4th Street, Rogers, AR 72756
Local realty services provided by:CENTURY 21 Action Realty
Listed by: lighthouse group nwa
Office: keller williams market pro realty branch office
MLS#:1352645
Source:AR_NWAR
Price summary
- Price:$375,000
- Price per sq. ft.:$240.69
About this home
Steeped in history and filled with character, this charming 1921 home has been lovingly cared for by four generations of the same family. Situated on an oversized lot stretching from 4th Street to 5th Street in Downtown Rogers, this unique property offers a rare opportunity to own a piece of the city's past while enjoying the convenience of an exceptional location close to schools, shopping, dining, parks, and entertainment. Inside, you'll find timeless features including plaster walls paired with durable and updated luxury vinyl plank flooring and updated plumbing (no clay pipes), newer HVAC, water heater and roof for added peace of mind. Outside, the expansive lot provides endless possibilities and includes a dedicated workroom, abundant storage, and a detached outbuilding. Whether you're drawn to the craftsmanship of historic homes or looking for a property with space, character, and potential in the heart of Rogers, this one is ready for its next chapter.
Contact an agent
Home facts
- Year built:1921
- Subdivision & Development:McGaugheys Orchard Add Rogers
- Listing ID #:1352645
- Added:72 day(s) ago
- Updated:September 13, 2026 at 08:06 AM
Rooms and interior
- Bedrooms:2
- Total bathrooms:2
- Full bathrooms:2
- Flooring:Luxury Vinyl Plank, Tile, Wood
- Kitchen Description:Dishwasher, Electric Range, Garbage Disposal, Gas Water Heater, Granite Counters, Microwave
- Bedroom Description:Split Bedrooms
- Basement:Yes
- Basement Description:Crawl Space
- Living area:1,558 sq. ft.
Heating and cooling
- Cooling:Central Air, Electric
- Heating:Central, Gas
- Central air:Yes
Structure and exterior
- Roof:Architectural, Shingle
- Year built:1921
- Building area:1,558 sq. ft.
- Lot area:0.55 Acres
- Lot Features:Central Business District, Landscaped, Level, Near Park, Subdivision
- Construction Materials:Brick, Vinyl Siding
- Exterior Features:Covered, Deck
- Foundation Description:Crawlspace
- Levels:1 Story
Utilities
- Water:Public, Water Available
- Sewer:Public Sewer, Sewer Available
Finances and disclosures
- Price:$375,000
- Price per sq. ft.:$240.69
- Tax amount:$251
Features and amenities
- Appliances:Dishwasher, Disposal, Electric Range, Gas Water Heater, Microwave
- Laundry features:Dryer Hookup, Washer Hookup
- Amenities:Attic, Ceiling Fans, Granite Counters, Plantation Shutters, Security System, Shutters, Solid Surface Counters, Split Bedrooms, Storage
Parking
- Parking description:Attached, Concrete Driveway, Garage, Garage Door Opener
- Garage:Yes
New listings near 1114 S 4th Street
- New
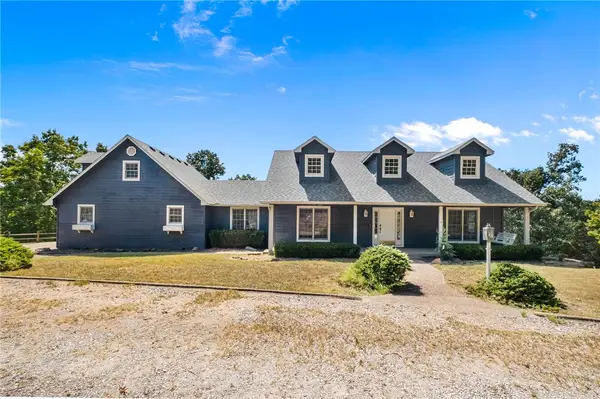 $995,000Active5 beds 4 baths2,950 sq. ft.
15800 Abbey Lane, Rogers, AR 72756
MLS# 1361428Listed by: THE EXCLUSIVE REAL ESTATE GROUP LLC - New
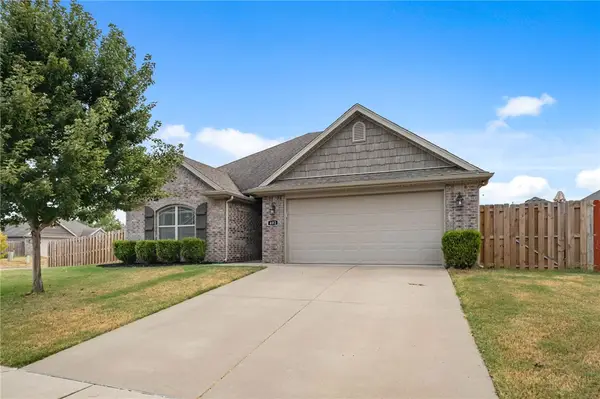 $350,000Active3 beds 2 baths1,656 sq. ft.
402 W Laurel Avenue, Rogers, AR 72758
MLS# 1361923Listed by: BETTER HOMES AND GARDENS REAL ESTATE JOURNEY - New
 $535,000Active4 beds 2 baths2,292 sq. ft.
15211 Haynes Road, Rogers, AR 72756
MLS# 1361221Listed by: BEAVER LAKE REALTY - New
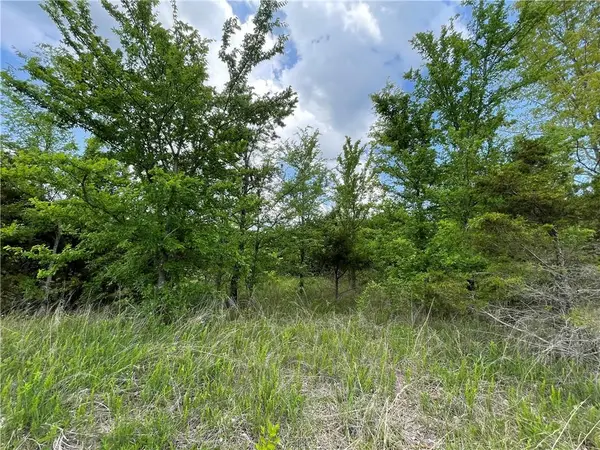 $11,000Active0.4 Acres
Posy Mountain Drive Lot 319 Drive, Rogers, AR 72732
MLS# 1361906Listed by: COLLIER & ASSOCIATES - New
 $1,030,000Active4 beds 5 baths3,963 sq. ft.
4414 S 88th Street, Bentonville, AR 72713
MLS# 1360887Listed by: KAUFMANN REALTY, LLC - Open Sun, 1 to 4pmNew
 $515,000Active5 beds 3 baths2,191 sq. ft.
5608 W Murfield Drive, Rogers, AR 72758
MLS# 1361724Listed by: CONCIERGE REALTY NWA - New
 $750,000Active4 beds 5 baths3,371 sq. ft.
5212 S 44th Place, Rogers, AR 72758
MLS# 1361802Listed by: COLDWELL BANKER HARRIS MCHANEY & FAUCETTE-ROGERS - Open Sun, 2 to 4pmNew
 $545,000Active4 beds 3 baths2,360 sq. ft.
6506 S 36th Street, Rogers, AR 72758
MLS# 1361591Listed by: COLLIER & ASSOCIATES- ROGERS BRANCH - New
 $649,900Active4 beds 4 baths2,600 sq. ft.
6013 S 41st Street, Rogers, AR 72758
MLS# 1361698Listed by: CRYE-LEIKE REALTORS ROGERS - Open Sun, 2 to 4pmNew
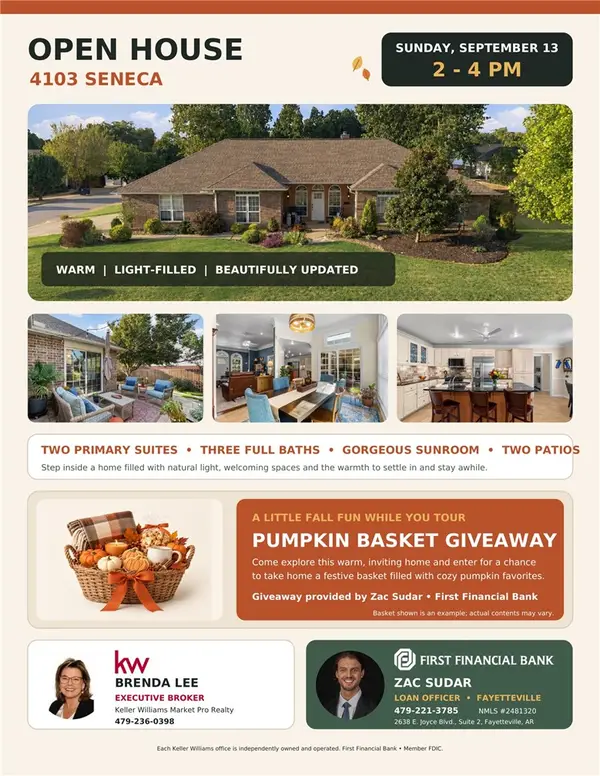 $595,000Active4 beds 3 baths2,616 sq. ft.
4103 W Seneca Road, Rogers, AR 72758
MLS# 1361754Listed by: KELLER WILLIAMS MARKET PRO REALTY BRANCH OFFICE


Protect your home and budget from life's surprises with an Assurant Home Warranty, backed by a partner that supports you through every step of homeownership. Explore Plans.
©2026 Century 21 Real Estate LLC. All rights reserved. CENTURY 21®, the CENTURY 21 Logo and C21® are service marks owned by Century 21 Real Estate LLC. Century 21 Real Estate LLC fully supports the principles of the Fair Housing Act and the Equal Opportunity Act. Each office is independently owned and operated. Listing information is deemed reliable but not guaranteed accurate.