
1213 E Glendale Lane, Rogers, AR 72758
Local realty services provided by:CENTURY 21 Lyons & Associates Real Estate
Listed by: nick riggins
Office: fathom realty
MLS#:1354261
Source:AR_NWAR
Price summary
- Price:$330,000
- Price per sq. ft.:$226.18
About this home
Welcome home to this partially new build with one of the largest lots you'll find in any subdivision. Residence is conveniently located in the heart of Rogers. Situated on an oversized lot of nearly 0.40 acres, this property offers the perfect blend of comfort, space, and convenience.
Functional floor plan with spacious living areas, a well-appointed kitchen, and comfortable split bedroom designed for everyday living. Entire house has arc fault protection and The attached garage provides added storage and convenience as well as blue tooth audio and a 120/240v 4 wire 50amp receptacle suitable for EV charging. The expansive backyard offers endless possibilities for entertaining, gardening, pets, or simply enjoying the outdoors.
Located just minutes from schools, shopping, dining, parks, and all that Northwest Arkansas has to offer, this home is ideal for first-time buyers, families, or anyone seeking a great location with room to grow.
Seller's existing loan may be assumable at approximately 3.1% IR...
Contact an agent
Home facts
- Year built:2025
- Subdivision & Development:Stoney Point
- Listing ID #:1354261
- Added:49 day(s) ago
- Updated:August 25, 2026 at 08:28 AM
Rooms and interior
- Bedrooms:3
- Total bathrooms:2
- Full bathrooms:2
- Rooms Total:8
- Flooring:Luxury Vinyl Plank, Tile
- Kitchen Description:Dishwasher, Electric Cooktop, Electric Range, Garbage Disposal, Gas Water Heater, Granite Counters, Microwave, Microwave Hood Fan, Pantry, Plumbed For Ice Maker, Smooth Cooktop
- Bedroom Description:Split Bedrooms
- Living area:1,459 sq. ft.
Heating and cooling
- Cooling:Central Air, Electric
- Heating:Central, Gas
- Central air:Yes
Structure and exterior
- Roof:Asphalt, Shingle
- Year built:2025
- Building area:1,459 sq. ft.
- Lot area:0.37 Acres
- Lot Features:City Lot, Landscaped, Subdivision
- Architectural Style:Traditional
- Construction Materials:Brick, Vinyl Siding
- Exterior Features:Patio
- Foundation Description:Slab
- Levels:1 Story
Utilities
- Water:Public, Water Available
- Sewer:Public Sewer, Sewer Available
Finances and disclosures
- Price:$330,000
- Price per sq. ft.:$226.18
- Tax amount:$1,375
Features and amenities
- Appliances:Dishwasher, Disposal, Electric Range, Gas Water Heater, Microwave, Microwave Hood Fan, Plumbed For Ice Maker
- Laundry features:Dryer Hookup, Washer Hookup
- Amenities:Attic, Ceiling Fans, Double Pane Windows, Granite Counters, Pantry, Programmable Thermostat, Split Bedrooms, Storage, Walk-In Closets, Window Blinds, Window Treatments
Parking
- Parking description:Attached, Concrete Driveway, Garage, Garage Door Opener
- Garage:Yes
New listings near 1213 E Glendale Lane
- New
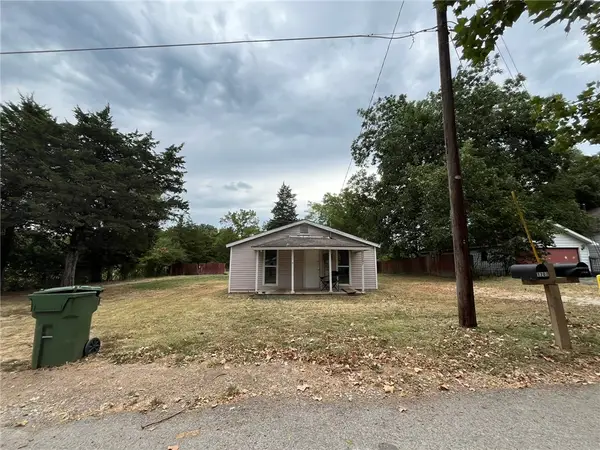 $99,000Active0.2 Acres
1707 N C Street, Rogers, AR 72756
MLS# 1359918Listed by: GIBSON REAL ESTATE - New
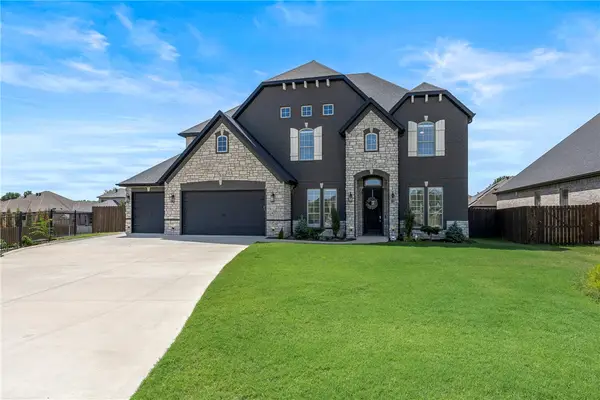 $1,250,000Active5 beds 4 baths4,012 sq. ft.
5706 59th Street, Rogers, AR 72758
MLS# 1359878Listed by: KELLER WILLIAMS MARKET PRO REALTY BRANCH OFFICE - New
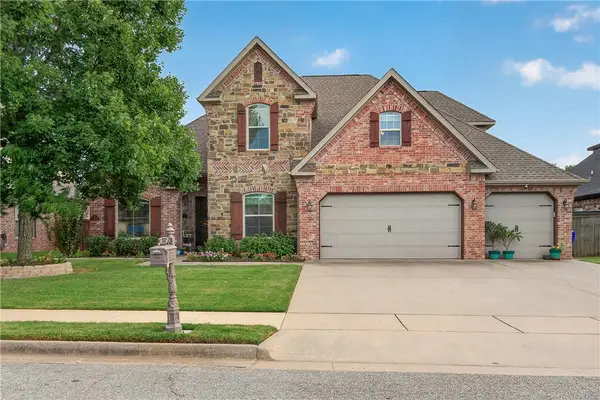 $719,000Active6 beds 3 baths3,450 sq. ft.
4112 Willowbend Drive, Rogers, AR 72758
MLS# 1359473Listed by: REMAX REAL ESTATE RESULTS - Open Sun, 2 to 4pmNew
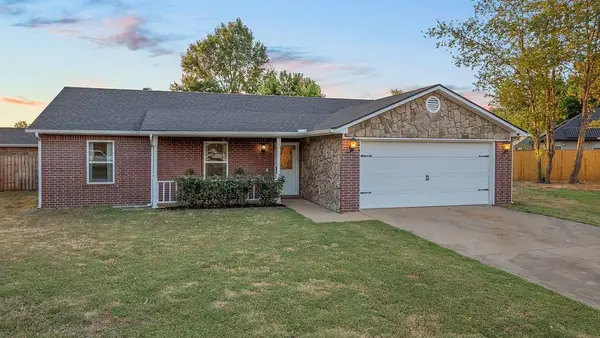 $334,900Active3 beds 2 baths1,413 sq. ft.
3717 W Rozell Street, Rogers, AR 72756
MLS# 1359744Listed by: COLLIER & ASSOCIATES- ROGERS BRANCH - New
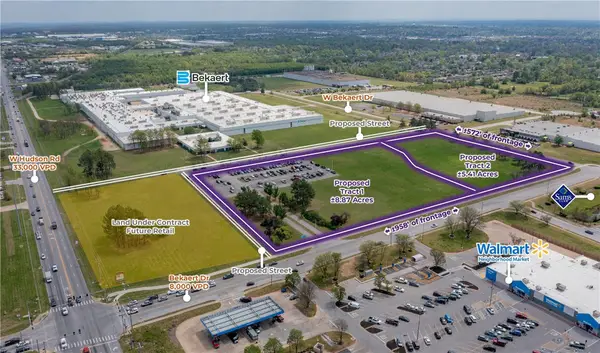 $9,245,600Active14.28 Acres
1 Bekaert Drive, Rogers, AR 72756
MLS# 1359824Listed by: MOSES TUCKER PARTNERS-BENTONVILLE BRANCH - New
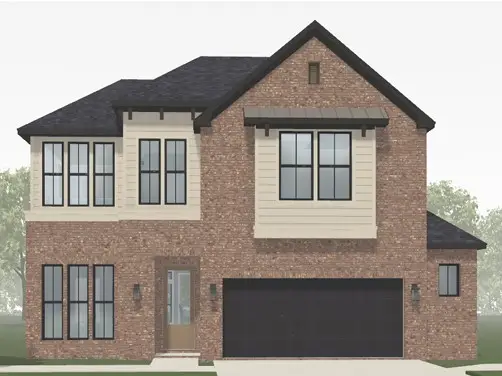 $593,839Active3 beds 3 baths2,353 sq. ft.
3106 S 16th Street, Rogers, AR 72758
MLS# 1359745Listed by: BUFFINGTON HOMES OF ARKANSAS - New
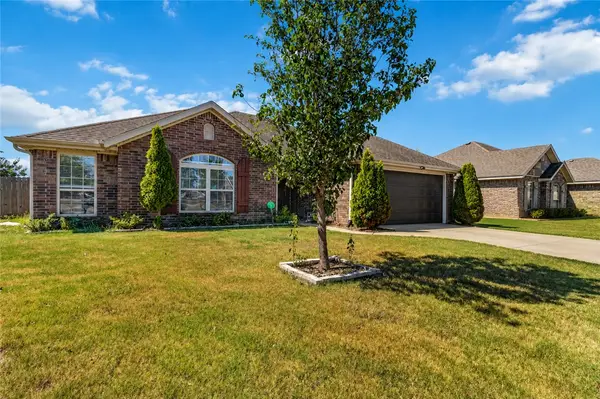 $350,000Active4 beds 2 baths1,403 sq. ft.
414 Summerwood Court, Rogers, AR 72758
MLS# 1359566Listed by: KELLER WILLIAMS MARKET PRO REALTY - ROGERS BRANCH - New
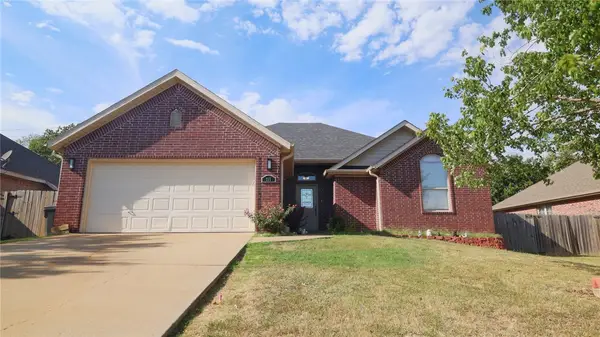 $340,000Active3 beds 2 baths1,581 sq. ft.
211 Necessary Drive, Rogers, AR 72758
MLS# 1359725Listed by: EXIT REALTY HARPER CARLTON GROUP - New
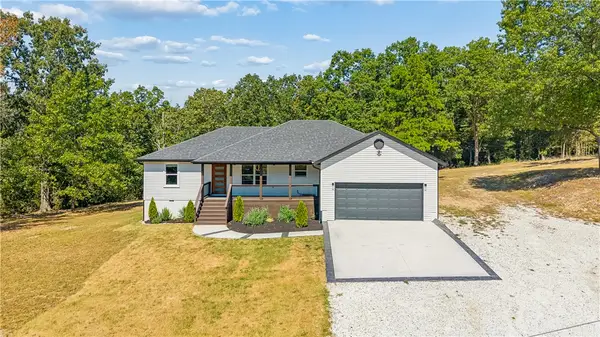 $470,000Active3 beds 2 baths1,692 sq. ft.
14520 Esculapia Hollow Road, Rogers, AR 72758
MLS# 1359421Listed by: PAK HOME REALTY - New
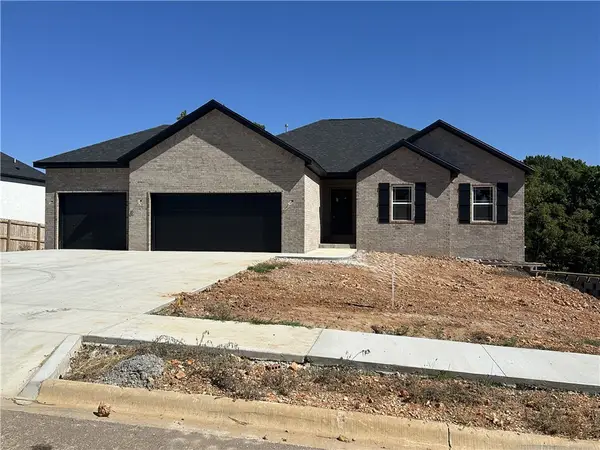 $569,000Active4 beds 3 baths2,730 sq. ft.
916 Red Cedar Place, Rogers, AR 72756
MLS# 1358460Listed by: ANDORA REAL ESTATE


Protect your home and budget from life's surprises with an Assurant Home Warranty, backed by a partner that supports you through every step of homeownership. Explore Plans.
©2026 Century 21 Real Estate LLC. All rights reserved. CENTURY 21®, the CENTURY 21 Logo and C21® are service marks owned by Century 21 Real Estate LLC. Century 21 Real Estate LLC fully supports the principles of the Fair Housing Act and the Equal Opportunity Act. Each office is independently owned and operated. Listing information is deemed reliable but not guaranteed accurate.