
2102 K Street, Rogers, AR 72758
Local realty services provided by:CENTURY 21 Action Realty
2102 K Street,Rogers, AR 72758
$317,000
- 3 Beds
- 2 Baths
- - sq. ft.
- Single family
- Sold
Listed by: nwa proteam
Office: nexthome nwa pro realty
MLS#:1355090
Source:AR_NWAR
Sorry, we are unable to map this address
Price summary
- Price:$317,000
About this home
Nestled in an established Rogers neighborhood, this one-owner home has been lovingly cared for and is ready for its next chapter. Offering a desirable split-bedroom floor plan. While the interior offers a wonderful opportunity for personal updates, the quality of construction and pride of ownership are immediately evident. Step outside and discover what truly sets this property apart—a backyard designed for those who love to create, build, and tinker. Built by the original owner/builder the property features three dedicated workshops, making it a rare find for hobbyists, woodworkers, craftsmen, or anyone needing exceptional workspace. Conveniently located just minutes from historic downtown Rogers, you’ll enjoy easy access to local restaurants, coffee shops, boutiques, community events, and outdoor recreation. Lake Atalanta Park & Trails, enjoying concerts and festivals in Downtown Rogers, or taking advantage of the area’s growing network of biking and walking trails.
Contact an agent
Home facts
- Year built:1997
- Subdivision & Development:Hardwood Heights Sub Rogers
- Listing ID #:1355090
- Added:62 day(s) ago
- Updated:September 14, 2026 at 06:23 AM
Rooms and interior
- Bedrooms:3
- Total bathrooms:2
- Full bathrooms:2
- Flooring:Carpet, Tile, Vinyl
- Kitchen Description:Dishwasher, Electric Cooktop, Electric Water Heater, Microwave, Microwave Hood Fan, Pantry, Range Hood, Self Cleaning Oven
- Bedroom Description:Split Bedrooms
Heating and cooling
- Cooling:Central Air, Heat Pump
- Heating:Central, Heat Pump
- Central air:Yes
Structure and exterior
- Roof:Architectural, Shingle
- Year built:1997
- Lot Features:City Lot, Cleared, Corner Lot, Landscaped, Near Park, Subdivision, Wooded
- Construction Materials:Vinyl Siding
- Exterior Features:Deck, Patio, Porch
- Foundation Description:Slab
- Levels:1 Story
Utilities
- Water:Public, Water Available
Finances and disclosures
- Price:$317,000
- Tax amount:$1,169
Features and amenities
- Appliances:Dishwasher, Electric Water Heater, Gas Cooktop, Microwave, Microwave Hood Fan, Range Hood, Satellite Dish, Self Cleaning Oven
- Laundry features:Dryer Hookup, Washer Hookup
- Amenities:Attic, Double Pane Windows, Pantry, Smoke Detectors, Split Bedrooms, Storage, Walk-In Closets, Window Blinds, Window Treatments
Parking
- Parking description:Attached, Concrete Driveway, Garage, Garage Door Opener
- Garage:Yes
New listings near 2102 K Street
- New
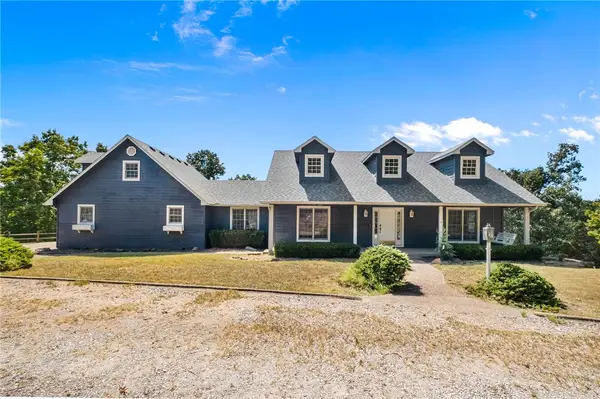 $995,000Active5 beds 4 baths2,950 sq. ft.
15800 Abbey Lane, Rogers, AR 72756
MLS# 1361428Listed by: THE EXCLUSIVE REAL ESTATE GROUP LLC - New
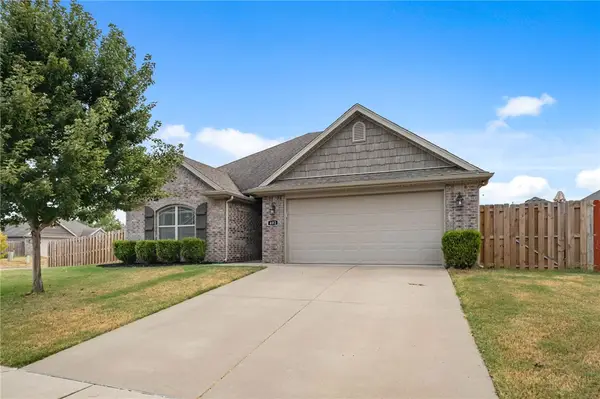 $350,000Active3 beds 2 baths1,656 sq. ft.
402 W Laurel Avenue, Rogers, AR 72758
MLS# 1361923Listed by: BETTER HOMES AND GARDENS REAL ESTATE JOURNEY - New
 $535,000Active4 beds 2 baths2,292 sq. ft.
15211 Haynes Road, Rogers, AR 72756
MLS# 1361221Listed by: BEAVER LAKE REALTY - New
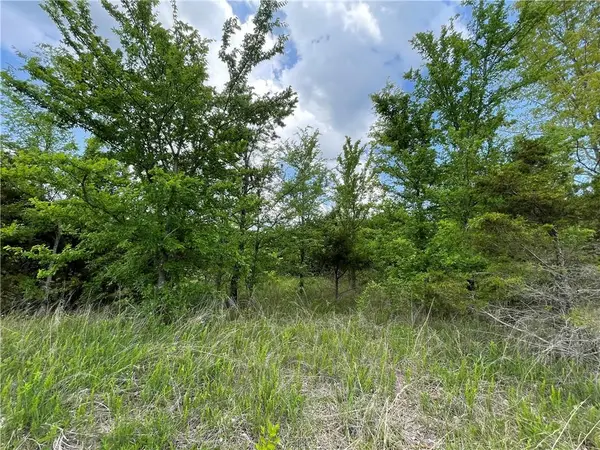 $11,000Active0.4 Acres
Posy Mountain Drive Lot 319 Drive, Rogers, AR 72732
MLS# 1361906Listed by: COLLIER & ASSOCIATES - New
 $1,030,000Active4 beds 5 baths3,963 sq. ft.
4414 S 88th Street, Bentonville, AR 72713
MLS# 1360887Listed by: KAUFMANN REALTY, LLC - New
 $515,000Active5 beds 3 baths2,191 sq. ft.
5608 W Murfield Drive, Rogers, AR 72758
MLS# 1361724Listed by: CONCIERGE REALTY NWA - New
 $750,000Active4 beds 5 baths3,371 sq. ft.
5212 S 44th Place, Rogers, AR 72758
MLS# 1361802Listed by: COLDWELL BANKER HARRIS MCHANEY & FAUCETTE-ROGERS - New
 $545,000Active4 beds 3 baths2,360 sq. ft.
6506 S 36th Street, Rogers, AR 72758
MLS# 1361591Listed by: COLLIER & ASSOCIATES- ROGERS BRANCH - New
 $649,900Active4 beds 4 baths2,600 sq. ft.
6013 S 41st Street, Rogers, AR 72758
MLS# 1361698Listed by: CRYE-LEIKE REALTORS ROGERS - New
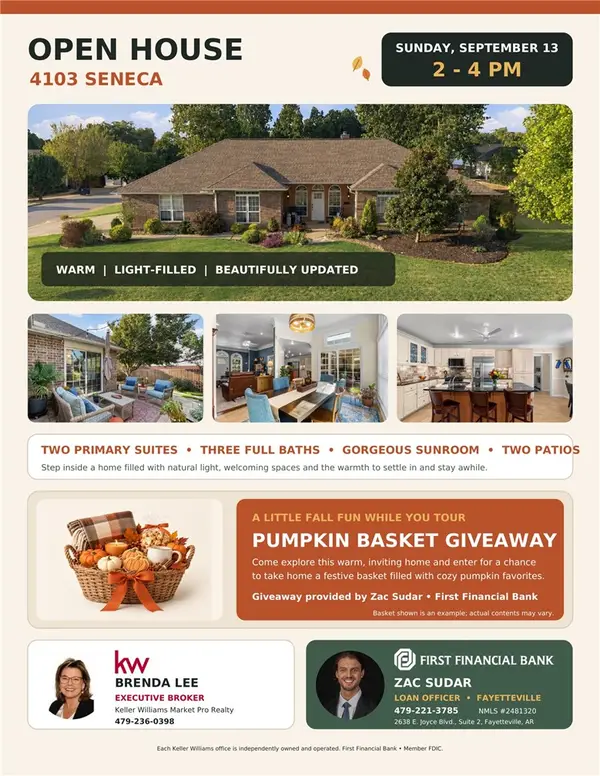 $595,000Active4 beds 3 baths2,616 sq. ft.
4103 W Seneca Road, Rogers, AR 72758
MLS# 1361754Listed by: KELLER WILLIAMS MARKET PRO REALTY BRANCH OFFICE


Protect your home and budget from life's surprises with an Assurant Home Warranty, backed by a partner that supports you through every step of homeownership. Explore Plans.
©2026 Century 21 Real Estate LLC. All rights reserved. CENTURY 21®, the CENTURY 21 Logo and C21® are service marks owned by Century 21 Real Estate LLC. Century 21 Real Estate LLC fully supports the principles of the Fair Housing Act and the Equal Opportunity Act. Each office is independently owned and operated. Listing information is deemed reliable but not guaranteed accurate.