
4 S Shetland Lane, Rogers, AR 72758
Local realty services provided by:CENTURY 21 Lyons & Associates Real Estate
4 S Shetland Lane,Rogers, AR 72758
$2,300,000
- 4 Beds
- 6 Baths
- - sq. ft.
- Single family
- Sold
Listed by: dana proctor
Office: coldwell banker harris mchaney & faucette-rogers
MLS#:1355806
Source:AR_NWAR
Sorry, we are unable to map this address
Price summary
- Price:$2,300,000
About this home
SOLD before print.
Contact an agent
Home facts
- Year built:2006
- Listing ID #:1355806
- Added:12 day(s) ago
- Updated:July 30, 2026 at 06:39 AM
Rooms and interior
- Bedrooms:4
- Total bathrooms:6
- Full bathrooms:4
- Half bathrooms:2
- Rooms Total:14
- Flooring:Carpet, Wood
- Kitchen Description:Dishwasher, Double Oven, Microwave, Pantry, Range Hood, Refrigerator, Self Cleaning Oven
- Bedroom Description:Split Bedrooms
Heating and cooling
- Cooling:Central Air, Electric
- Heating:Central, Gas
- Central air:Yes
Structure and exterior
- Roof:Architectural, Shingle
- Year built:2006
- Lot Features:Central Business District, Cul-De-Sac, Landscaped, Level, Near Golf Course, Subdivision
- Construction Materials:Brick
- Exterior Features:Brick, Covered, Patio
- Foundation Description:Slab
- Levels:2 Story
Utilities
- Water:Public, Water Available
- Sewer:Sewer Available
Finances and disclosures
- Price:$2,300,000
- Tax amount:$10,054
Features and amenities
- Appliances:Dishwasher, Double Oven, Dryer, ENERGY STAR Qualified Appliances, Gas Cooktop, Hot Water Circulator, Microwave, Range Hood, Refrigerator, Self Cleaning Oven, Washer, Water Heater
- Laundry features:Dryer, Dryer Hookup, Washer, Washer Hookup
- Amenities:Attic, Cathedral Ceilings, Ceiling Fans, Double Pane Windows, Fire Sprinkler System, Gated Community, Pantry, Programmable Thermostat, Security System, Smart Home, Split Bedrooms, Storage, Walk-In Closets, Wet Bar, Window Blinds, Window Treatments
- Pool features:Community Pool, Heated Pool, Pool, Salt Water
Parking
- Parking description:Attached, Circular Driveway, Concrete Driveway, Garage
- Garage:Yes
New listings near 4 S Shetland Lane
- New
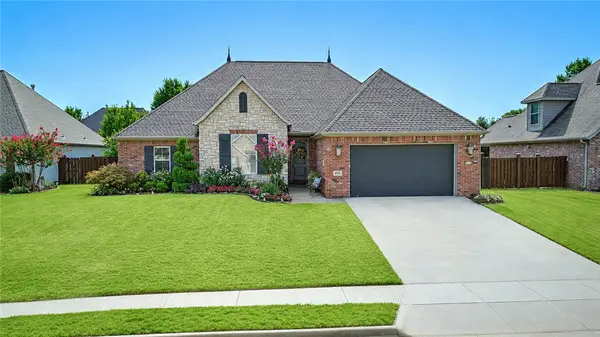 $589,900Active5 beds 3 baths2,529 sq. ft.
6505 S 36th Street, Rogers, AR 72758
MLS# 1356107Listed by: KELLER WILLIAMS MARKET PRO REALTY BRANCH OFFICE  $1,167,682Pending5 beds 5 baths4,469 sq. ft.
8809 W Apollo Drive, Bentonville, AR 72713
MLS# 1357190Listed by: BUFFINGTON HOMES OF ARKANSAS- New
 $260,000Active3 beds 1 baths1,014 sq. ft.
3514 W Olive Street, Rogers, AR 72756
MLS# 1356967Listed by: LINDSEY & ASSOC INC BRANCH 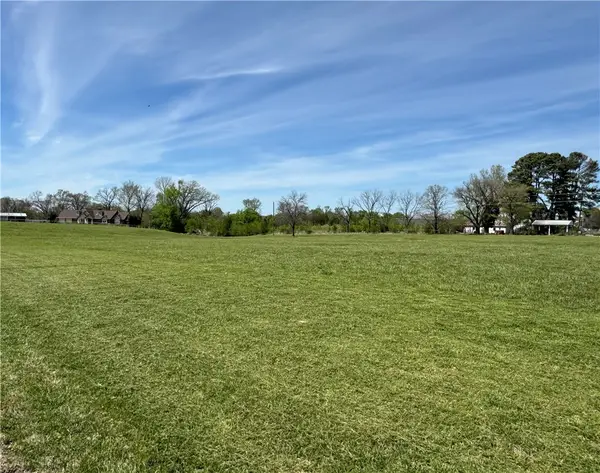 $370,000Active3.97 Acres
4340 N 2nd Street, Rogers, AR 72756
MLS# 1341794Listed by: VIRIDIAN REAL ESTATE- New
 $584,640Active6.72 Acres
E Cloverdale Road, Rogers, AR 72756
MLS# 1357098Listed by: FOCUS COMMERCIAL REAL ESTATE - Open Sun, 12 to 3pmNew
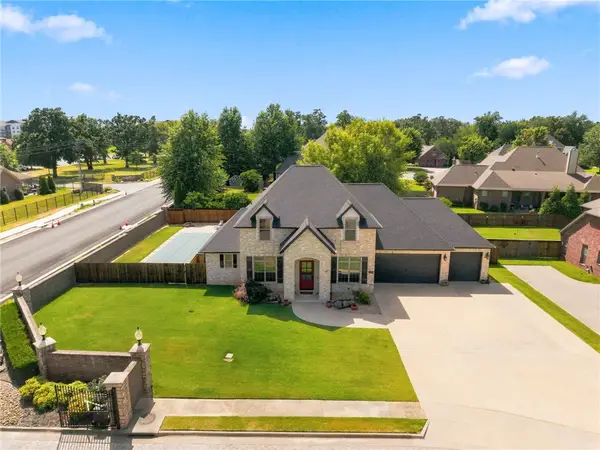 $975,000Active3 beds 5 baths4,009 sq. ft.
2806 S Creekside Drive, Rogers, AR 72758
MLS# 1357059Listed by: EXP REALTY NWA BRANCH - New
 $310,000Active3 beds 2 baths1,722 sq. ft.
1104 Pine Street, Rogers, AR 72756
MLS# 1356438Listed by: BERKSHIRE HATHAWAY HOMESERVICES SOLUTIONS REAL EST - New
 $268,500Active3 beds 2 baths1,232 sq. ft.
3320 Olive Street, Rogers, AR 72756
MLS# 1357064Listed by: NEXTHOME NWA PRO REALTY - New
 $369,000Active3 beds 2 baths1,978 sq. ft.
907 Quail Terrace, Rogers, AR 72756
MLS# 1357063Listed by: PAK HOME REALTY - New
 $329,900Active3 beds 2 baths1,961 sq. ft.
2915 Parkwood Drive, Rogers, AR 72756
MLS# 1357044Listed by: LINDSEY & ASSOC INC BRANCH


Protect your home and budget from life's surprises with an Assurant Home Warranty, backed by a partner that supports you through every step of homeownership. Explore Plans.
©2026 Century 21 Real Estate LLC. All rights reserved. CENTURY 21®, the CENTURY 21 Logo and C21® are service marks owned by Century 21 Real Estate LLC. Century 21 Real Estate LLC fully supports the principles of the Fair Housing Act and the Equal Opportunity Act. Each office is independently owned and operated. Listing information is deemed reliable but not guaranteed accurate.