
4100 W Olive Street, Rogers, AR 72756
Local realty services provided by:CENTURY 21 Lyons & Associates Real Estate
4100 W Olive Street,Rogers, AR 72756
$464,900
- 3 Beds
- 3 Baths
- 2,028 sq. ft.
- Townhouse
- Active
Listed by: jill marley
Office: berkshire hathaway homeservices solutions real est
MLS#:1354226
Source:AR_NWAR
Price summary
- Price:$464,900
- Price per sq. ft.:$229.24
- Monthly HOA dues:$250
About this home
Enter the front door and forget your worries outside--literally. This luxury townhome is built to enjoy life and the convenience both of location and amenities. Never worry about the lawn/landscaping, or the honey-do lists...exterior maintenance is all covered! So use that extra time to walk over and enjoy a movie night at the theater, or stroll to some of the nearby restaurants for dinner. Swing through for coffee on your way out to hit the trail access across the street. This open floor plan is one of two END units available! The extra windows bring in loads of natural light. Executed with top-notch finishes this sophisticated townhome is ready for you to bring your vibe and enjoy the ease of being in the middle of everything Northwest Arkansas has to offer. Three spacious bedrooms plus an office/flex space, two and a half baths plus an oversized 2 car garage with EV charging ready to go.
Contact an agent
Home facts
- Year built:2025
- Subdivision & Development:Townhomes at Scottsdale
- Listing ID #:1354226
- Added:54 day(s) ago
- Updated:August 26, 2026 at 02:24 PM
Rooms and interior
- Bedrooms:3
- Total bathrooms:3
- Full bathrooms:2
- Half bathrooms:1
- Rooms Total:11
- Flooring:Carpet, Tile, Wood
- Kitchen Description:Dishwasher, Electric Range, Exhaust Fan, Gas Water Heater, Microwave, Pantry, Plumbed For Ice Maker, Self Cleaning Oven, Smooth Cooktop
- Bedroom Description:Split Bedrooms
- Living area:2,028 sq. ft.
Heating and cooling
- Cooling:Central Air, Electric
- Heating:Central
- Central air:Yes
Structure and exterior
- Roof:Metal
- Year built:2025
- Building area:2,028 sq. ft.
- Lot area:0.04 Acres
- Lot Features:Central Business District, City Lot, Landscaped, Level, Zero Lot Line
- Construction Materials:Brick, Metal Siding
- Foundation Description:Slab
- Levels:2 Story
Utilities
- Water:Public, Water Available
- Sewer:Public Sewer, Sewer Available
Finances and disclosures
- Price:$464,900
- Price per sq. ft.:$229.24
- Tax amount:$2,874
Features and amenities
- Appliances:Dishwasher, Electric Range, Exhaust Fan, Gas Water Heater, Microwave, Plumbed For Ice Maker, Self Cleaning Oven
- Laundry features:Dryer Hookup, Washer Hookup
- Amenities:Ceiling Fans, Pantry, Quartz Counters, Smoke Detectors, Split Bedrooms, Walk-In Closets
Parking
- Parking description:Attached, Concrete Driveway, Garage, Garage Door Opener
- Garage:Yes
New listings near 4100 W Olive Street
- New
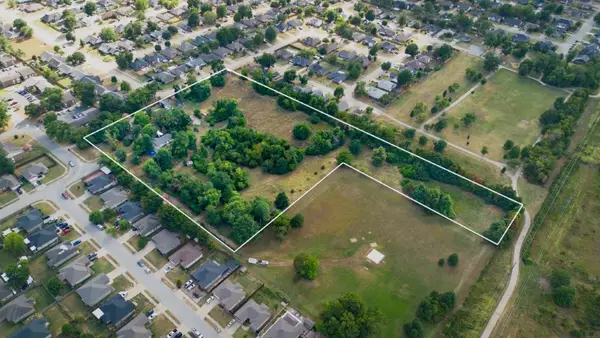 $1,500,000Active8.19 Acres
1108 N 31st Street, Rogers, AR 72756
MLS# 1360019Listed by: LINDSEY & ASSOC INC BRANCH - New
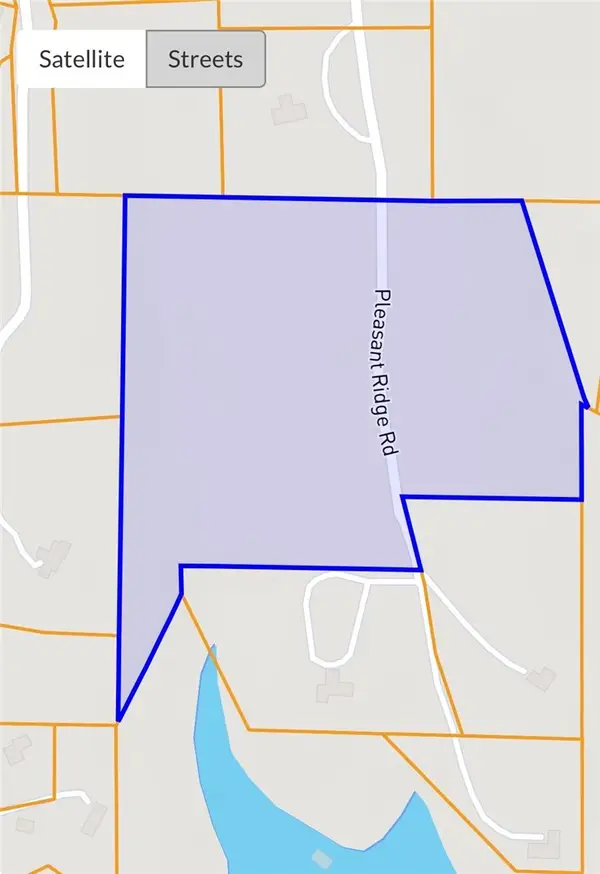 $420,000Active22.57 Acres
22.57AC Pleasant Ridge Road, Rogers, AR 72756
MLS# 1360062Listed by: LINDSEY & ASSOC INC BRANCH - New
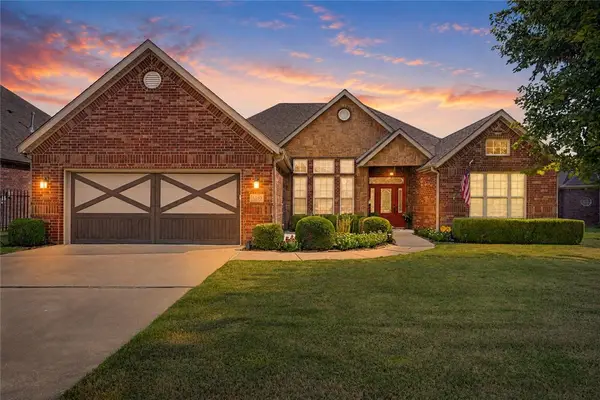 $530,000Active4 beds 3 baths2,374 sq. ft.
5310 S Stone Bay Circle, Rogers, AR 72758
MLS# 1359995Listed by: COLDWELL BANKER HARRIS MCHANEY & FAUCETTE-ROGERS - New
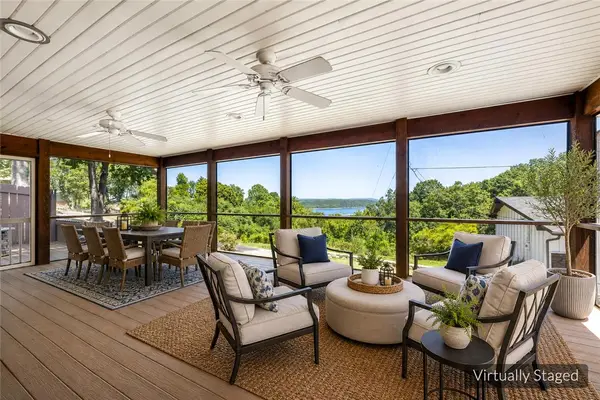 $699,900Active3 beds 3 baths2,829 sq. ft.
15300 Putman Road, Rogers, AR 72756
MLS# 1359513Listed by: COLDWELL BANKER HARRIS MCHANEY & FAUCETTE-BENTONVI - Open Sun, 2 to 4pmNew
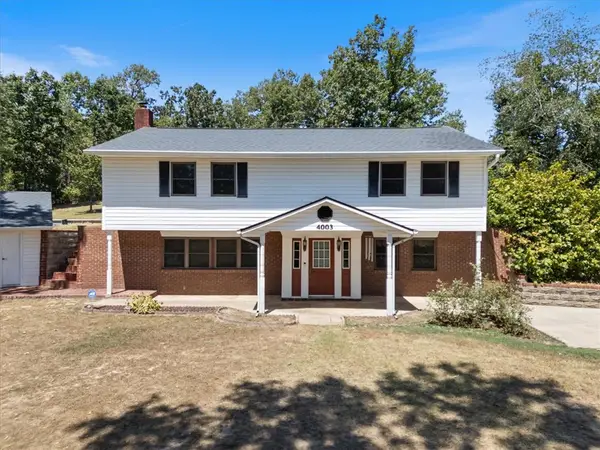 $640,000Active3 beds 3 baths2,614 sq. ft.
4003 Monte Ne Road, Rogers, AR 72758
MLS# 1359698Listed by: SUMMIT HOME TEAM - Open Sun, 2 to 4pmNew
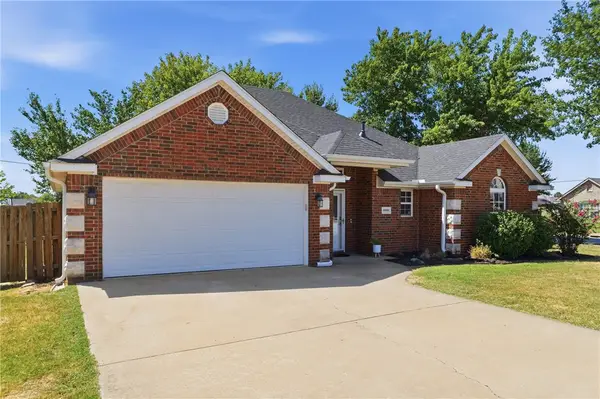 $365,000Active3 beds 2 baths1,607 sq. ft.
6000 S 39th Place, Rogers, AR 72758
MLS# 1359862Listed by: UPTOWN REAL ESTATE - New
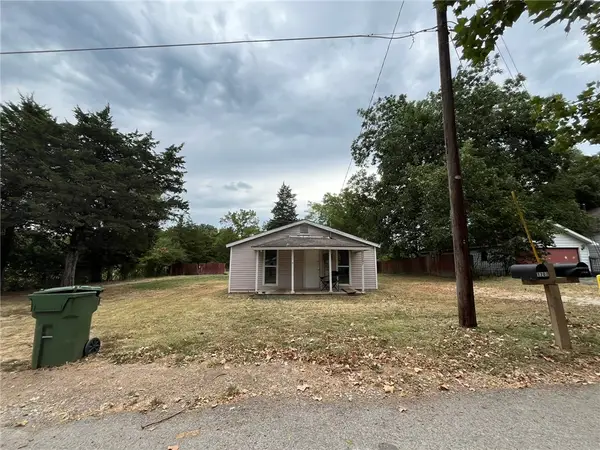 $99,000Active0.2 Acres
1707 N C Street, Rogers, AR 72756
MLS# 1359918Listed by: GIBSON REAL ESTATE - New
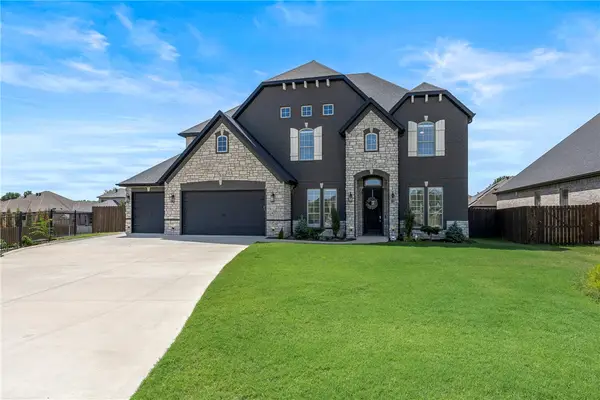 $1,250,000Active5 beds 4 baths4,012 sq. ft.
5706 59th Street, Rogers, AR 72758
MLS# 1359878Listed by: KELLER WILLIAMS MARKET PRO REALTY BRANCH OFFICE - Open Sun, 2 to 4pmNew
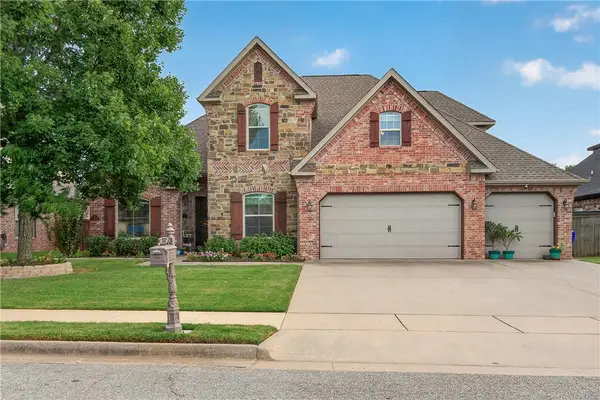 $719,000Active6 beds 3 baths3,450 sq. ft.
4112 Willowbend Drive, Rogers, AR 72758
MLS# 1359473Listed by: REMAX REAL ESTATE RESULTS - Open Sun, 2 to 4pmNew
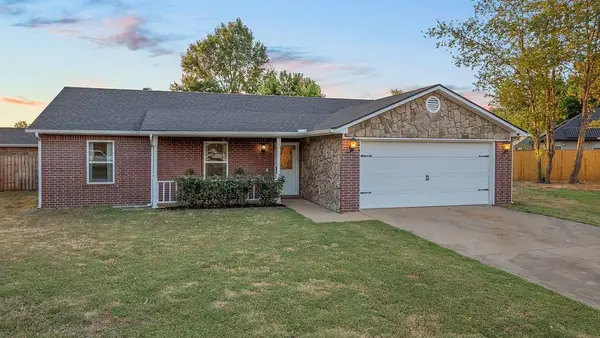 $334,900Active3 beds 2 baths1,413 sq. ft.
3717 W Rozell Street, Rogers, AR 72756
MLS# 1359744Listed by: COLLIER & ASSOCIATES- ROGERS BRANCH


Protect your home and budget from life's surprises with an Assurant Home Warranty, backed by a partner that supports you through every step of homeownership. Explore Plans.
©2026 Century 21 Real Estate LLC. All rights reserved. CENTURY 21®, the CENTURY 21 Logo and C21® are service marks owned by Century 21 Real Estate LLC. Century 21 Real Estate LLC fully supports the principles of the Fair Housing Act and the Equal Opportunity Act. Each office is independently owned and operated. Listing information is deemed reliable but not guaranteed accurate.