
502 E Osage Trace, Rogers, AR 72758
Local realty services provided by:CENTURY 21 Action Realty
Upcoming open houses
- Sat, Nov 0711:00 am - 01:00 pm
Listed by: the moldenhauer group
Office: re/max associates, llc.
MLS#:1366609
Source:AR_NWAR
Price summary
- Price:$275,000
- Price per sq. ft.:$217.39
- Monthly HOA dues:$20.83
About this home
Enjoy the ease of single-level living in this 3-bedroom, 2-bath home in Rogers’ Wire Ridge Subdivision. Built in 2021, this home features an open floor plan with vaulted ceilings, seamlessly connecting the living, dining, and kitchen areas, where granite countertops, a pantry, and wood-look flooring add both style and functionality. The primary bedroom provides a comfortable retreat, while two additional bedrooms offer flexibility for guests, a home office, or whatever suits your needs. reach. Step outside to a backyard with a patio, offering a great spot for morning coffee, outdoor dining, or unwinding at the end of the day. Located near Rogers schools, shopping, dining, and parks, this home combines a practical layout with a location that keeps everyday essentials within reach.
Contact an agent
Home facts
- Year built:2021
- Subdivision & Development:Wire Ridge Subdivision
- Listing ID #:1366609
- Added:1 day(s) ago
- Updated:November 04, 2026 at 12:40 AM
Rooms and interior
- Bedrooms:3
- Total bathrooms:2
- Full bathrooms:2
- Flooring:Laminate, Tile
- Kitchen Description:Dishwasher, Electric Range, Electric Water Heater, Granite Counters, Microwave, Pantry
- Living area:1,265 sq. ft.
Heating and cooling
- Cooling:Central Air, Electric
- Heating:Central, Electric
- Central air:Yes
Structure and exterior
- Roof:Architectural, Shingle
- Year built:2021
- Building area:1,265 sq. ft.
- Lot area:0.11 Acres
- Lot Features:Level, Subdivision
- Construction Materials:Rock, Vinyl Siding
- Exterior Features:Patio, Porch
- Foundation Description:Slab
- Levels:1 Story
Utilities
- Water:Public, Water Available
- Sewer:Public Sewer, Sewer Available
Finances and disclosures
- Price:$275,000
- Price per sq. ft.:$217.39
- Tax amount:$2,421
Features and amenities
- Appliances:Dishwasher, Electric Range, Electric Water Heater, Microwave
- Laundry features:Dryer Hookup, Washer Hookup
- Amenities:Attic, Cathedral Ceilings, Double Pane Windows, Granite Counters, Pantry, Storage, Walk-In Closets, Window Blinds, Window Treatments
Parking
- Parking description:Attached, Concrete Driveway, Garage, Garage Door Opener
- Garage:Yes
New listings near 502 E Osage Trace
- New
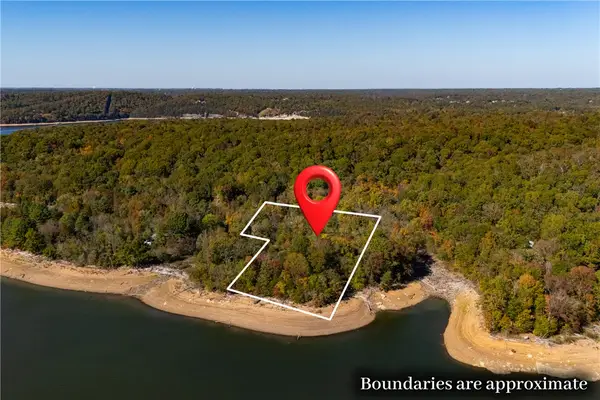 $225,000Active3.05 Acres
Appaloosa Lane, Rogers, AR 72756
MLS# 1366215Listed by: THE GRIFFIN COMPANY COMMERCIAL DIVISION - BENTONVI - New
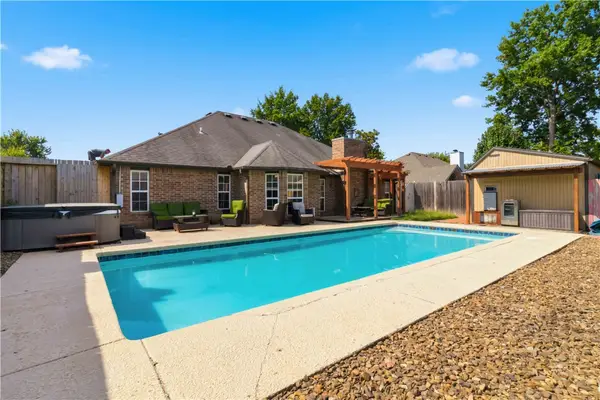 $395,000Active3 beds 2 baths2,010 sq. ft.
3603 W Hemlock Street, Rogers, AR 72756
MLS# 1366989Listed by: ELITE REALTY - New
 $250,000Active15.19 Acres
TBD Limestone Lane, Rogers, AR 72756
MLS# 1367010Listed by: ELITE REALTY - New
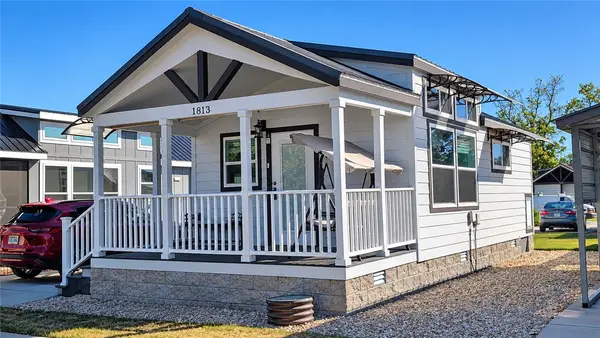 $110,000Active1 beds 1 baths390 sq. ft.
1813 G Street, Rogers, AR 72756
MLS# 1366279Listed by: GIBSON REAL ESTATE - New
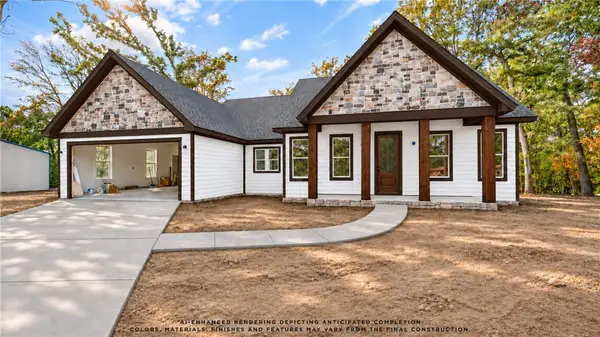 $450,000Active3 beds 2 baths1,704 sq. ft.
17904 Posy Mountain Drive, Rogers, AR 72756
MLS# 1366978Listed by: BETTER HOMES AND GARDENS REAL ESTATE JOURNEY BENTO - New
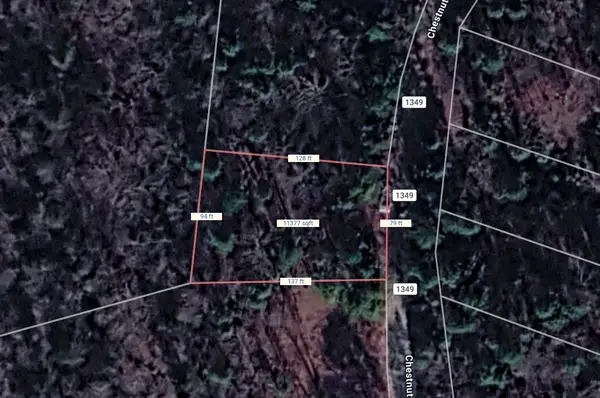 $18,900Active0.26 Acres
Lot 1003 Chestnut Lane, Rogers, AR 72756
MLS# 1366980Listed by: COLDWELL BANKER HARRIS MCHANEY & FAUCETTE -FAYETTE - New
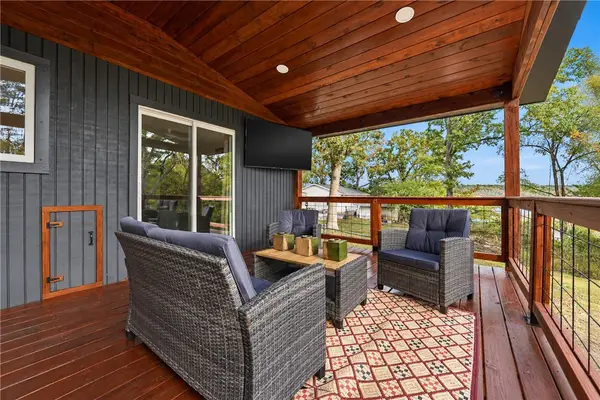 $350,000Active2 beds 2 baths1,032 sq. ft.
16607 Cypress Lane, Rogers, AR 72756
MLS# 1366266Listed by: 1 PERCENT LISTS ARKANSAS REAL ESTATE - New
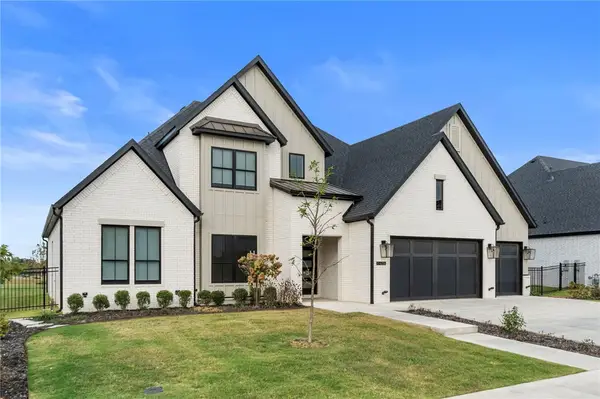 $1,275,000Active4 beds 4 baths3,958 sq. ft.
4206 S 88th Place, Bentonville, AR 72713
MLS# 1366918Listed by: JIA COMMUNITIES REALTY LLC - New
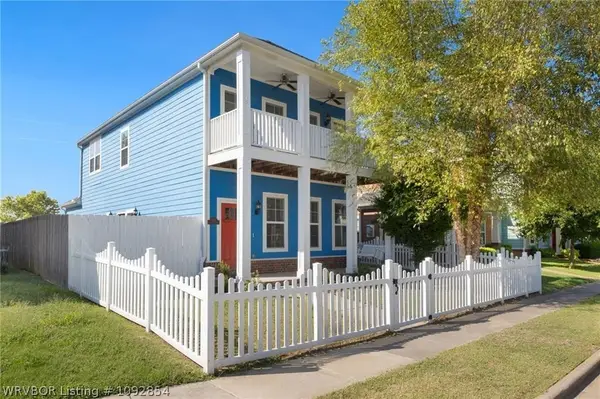 $420,000Active3 beds 3 baths1,738 sq. ft.
6506 Knoll View, Rogers, AR 72758
MLS# 1092854Listed by: MCGRAW REALTORS


Protect your home and budget from life's surprises with an Assurant Home Warranty, backed by a partner that supports you through every step of homeownership. Explore Plans.
©2026 Century 21 Real Estate LLC. All rights reserved. CENTURY 21®, the CENTURY 21 Logo and C21® are service marks owned by Century 21 Real Estate LLC. Century 21 Real Estate LLC fully supports the principles of the Fair Housing Act and the Equal Opportunity Act. Each office is independently owned and operated. Listing information is deemed reliable but not guaranteed accurate.