
6506 Knoll View, Rogers, AR 72758
Local realty services provided by:CENTURY 21 First Choice Realty
Listed by: susie sparkman
Office: mcgraw realtors
MLS#:1092854
Source:AR_FSBOR
Price summary
- Price:$420,000
- Price per sq. ft.:$241.66
About this home
Welcome to 6506 Knoll View Way — a charming 3 bedroom, 2.5 bath home in the heart of Rogers' sought-after Pinnacle area. Built in 2014, this 1,746 sq ft residence offers a well-designed layout with room to make it your own. Located just minutes from Pinnacle Promenade shopping and dining, Pinnacle Country Club, and easy I-49 access, and zoned for Bentonville Schools. This home is currently vacant and move-in ready — some listing photos have been virtually staged using AI to help illustrate the home's potential. Schedule your showing today!
Contact an agent
Home facts
- Year built:2014
- Subdivision & Development:Oldetown Estates Rogers
- Listing ID #:1092854
- Added:1 day(s) ago
- Updated:November 03, 2026 at 05:10 PM
Rooms and interior
- Bedrooms:3
- Total bathrooms:3
- Full bathrooms:2
- Half bathrooms:1
- Flooring:Concrete, Wood
- Kitchen Description:Microwave
- Living area:1,738 sq. ft.
Heating and cooling
- Cooling:Central Air, Electric
- Heating:Central, Gas
- Central air:Yes
Structure and exterior
- Roof:Fiberglass, Shingle
- Year built:2014
- Building area:1,738 sq. ft.
- Lot area:0.08 Acres
- Lot Features:Subdivision
- Construction Materials:Frame
- Exterior Features:Balcony, Covered, Porch
- Levels:2 Story
Schools
- High school:Bentonville High School
- Middle school:Bentonville Middle School
- Elementary school:Bentonville Elementary School
Finances and disclosures
- Price:$420,000
- Price per sq. ft.:$241.66
- Tax amount:$4,300
Features and amenities
- Appliances:Gas Water Heater, Microwave
Parking
- Parking description:Attached, Garage
- Garage:Yes
New listings near 6506 Knoll View
- New
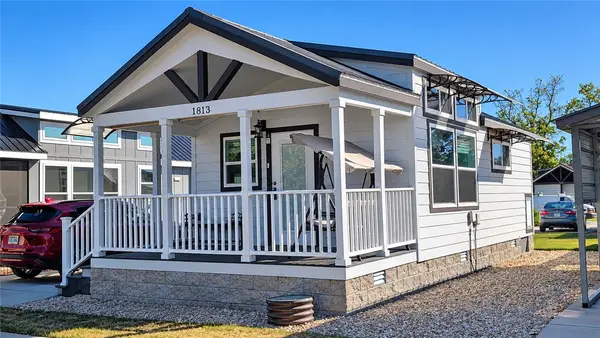 $110,000Active1 beds 1 baths390 sq. ft.
1813 G Street, Rogers, AR 72756
MLS# 1366279Listed by: GIBSON REAL ESTATE - New
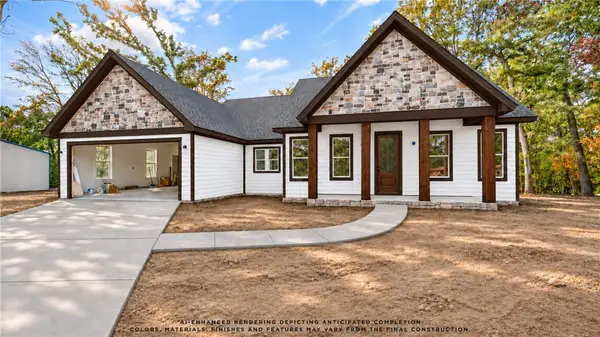 $450,000Active3 beds 2 baths1,704 sq. ft.
17904 Posy Mountain Drive, Rogers, AR 72756
MLS# 1366978Listed by: BETTER HOMES AND GARDENS REAL ESTATE JOURNEY BENTO - New
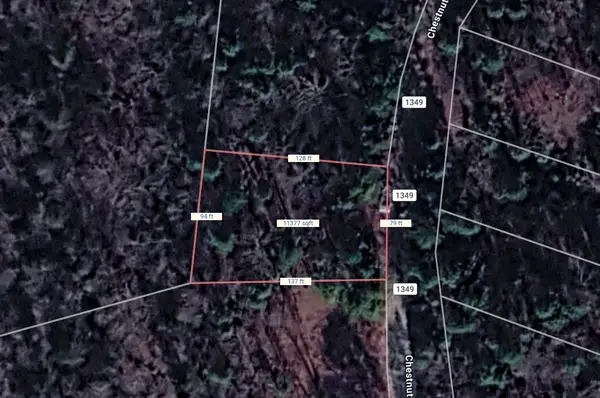 $18,900Active0.26 Acres
Lot 1003 Chestnut Lane, Rogers, AR 72756
MLS# 1366980Listed by: COLDWELL BANKER HARRIS MCHANEY & FAUCETTE -FAYETTE - New
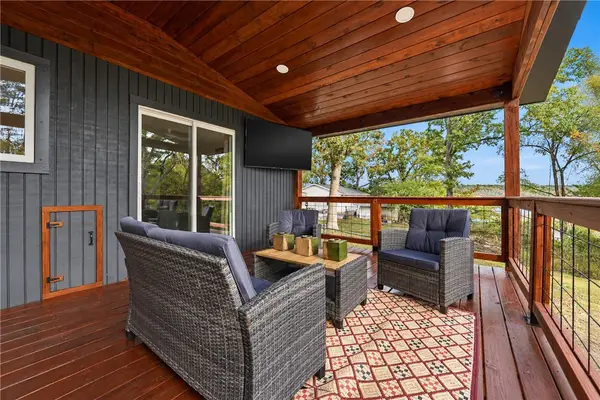 $350,000Active2 beds 2 baths1,032 sq. ft.
16607 Cypress Lane, Rogers, AR 72756
MLS# 1366266Listed by: 1 PERCENT LISTS ARKANSAS REAL ESTATE - New
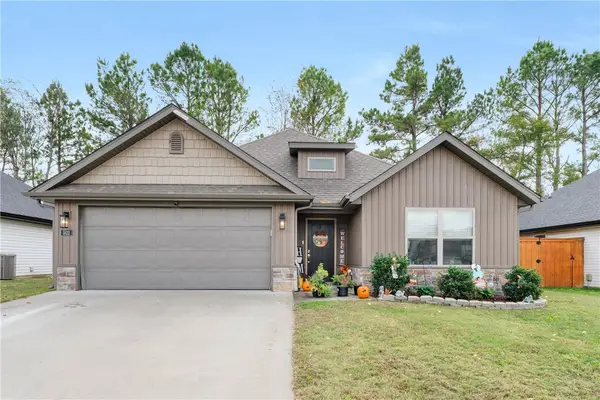 $275,000Active3 beds 2 baths1,265 sq. ft.
502 E Osage Trace, Rogers, AR 72758
MLS# 1366609Listed by: RE/MAX ASSOCIATES, LLC - New
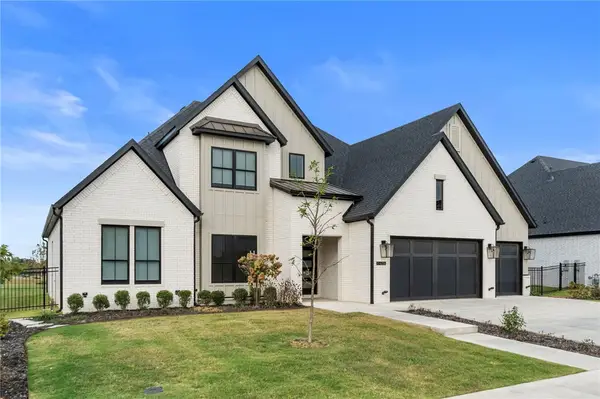 $1,275,000Active4 beds 4 baths3,958 sq. ft.
4206 S 88th Place, Bentonville, AR 72713
MLS# 1366918Listed by: JIA COMMUNITIES REALTY LLC - New
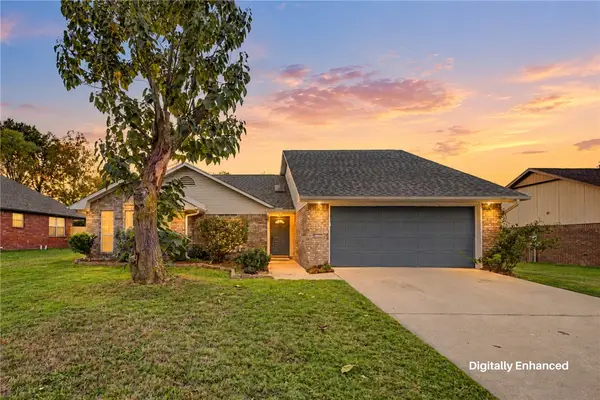 $355,000Active3 beds 2 baths1,744 sq. ft.
1106 N Flamingo Road, Rogers, AR 72756
MLS# 1365691Listed by: WEICHERT REALTORS - THE GRIFFIN COMPANY SPRINGDALE - New
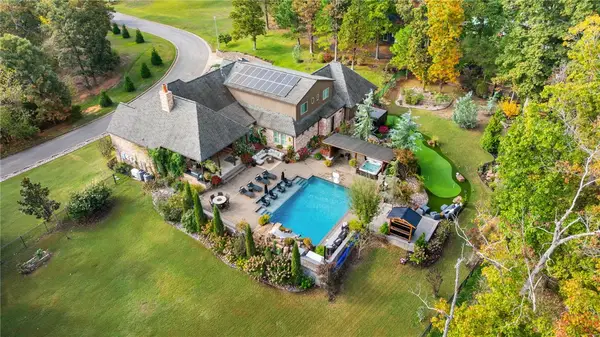 $1,350,000Active4 beds 4 baths3,666 sq. ft.
16040 Avalon Drive, Rogers, AR 72758
MLS# 1366602Listed by: COLDWELL BANKER HARRIS MCHANEY & FAUCETTE-ROGERS - New
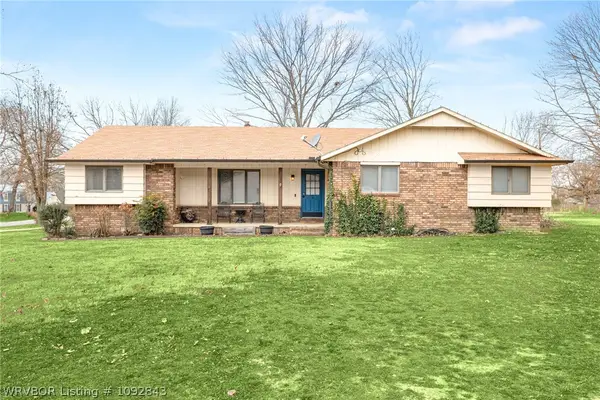 $367,000Active3 beds 2 baths1,669 sq. ft.
11680 Amy Avenue, Rogers, AR 72756
MLS# 1092843Listed by: MCGRAW REALTORS


Protect your home and budget from life's surprises with an Assurant Home Warranty, backed by a partner that supports you through every step of homeownership. Explore Plans.
©2026 Century 21 Real Estate LLC. All rights reserved. CENTURY 21®, the CENTURY 21 Logo and C21® are service marks owned by Century 21 Real Estate LLC. Century 21 Real Estate LLC fully supports the principles of the Fair Housing Act and the Equal Opportunity Act. Each office is independently owned and operated. Listing information is deemed reliable but not guaranteed accurate.