
5611 W Alder Lane, Rogers, AR 72758
Local realty services provided by:CENTURY 21 Lyons & Associates Real Estate
Listed by: rhonda balmer
Office: bassett mix and associates, inc
MLS#:1348612
Source:AR_NWAR
Price summary
- Price:$490,000
- Price per sq. ft.:$240.79
- Monthly HOA dues:$41.67
About this home
Welcome to The Ivey’s! Ideally located near Mt. Hebron Park with easy access to neighborhood amenities including a community pool & clubhouse, this beautifully maintained one-level home offers 3 bedrooms, 2 bathrooms & an open-concept layout designed for both comfortable everyday living & entertaining. Natural light fills the spacious main living areas, highlighted by hardwood floors throughout. The kitchen is thoughtfully designed with stainless steel appliances, a gas cooktop with pot filler, walk-in pantry, built-in wine fridge & a stunning copper apron-front sink. The private primary suite features a well-appointed bath with dual vanity, walk-in shower & two separate walk-in closets for added storage and convenience. New carpet installed in 2025 adds a fresh touch, while additional features include a storm shelter, front & rear landscaping, and a covered patio complete with a gas fireplace overlooking the privacy fenced backyard—perfect for relaxing or entertaining year-round.
Contact an agent
Home facts
- Year built:2016
- Listing ID #:1348612
- Added:1 day(s) ago
- Updated:May 28, 2026 at 12:43 AM
Rooms and interior
- Bedrooms:3
- Total bathrooms:2
- Full bathrooms:2
- Flooring:Carpet, Tile, Wood
- Kitchen Description:Dishwasher, Electric Water Heater, Garbage Disposal, Gas Oven, Granite Counters, Microwave, Pantry, Plumbed For Ice Maker, Self Cleaning Oven
- Bedroom Description:Split Bedrooms
- Living area:2,035 sq. ft.
Heating and cooling
- Cooling:Central Air, Electric
- Heating:Gas
- Central air:Yes
Structure and exterior
- Roof:Architectural, Shingle
- Year built:2016
- Building area:2,035 sq. ft.
- Lot area:0.22 Acres
- Lot Features:Central Business District, City Lot, Landscaped, Near Park, Subdivision
- Construction Materials:Brick
- Exterior Features:Covered, Patio
- Foundation Description:Slab
- Levels:1 Story
Utilities
- Water:Public, Water Available
- Sewer:Public Sewer, Sewer Available
Finances and disclosures
- Price:$490,000
- Price per sq. ft.:$240.79
- Tax amount:$2,594
Features and amenities
- Appliances:Dishwasher, Disposal, Electric Water Heater, Gas Oven, Microwave, Plumbed For Ice Maker, Self Cleaning Oven
- Laundry features:Dryer Hookup, Washer Hookup
- Amenities:Attic, Cathedral Ceilings, Ceiling Fans, Granite Counters, Pantry, Programmable Thermostat, Security System, Smoke Detectors, Split Bedrooms, Storage, Storm Shelter, Walk-In Closets, Window Blinds, Window Treatments
- Pool features:Community Pool, Pool
Parking
- Parking description:Attached, Concrete Driveway, Garage, Garage Door Opener
- Garage:Yes
New listings near 5611 W Alder Lane
- New
 $298,000Active4 beds 2 baths1,792 sq. ft.
8431 Navajo Trail, Rogers, AR 72756
MLS# 1348564Listed by: INFINITY REAL ESTATE GROUP - New
 $1,075,000Active3 beds 3 baths2,382 sq. ft.
15425 Morning Mist, Rogers, AR 72756
MLS# 1348816Listed by: COLDWELL BANKER HARRIS MCHANEY & FAUCETTE-ROGERS - New
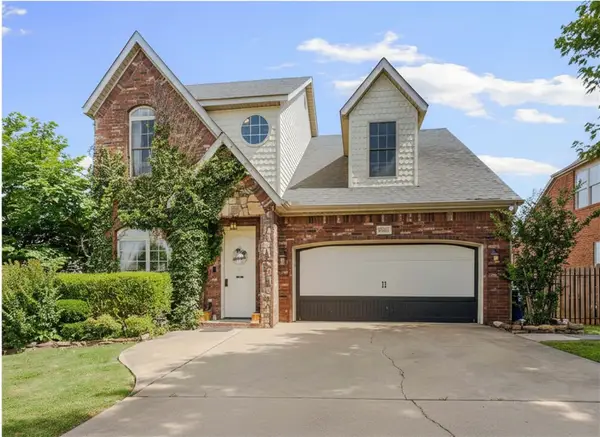 $574,900Active4 beds 3 baths2,345 sq. ft.
6513 W Hearth Stone Drive, Rogers, AR 72758
MLS# 1348738Listed by: EXP REALTY NWA BRANCH - New
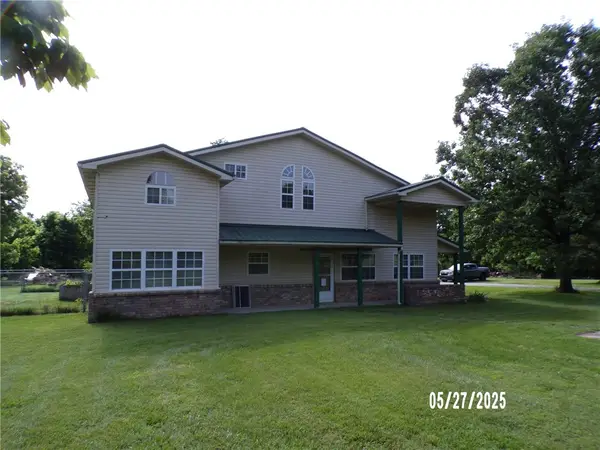 $570,000Active2 beds 2 baths2,496 sq. ft.
3049 N Arkansas, Rogers, AR 72756
MLS# 1348801Listed by: CRYE-LEIKE REALTORS ROGERS - New
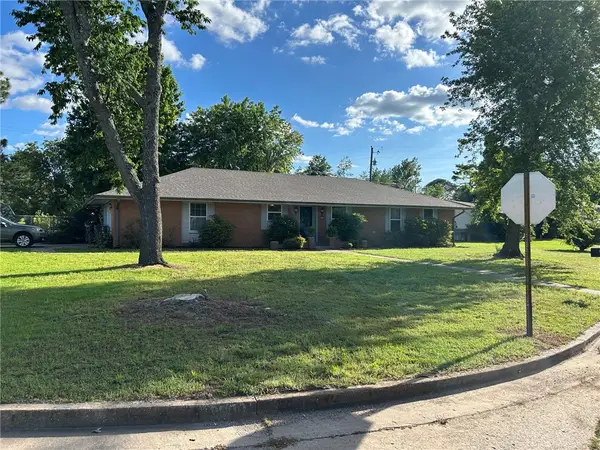 $364,000Active4 beds 3 baths1,746 sq. ft.
2000 W Magnolia Street, Rogers, AR 72758
MLS# 1348839Listed by: LINDSEY & ASSOC INC BRANCH - New
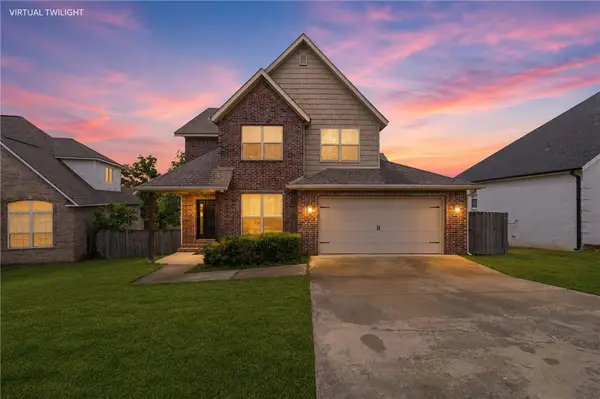 $509,000Active4 beds 3 baths2,463 sq. ft.
5206 S 62nd Street, Rogers, AR 72758
MLS# 1348042Listed by: 1 PERCENT LISTS ARKANSAS REAL ESTATE - New
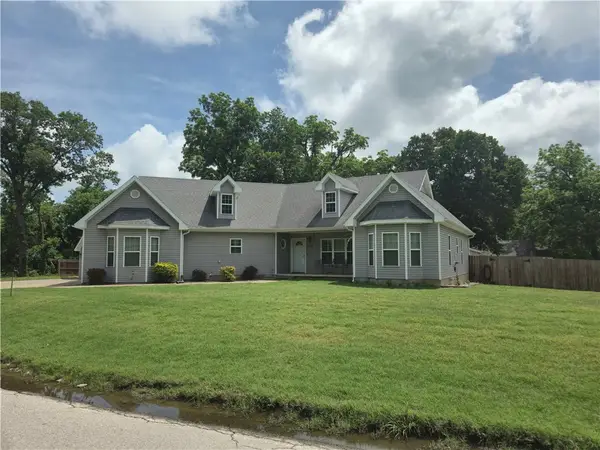 $369,900Active3 beds 2 baths1,721 sq. ft.
158 Pearl Avenue, Rogers, AR 72756
MLS# 1348749Listed by: CAPPY HARRIS REALTORS - New
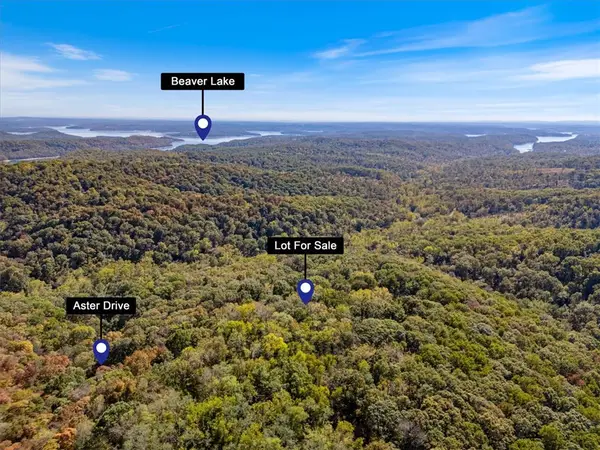 $6,500Active0.43 Acres
Lot 261 Aster Drive, Rogers, AR 72756
MLS# 1348545Listed by: KELLER WILLIAMS MARKET PRO REALTY - New
 $6,500Active0.49 Acres
Lot 262 Aster Drive, Rogers, AR 72756
MLS# 1348584Listed by: KELLER WILLIAMS MARKET PRO REALTY


Protect your home and budget from life's surprises with an Assurant Home Warranty, backed by a partner that supports you through every step of homeownership. Explore Plans.
©2026 Century 21 Real Estate LLC. All rights reserved. CENTURY 21®, the CENTURY 21 Logo and C21® are service marks owned by Century 21 Real Estate LLC. Century 21 Real Estate LLC fully supports the principles of the Fair Housing Act and the Equal Opportunity Act. Each office is independently owned and operated. Listing information is deemed reliable but not guaranteed accurate.