
6401 S 46th Street, Rogers, AR 72758
Local realty services provided by:CENTURY 21 Lyons & Associates Real Estate
Listed by: brandi mallard
Office: uptown real estate
MLS#:1348951
Source:AR_NWAR
Price summary
- Price:$587,000
- Price per sq. ft.:$240.28
- Monthly HOA dues:$65
About this home
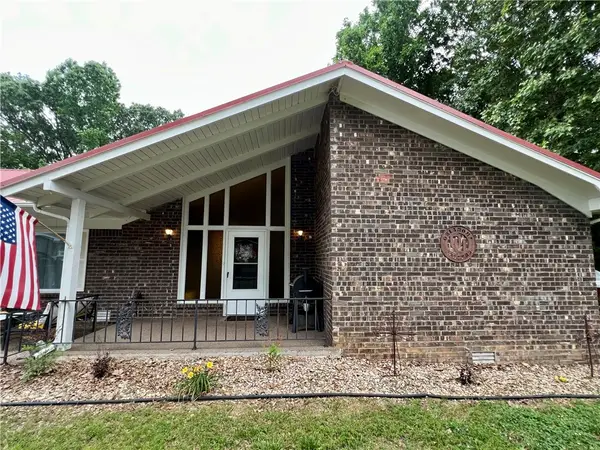
Tucked away on a quiet cul-de-sac in one of Rogers’ most convenient locations, this beautifully maintained home is surrounded by mature trees and established landscaping, creating a private and inviting setting. The spacious layout offers comfortable living areas, an oversized garage, and a backyard designed for entertaining and everyday enjoyment. Relax under the pergola, enjoy the private basketball court, or follow the newly added pathway into the backyard retreat. French drains add enhanced functionality and drainage.
The kitchen combines style and practicality with a gas cooktop, pot filler, and seamless flow into the main living spaces. Recent updates include a 2026 Gold Series HVAC system, new plumbing fixtures, new soaker tub (will be installed in June), and new hot water heater. The fence and pergola were freshly stained in 2026. Additional features include a water circulator, 240V EV charging outlet, and a 6-person storm shelter. Conveniently located near I-49, shopping, dining, and schools....
Contact an agent
Home facts
- Year built:2013
- Listing ID #:1348951
- Added:1 day(s) ago
- Updated:May 29, 2026 at 02:19 PM
Rooms and interior
- Bedrooms:4
- Total bathrooms:3
- Full bathrooms:2
- Half bathrooms:1
- Flooring:Carpet, Tile, Wood
- Kitchen Description:Counter Top, Dishwasher, Electric Oven, Garbage Disposal, Gas Water Heater, Granite Counters, Microwave, Pantry, Plumbed For Ice Maker, Range Hood, Self Cleaning Oven
- Living area:2,443 sq. ft.
Heating and cooling
- Cooling:Electric
- Heating:Gas
Structure and exterior
- Roof:Architectural, Shingle
- Year built:2013
- Building area:2,443 sq. ft.
- Lot area:0.35 Acres
- Lot Features:Landscaped, Near Park, Subdivision
- Construction Materials:Brick, Synthetic Stucco
- Exterior Features:Covered, Patio
- Foundation Description:Slab
- Levels:1 Story
Utilities
- Water:Public, Water Available
- Sewer:Public Sewer, Sewer Available
Finances and disclosures
- Price:$587,000
- Price per sq. ft.:$240.28
- Tax amount:$3,214
Features and amenities
- Appliances:Dishwasher, Disposal, Electric Oven, Gas Cooktop, Gas Water Heater, Microwave, Plumbed For Ice Maker, Range Hood, Self Cleaning Oven
- Laundry features:Dryer Hookup, Washer Hookup
- Amenities:Cathedral Ceilings, Central Vacuum, Granite Counters, Pantry, Security System, Smoke Detectors, Storm Shelter, Vinyl Windows, Walk-In Closets, Window Blinds, Window Treatments
- Pool features:Community Pool, Pool
Parking
- Parking description:Attached, Concrete Driveway, Garage, Garage Door Opener
- Garage:Yes
New listings near 6401 S 46th Street
- New
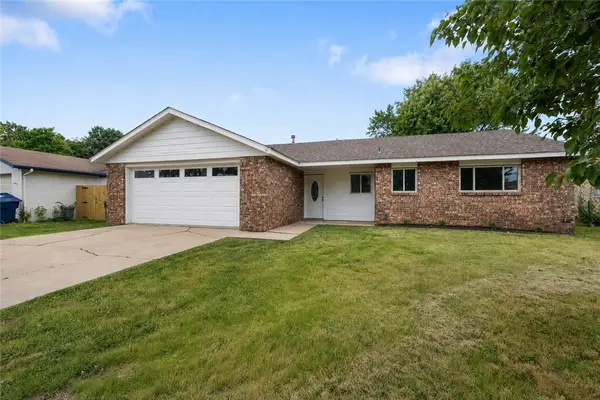 $280,000Active3 beds 2 baths1,390 sq. ft.
1306 Rolling Oaks Drive, Rogers, AR 72756
MLS# 1348623Listed by: REMAX REAL ESTATE RESULTS - New
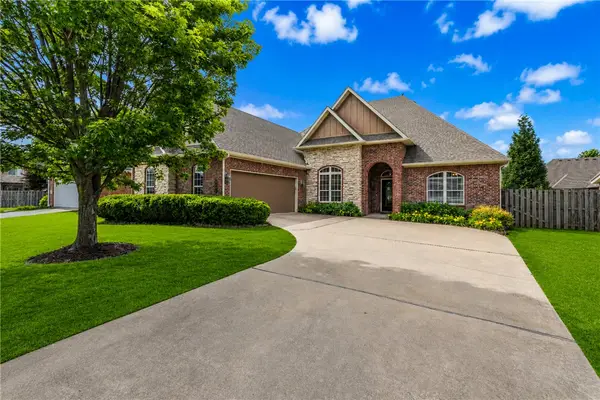 $715,000Active4 beds 3 baths2,554 sq. ft.
6604 Inverness Drive, Rogers, AR 72758
MLS# 1348908Listed by: COLLIER & ASSOCIATES- ROGERS BRANCH - New
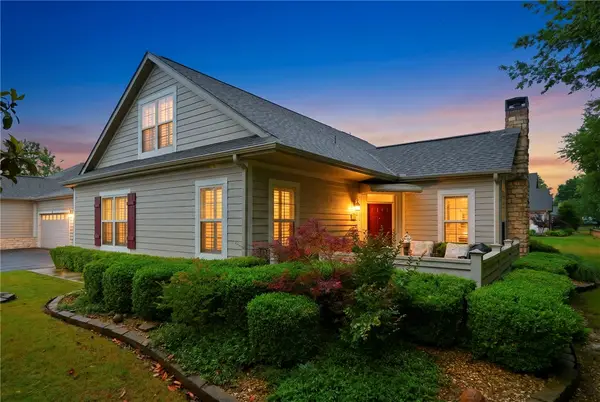 $425,000Active3 beds 3 baths2,007 sq. ft.
2100 W New Hope Road #1103, Rogers, AR 72758
MLS# 1349112Listed by: BETTER HOMES AND GARDENS REAL ESTATE JOURNEY BENTO 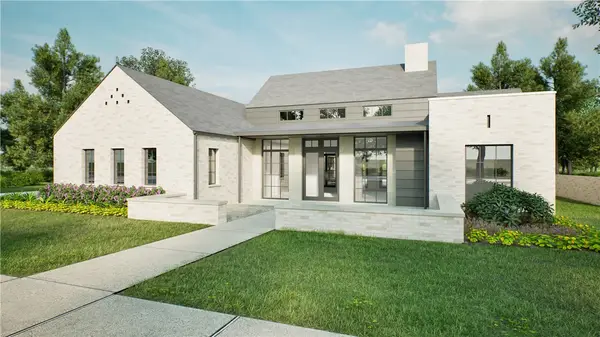 $1,627,000Pending4 beds 5 baths4,618 sq. ft.
5812 S 65th Place, Rogers, AR 72758
MLS# 1337988Listed by: JIA COMMUNITIES REALTY LLC- New
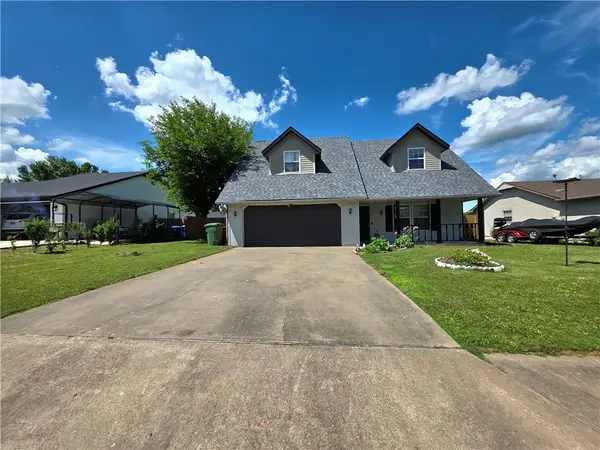 $359,900Active3 beds 3 baths1,695 sq. ft.
2705 W Sunset Drive, Rogers, AR 72756
MLS# 1348692Listed by: WEICHERT REALTORS - THE GRIFFIN COMPANY SPRINGDALE - New
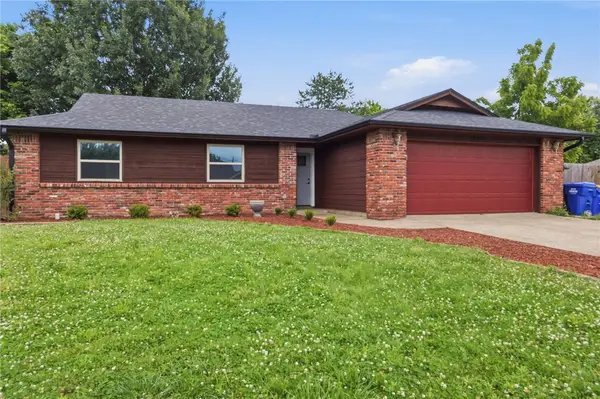 $341,900Active3 beds 2 baths1,726 sq. ft.
1815 K Street, Rogers, AR 72756
MLS# 1348981Listed by: EPIQUE REALTY - New
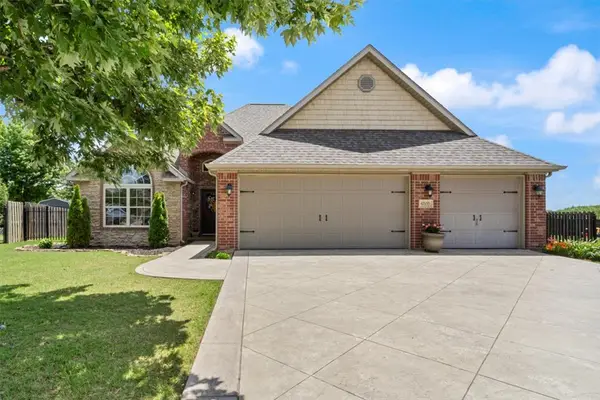 $480,000Active3 beds 3 baths1,945 sq. ft.
6500 W Tumbler Ridge, Rogers, AR 72758
MLS# 1348186Listed by: ELITE REALTY - New
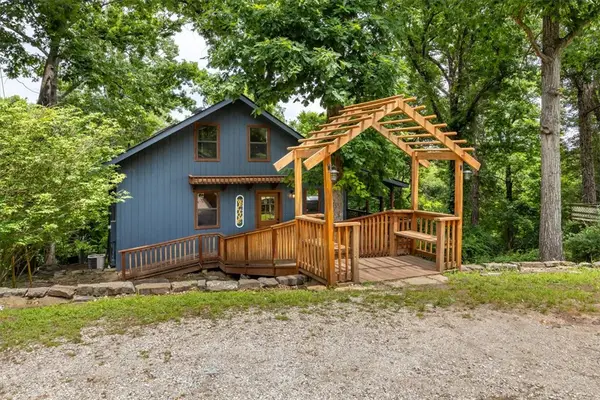 $400,000Active3 beds 3 baths2,466 sq. ft.
8665 White Oak Drive, Rogers, AR 72756
MLS# 1348970Listed by: KELLER WILLIAMS MARKET PRO REALTY BRANCH OFFICE - New
 $467,000Active3 beds 3 baths2,224 sq. ft.
53 Alton Circle, Rogers, AR 72756
MLS# 1348955Listed by: FATHOM REALTY


Protect your home and budget from life's surprises with an Assurant Home Warranty, backed by a partner that supports you through every step of homeownership. Explore Plans.
©2026 Century 21 Real Estate LLC. All rights reserved. CENTURY 21®, the CENTURY 21 Logo and C21® are service marks owned by Century 21 Real Estate LLC. Century 21 Real Estate LLC fully supports the principles of the Fair Housing Act and the Equal Opportunity Act. Each office is independently owned and operated. Listing information is deemed reliable but not guaranteed accurate.