
6505 S 36th Street, Rogers, AR 72758
Local realty services provided by:CENTURY 21 Action Realty
Listed by: a.j. shirey
Office: collier & associates- rogers branch
MLS#:1366750
Source:AR_NWAR
Price summary
- Price:$549,900
- Price per sq. ft.:$217.44
- Monthly HOA dues:$37.5
About this home
Preferred lender credit available! Built for entertaining with a formal conversation area with fireplace, large family room and eat in kitchen dining room. Five bedrooms all on one level.
The primary suite features cathedral ceilings, hardwood floors, an exterior door to the patio, a spacious walk-in closet with custom built in dressers, and an ensuite bath and shower. The home has fresh interior paint, new carpet in three of the bedrooms, hardwood flooring in two of the bedrooms, central vac and classic crown molding. Outside, enjoy a fully fenced backyard with expert landscaping, a spacious patio, fire pit area and all the irrigation you need to keep it lush and healthy.
Located in Lexington subdivision, residents also enjoy access to a community salt water pool and playground. You’re just a short drive from the shopping, restaurants, and entertainment around Pinnacle Hills in Rogers, with convenient access to I-49 for getting around NWA. Preferred lender credit of 1% of contract available for closing costs....
Contact an agent
Home facts
- Year built:2006
- Subdivision & Development:Lexington Sub Rogers
- Listing ID #:1366750
- Added:1 day(s) ago
- Updated:November 01, 2026 at 02:49 PM
Rooms and interior
- Bedrooms:5
- Total bathrooms:3
- Full bathrooms:2
- Half bathrooms:1
- Flooring:Carpet, Tile, Wood
- Kitchen Description:Dishwasher, Electric Range, Electric Water Heater, Granite Counters, Microwave, Pantry, Plumbed For Ice Maker, Smooth Cooktop
- Bedroom Description:Split Bedrooms
- Basement:Yes
- Living area:2,529 sq. ft.
Heating and cooling
- Cooling:Central Air, Electric
- Heating:Central, Gas
- Central air:Yes
Structure and exterior
- Roof:Asphalt, Shingle
- Year built:2006
- Building area:2,529 sq. ft.
- Lot area:0.23 Acres
- Lot Features:Central Business District, City Lot, Cleared, Near Park, Subdivision
- Architectural Style:Traditional
- Construction Materials:Brick
- Exterior Features:Covered, Patio
- Foundation Description:Slab
- Levels:1 Story
Utilities
- Water:Public, Water Available
- Sewer:Public Sewer, Sewer Available
Finances and disclosures
- Price:$549,900
- Price per sq. ft.:$217.44
- Tax amount:$3,163
Features and amenities
- Appliances:Dishwasher, Electric Range, Electric Water Heater, Microwave, Plumbed For Ice Maker
- Laundry features:Dryer Hookup, Washer Hookup
- Amenities:Attic, Cathedral Ceilings, Ceiling Fans, Central Vacuum, Double Pane Windows, Fire Sprinkler System, Granite Counters, Pantry, Smoke Detectors, Split Bedrooms, Storage, Walk-In Closets, Window Blinds, Window Treatments
- Pool features:Community Pool, Pool, Salt Water
Parking
- Parking description:Attached, Concrete Driveway, Garage, Garage Door Opener
- Garage:Yes
New listings near 6505 S 36th Street
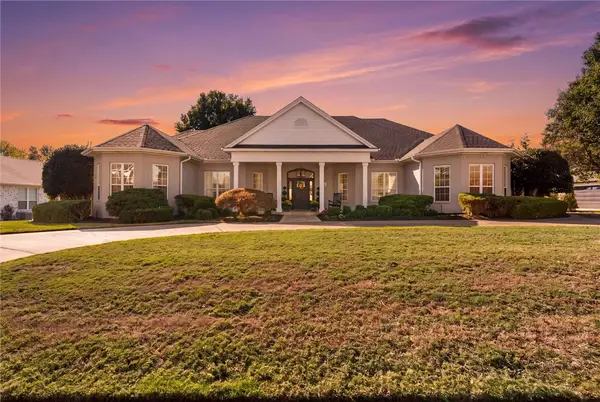 $1,350,000Pending5 beds 3 baths3,103 sq. ft.
8 W Wembly Drive, Rogers, AR 72758
MLS# 1366503Listed by: KELLER WILLIAMS MARKET PRO REALTY - ROGERS BRANCH- New
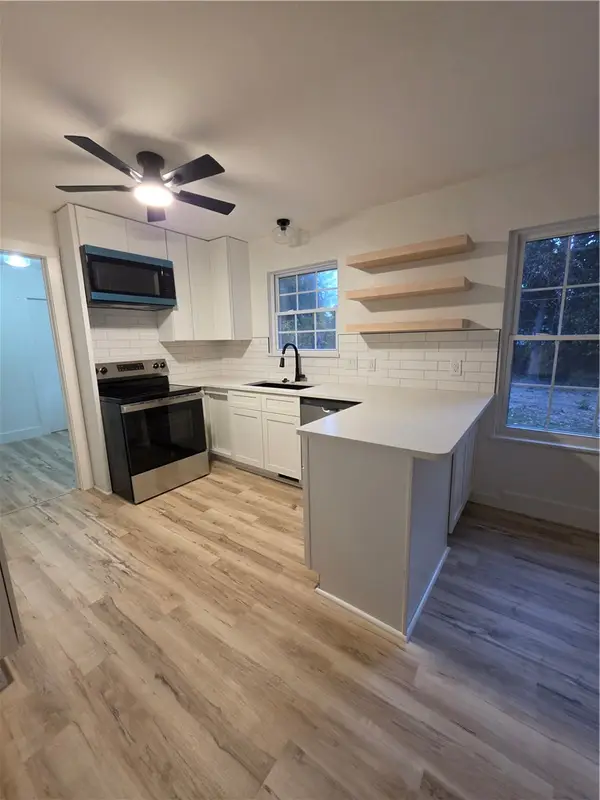 $269,900Active3 beds 2 baths1,248 sq. ft.
1414 W Sycamore Street, Rogers, AR 72758
MLS# 1366740Listed by: R&R PROPERTY & REALTY GROUP - New
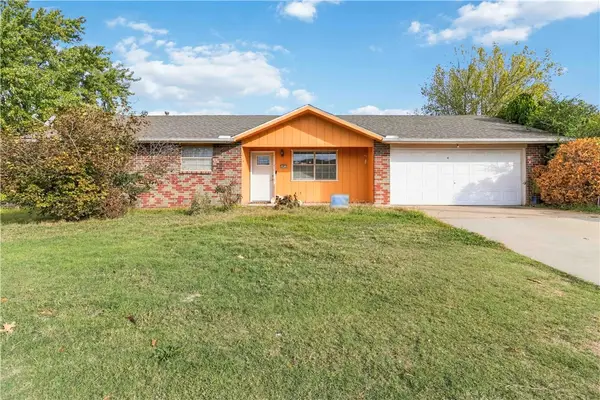 $215,000Active3 beds 2 baths1,128 sq. ft.
1601 W Price Lane, Rogers, AR 72758
MLS# 1366484Listed by: KELLER WILLIAMS MARKET PRO REALTY - ROGERS BRANCH - New
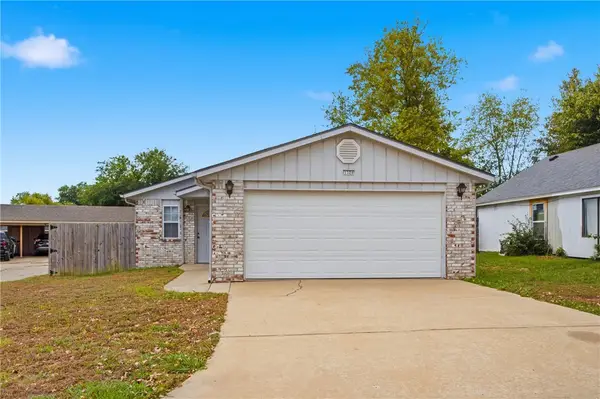 $259,900Active2 beds 2 baths1,395 sq. ft.
1320 W Centennial Drive, Rogers, AR 72758
MLS# 1366681Listed by: GIBSON REAL ESTATE - New
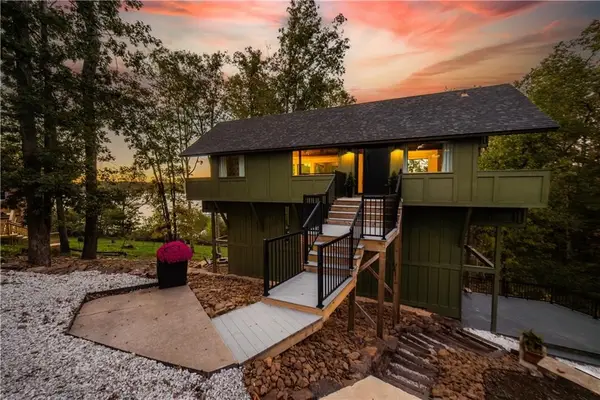 $1,200,000Active3 beds 4 baths2,155 sq. ft.
8485 Cedar Terrace, Rogers, AR 72756
MLS# 1366644Listed by: REAL BROKER NWA - New
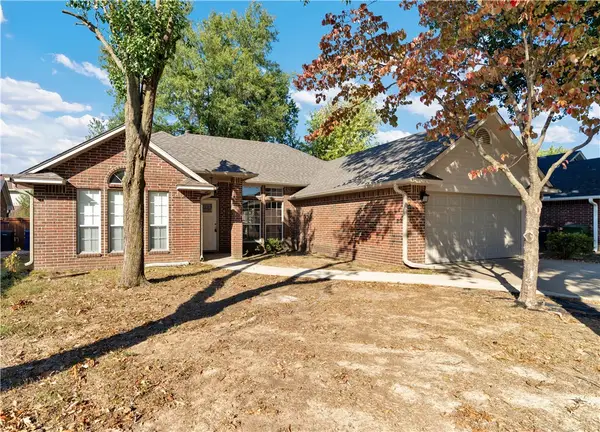 $319,900Active3 beds 2 baths1,513 sq. ft.
406 N 38th Place, Rogers, AR 72756
MLS# 1366723Listed by: LINDSEY & ASSOCIATES INC - New
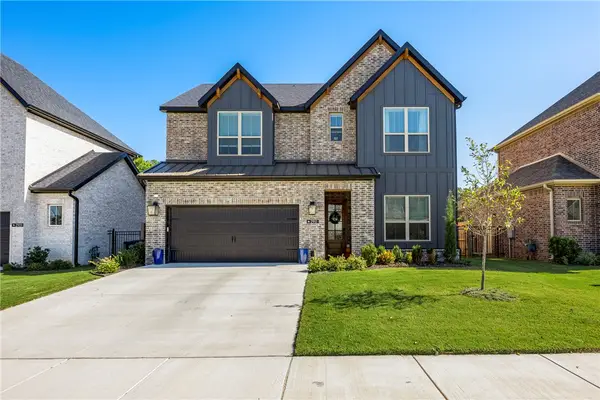 $700,000Active5 beds 4 baths2,918 sq. ft.
2911 14th Street, Rogers, AR 72758
MLS# 1366529Listed by: BETTER HOMES AND GARDENS REAL ESTATE JOURNEY BENTO - New
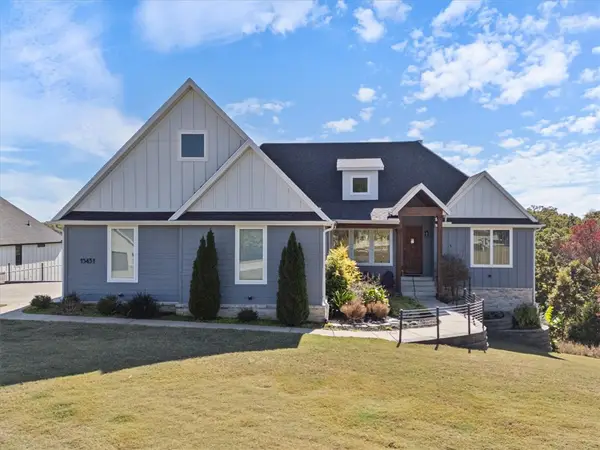 $1,125,000Active5 beds 4 baths3,871 sq. ft.
15431 Morning Mist, Rogers, AR 72756
MLS# 1366558Listed by: CRYE-LEIKE REALTORS-BELLA VISTA - New
 $289,900Active-- beds -- baths2,204 sq. ft.
2312-2314 W Pecan Street, Rogers, AR 72758
MLS# 1366355Listed by: KELLER WILLIAMS MARKET PRO REALTY


Protect your home and budget from life's surprises with an Assurant Home Warranty, backed by a partner that supports you through every step of homeownership. Explore Plans.
©2026 Century 21 Real Estate LLC. All rights reserved. CENTURY 21®, the CENTURY 21 Logo and C21® are service marks owned by Century 21 Real Estate LLC. Century 21 Real Estate LLC fully supports the principles of the Fair Housing Act and the Equal Opportunity Act. Each office is independently owned and operated. Listing information is deemed reliable but not guaranteed accurate.