
68 N Woodridge Road, Rogers, AR 72756
Local realty services provided by:CENTURY 21 Lyons & Associates Real Estate
68 N Woodridge Road,Rogers, AR 72756
$349,900
- 3 Beds
- 3 Baths
- - sq. ft.
- Single family
- Sold
Listed by: tim wang team
Office: prestige management & realty
MLS#:1354703
Source:AR_NWAR
Sorry, we are unable to map this address
Price summary
- Price:$349,900
About this home
Awesome opportunity to own a home for under $350,000 on over one acre just ten minutes from downtown Rogers! This completely refreshed, move-in-ready split-level property has everything you need with 3 beds, 2.5 baths, and a 2-car garage and balances sleek style with impressive utility. The heart of the home features an expansive, light-filled kitchen boasting beautiful granite countertops, a large central island, and premium stainless-steel appliances. Designed for everyday convenience, you'll love the smart entry mudroom with custom built-in storage lockers right off the garage. Outside, the massive lot offers an incredible, blank-canvas backyard with endless potential—giving you more than enough space to grow a large garden, build your dream pool, create an expansive play area for kids, or design the ultimate outdoor entertaining oasis.
Contact an agent
Home facts
- Subdivision & Development:North Brush Creek Hills Unit 1 Rogers
- Listing ID #:1354703
- Added:71 day(s) ago
- Updated:September 24, 2026 at 06:31 AM
Rooms and interior
- Bedrooms:3
- Total bathrooms:3
- Full bathrooms:2
- Half bathrooms:1
- Flooring:Carpet, Tile, Wood
- Kitchen Description:Dishwasher, Electric Range, Electric Water Heater, Garbage Disposal, Granite Counters, Microwave
- Basement:Yes
- Basement Description:Crawl Space
Heating and cooling
- Cooling:Central Air, Electric
- Heating:Central, Gas
- Central air:Yes
Structure and exterior
- Roof:Asphalt, Shingle
- Lot Features:Cleared, Level, Open Lot, Subdivision
- Construction Materials:Brick
- Exterior Features:Covered, Deck
- Foundation Description:Crawlspace
- Levels:3 Story
Utilities
- Water:Public, Water Available
- Sewer:Septic Available, Septic Tank
Finances and disclosures
- Price:$349,900
- Tax amount:$1,084
Features and amenities
- Appliances:Dishwasher, Disposal, Electric Range, Electric Water Heater, Microwave
- Laundry features:Dryer Hookup, Washer Hookup
- Amenities:Ceiling Fans, Granite Counters, Programmable Thermostat, Smoke Detectors, Walk-In Closets
Parking
- Parking description:Attached, Concrete Driveway, Garage, Garage Door Opener
- Garage:Yes
New listings near 68 N Woodridge Road
- New
 $1,375,000Active5 beds 5 baths4,477 sq. ft.
5511 S Altamonte Road, Rogers, AR 72758
MLS# 1363004Listed by: PORTFOLIO SOTHEBY'S INTERNATIONAL REALTY - New
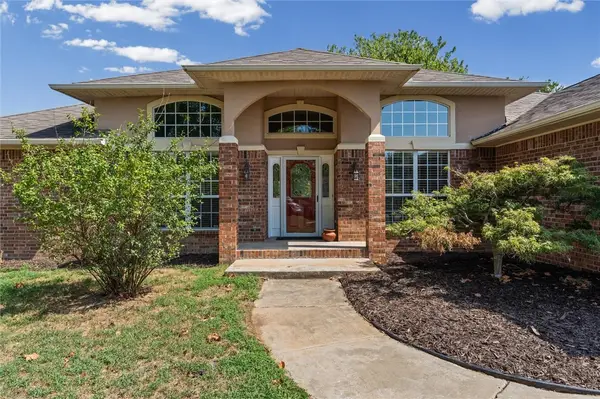 $500,000Active4 beds 3 baths2,853 sq. ft.
1733 S M Street, Rogers, AR 72756
MLS# 1362962Listed by: KELLER WILLIAMS MARKET PRO REALTY BRANCH OFFICE - New
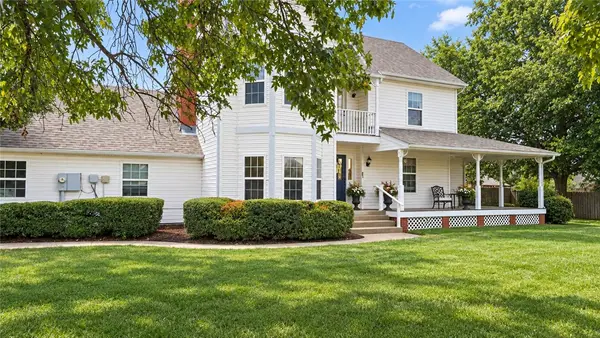 $499,500Active4 beds 3 baths2,326 sq. ft.
4308 W Murfield Drive, Rogers, AR 72758
MLS# 1362848Listed by: MCGRAW REALTORS - New
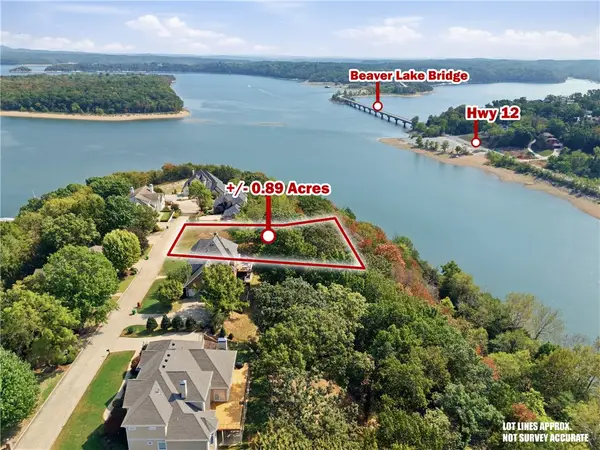 $399,000Active0.89 Acres
TBD Serenity Point Lane, Rogers, AR 72756
MLS# 1362905Listed by: KELLER WILLIAMS MARKET PRO REALTY BENTONVILLE WEST - New
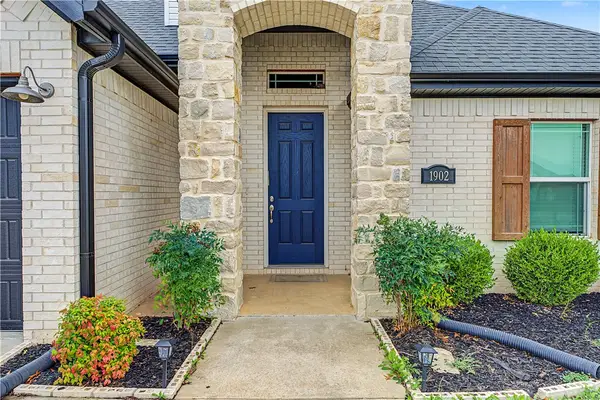 $505,000Active4 beds 3 baths2,228 sq. ft.
1902 W Broadway Place, Rogers, AR 72758
MLS# 1362702Listed by: PAK HOME REALTY 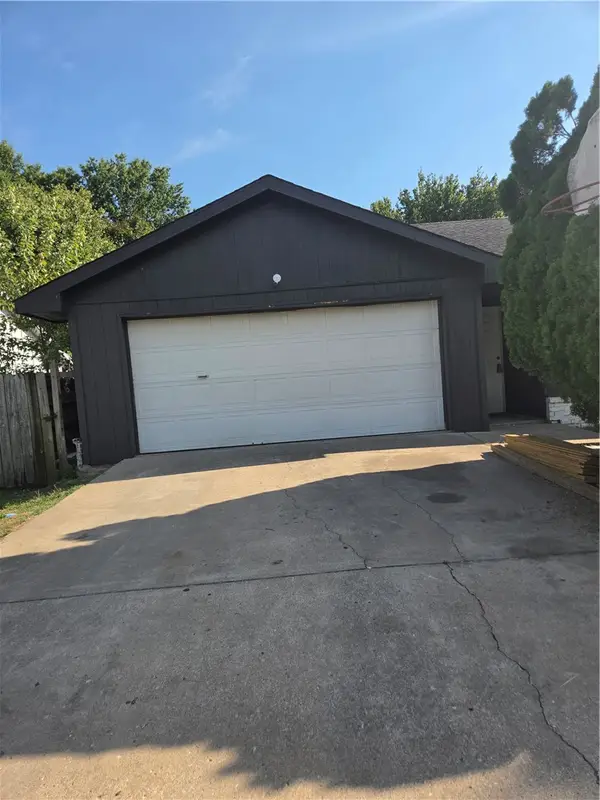 $289,000Pending3 beds 2 baths1,160 sq. ft.
702 Mimosa Place, Rogers, AR 72756
MLS# 1362926Listed by: BELLA HOMES REALTY- New
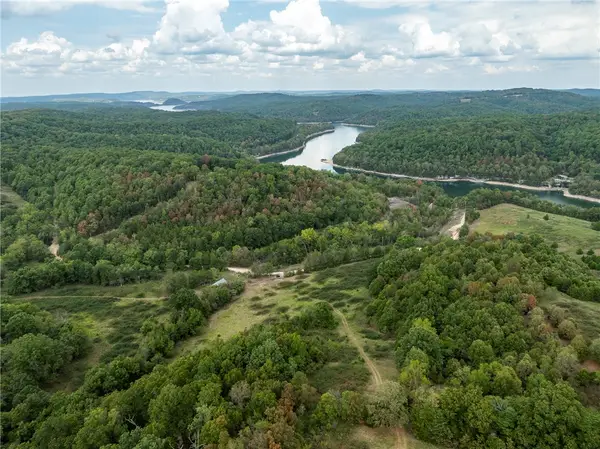 $900,000Active177.42 Acres
Capps Ranches Road, Rogers, AR 72756
MLS# 1362353Listed by: KELLER WILLIAMS MARKET PRO REALTY BRANCH OFFICE - New
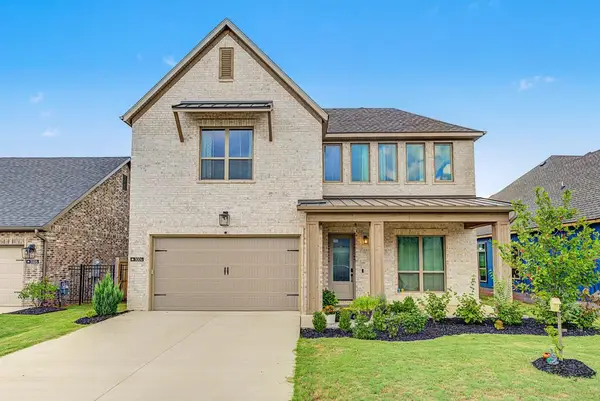 $690,000Active5 beds 4 baths2,901 sq. ft.
3004 S 15th Street, Rogers, AR 72758
MLS# 1362418Listed by: PAK HOME REALTY - New
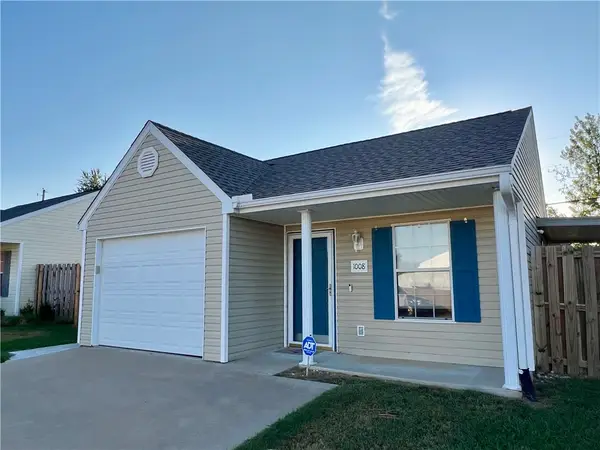 $242,500Active2 beds 2 baths962 sq. ft.
1008 S 25th Place, Rogers, AR 72758
MLS# 1362877Listed by: FATHOM REALTY  $1,487,000Pending5 beds 6 baths4,222 sq. ft.
8705 W Migration Way, Bentonville, AR 72713
MLS# 1362875Listed by: WEICHERT, REALTORS GRIFFIN COMPANY BENTONVILLE


Protect your home and budget from life's surprises with an Assurant Home Warranty, backed by a partner that supports you through every step of homeownership. Explore Plans.
©2026 Century 21 Real Estate LLC. All rights reserved. CENTURY 21®, the CENTURY 21 Logo and C21® are service marks owned by Century 21 Real Estate LLC. Century 21 Real Estate LLC fully supports the principles of the Fair Housing Act and the Equal Opportunity Act. Each office is independently owned and operated. Listing information is deemed reliable but not guaranteed accurate.