
8210 Chestnut Drive, Rogers, AR 72756
Local realty services provided by:CENTURY 21 PORTFOLIO
8210 Chestnut Drive,Rogers, AR 72756
$450,000
- 2 Beds
- 2 Baths
- 1,672 sq. ft.
- Single family
- Active
Listed by: kristin berggren
Office: kw market pro realty
MLS#:26027540
Source:AR_CARMLS
Price summary
- Price:$450,000
- Price per sq. ft.:$269.14
About this home
Rare fully-furnished retreat offering one home with three distinct living areas, each with private entrance. Total living area, including the fully self-contained above-garage studio apartment (ADU), is approximately 2,248 sq. ft. Set on three wooded lots totaling .64 acres, this property delivers privacy, forest views, and turnkey income potential. Located near the Hwy 12 boat launch, Prairie Creek Marina, downtown Rogers, and Bentonville, this home combines easy lake living and everyday convenience. The flexible layout supports lake getaways, multigenerational living, guest hosting, or STR use. Giant two-level deck provides space for guests, activities or solitude. The 2023-built 576 (+/-) sq. ft. studio apartment above the detached garage includes a kitchenette, full bath, sleeping area, loft, and private laundry. Tastefully decorated and furnished with 2.5 years of rental history. An additional vacant lot adds future options, while the wooded setting provides the quiet backdrop you crave. A turnkey property with exceptional versatility and income potential. This isn't just a lake house retreat - it's an opportunity (one that won't last long). Schedule your showing today!...
Contact an agent
Home facts
- Year built:1994
- Subdivision & Development:BEAVER SHORES -RURBAN
- Listing ID #:26027540
- Added:65 day(s) ago
- Updated:September 12, 2026 at 02:29 PM
Rooms and interior
- Bedrooms:2
- Total bathrooms:2
- Full bathrooms:2
- Flooring:Carpet, Luxury Vinyl, Tile
- Dining Description:Eat-In Kitchen, Kitchen/Dining Combo, Living/Dining Combo
- Kitchen Description:Dishwasher, Electric Range, Free-Standing Stove, Microwave, Pantry, Refrigerator-Stays
- Bedroom Description:Guest Bedroom Apart
- Basement Description:Basement
- Living area:1,672 sq. ft.
Heating and cooling
- Cooling:Central Cool-Electric, Mini Split
- Heating:Central Heat-Electric, Mini Split
Structure and exterior
- Roof:Metal
- Year built:1994
- Building area:1,672 sq. ft.
- Lot area:0.64 Acres
- Lot Features:Down Slope, River/Lake Area, Sloped, Wooded
- Architectural Style:Country
- Construction Materials:Brick, Wood
- Exterior Features:Deck, Porch
- Foundation Description:Crawl Space
- Levels:2 Stories
Utilities
- Water:Water Heater-Electric, Water-Public
- Sewer:Septic
Finances and disclosures
- Price:$450,000
- Price per sq. ft.:$269.14
- Tax amount:$2,361 (2025)
Features and amenities
- Appliances:Dishwasher, Electric Range, Free-Standing Stove, Microwave
- Laundry features:Dryer-Stays, Washer-Stays
- Amenities:Balcony/Loft, Furnished, Smoke Detector(s), Window Treatments
Parking
- Parking description:Detached, Garage, Garage Apartment, Two Car
New listings near 8210 Chestnut Drive
- New
 $535,000Active4 beds 2 baths2,292 sq. ft.
15211 Haynes Road, Rogers, AR 72756
MLS# 1361221Listed by: BEAVER LAKE REALTY - New
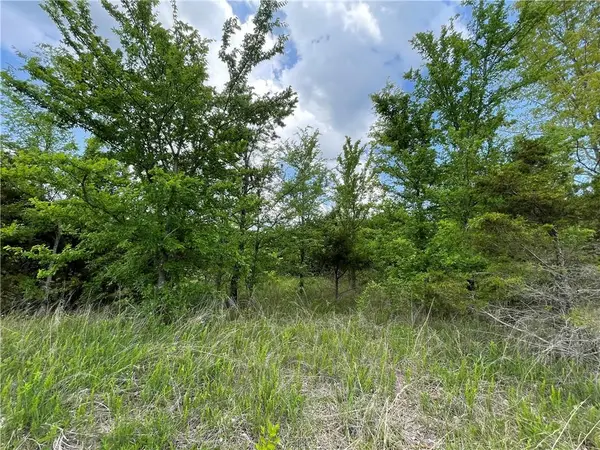 $11,000Active0.4 Acres
Posy Mountain Drive Lot 319 Drive, Rogers, AR 72732
MLS# 1361906Listed by: COLLIER & ASSOCIATES - New
 $1,030,000Active4 beds 5 baths3,963 sq. ft.
4414 S 88th Street, Bentonville, AR 72713
MLS# 1360887Listed by: KAUFMANN REALTY, LLC - Open Sun, 1 to 4pmNew
 $515,000Active5 beds 3 baths2,191 sq. ft.
5608 W Murfield Drive, Rogers, AR 72758
MLS# 1361724Listed by: CONCIERGE REALTY NWA - New
 $750,000Active4 beds 5 baths3,371 sq. ft.
5212 S 44th Place, Rogers, AR 72758
MLS# 1361802Listed by: COLDWELL BANKER HARRIS MCHANEY & FAUCETTE-ROGERS - Open Sun, 2 to 4pmNew
 $545,000Active4 beds 3 baths2,360 sq. ft.
6506 S 36th Street, Rogers, AR 72758
MLS# 1361591Listed by: COLLIER & ASSOCIATES- ROGERS BRANCH - New
 $649,900Active4 beds 4 baths2,600 sq. ft.
6013 S 41st Street, Rogers, AR 72758
MLS# 1361698Listed by: CRYE-LEIKE REALTORS ROGERS - Open Sun, 2 to 4pmNew
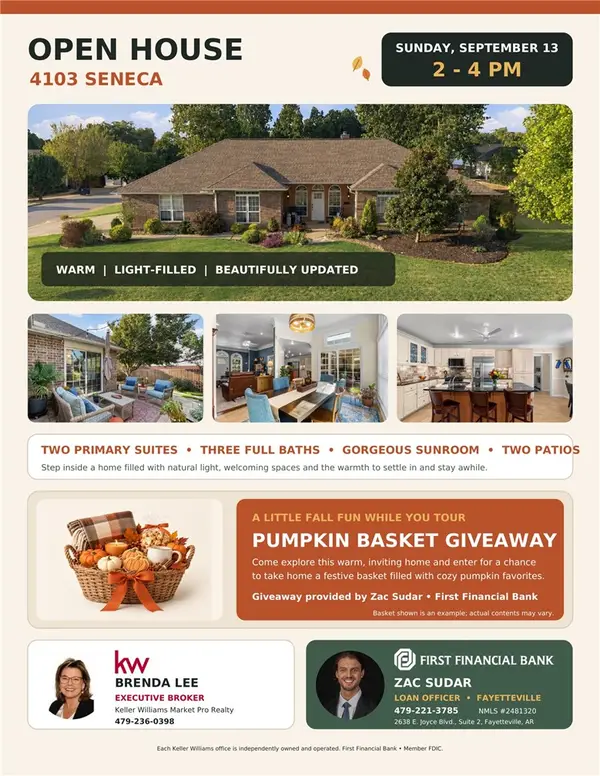 $595,000Active4 beds 3 baths2,616 sq. ft.
4103 W Seneca Road, Rogers, AR 72758
MLS# 1361754Listed by: KELLER WILLIAMS MARKET PRO REALTY BRANCH OFFICE - New
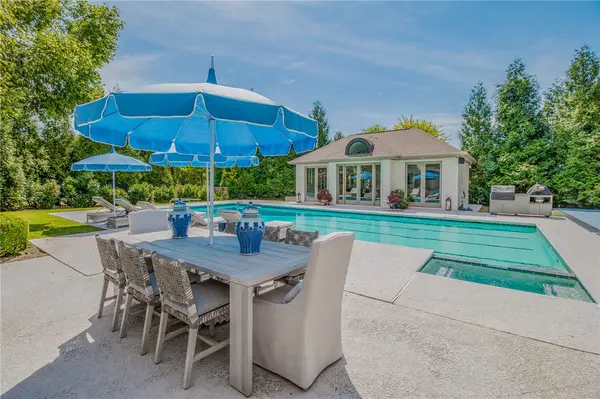 $3,475,000Active6 beds 8 baths8,634 sq. ft.
4 W Leiston Drive, Rogers, AR 72758
MLS# 1361347Listed by: PORTFOLIO SOTHEBY'S INTERNATIONAL REALTY - Open Sun, 2 to 4pmNew
 $539,900Active4 beds 3 baths2,170 sq. ft.
1601 S 23rd Place, Rogers, AR 72758
MLS# 1361570Listed by: KELLER WILLIAMS MARKET PRO REALTY - ROGERS BRANCH


Protect your home and budget from life's surprises with an Assurant Home Warranty, backed by a partner that supports you through every step of homeownership. Explore Plans.
©2026 Century 21 Real Estate LLC. All rights reserved. CENTURY 21®, the CENTURY 21 Logo and C21® are service marks owned by Century 21 Real Estate LLC. Century 21 Real Estate LLC fully supports the principles of the Fair Housing Act and the Equal Opportunity Act. Each office is independently owned and operated. Listing information is deemed reliable but not guaranteed accurate.