
902 S Dixson Street, Rogers, AR 72758
Local realty services provided by:CENTURY 21 Lyons & Associates Real Estate
Listed by: sandra mitts
Office: hutchinson realty
MLS#:1353962
Source:AR_NWAR
Price summary
- Price:$279,900
- Price per sq. ft.:$183.06
- Monthly HOA dues:$252
About this home
New Roof July 2026! Move-in ready and beautifully renovated, this maintenance-free 3-bedroom, 2-bath condo offers stylish, low-maintenance living in a prime location near Pinnacle Hills, and I-49. On the main level you will find a remodeled kitchen, refreshed living and dining spaces, and a luxurious primary suite with an elegant walk-in shower and utility room. Upstairs features two additional bedrooms, a full bath, and a bonus room perfect for an office, media room, playroom, or fitness space. Enjoy a quiet, well-kept community just minutes from shopping, dining, entertainment, and medical facilities. Monthly POA dues provide exceptional value by covering exterior insurance, termite protection, exterior maintenance, and landscaping, making homeownership truly low maintenance. Refrigerator (11/2024) and washer and dryer (11/2024) convey with an acceptable offer.
Contact an agent
Home facts
- Year built:2005
- Listing ID #:1353962
- Added:2 day(s) ago
- Updated:July 06, 2026 at 02:52 PM
Rooms and interior
- Bedrooms:3
- Total bathrooms:2
- Full bathrooms:2
- Rooms Total:8
- Flooring:Carpet, Tile, Wood
- Kitchen Description:Dishwasher, Electric Range, Electric Water Heater, Garbage Disposal, Granite Counters, Microwave, Plumbed For Ice Maker, Refrigerator, Self Cleaning Oven
- Living area:1,529 sq. ft.
Heating and cooling
- Cooling:Central Air
- Heating:Central, Gas
- Central air:Yes
Structure and exterior
- Roof:Architectural, Shingle
- Year built:2005
- Building area:1,529 sq. ft.
- Lot Features:City Lot, Corner Lot
- Construction Materials:Brick, Vinyl Siding
- Exterior Features:Covered, Patio
- Foundation Description:Slab
- Levels:2 Story
Utilities
- Water:Public, Water Available
- Sewer:Sewer Available
Finances and disclosures
- Price:$279,900
- Price per sq. ft.:$183.06
- Tax amount:$2,064
Features and amenities
- Appliances:Dishwasher, Disposal, Dryer, Electric Range, Electric Water Heater, Microwave, Plumbed For Ice Maker, Refrigerator, Self Cleaning Oven, Washer
- Laundry features:Dryer, Dryer Hookup, Washer, Washer Hookup
- Amenities:Attic, Ceiling Fans, Double Pane Windows, Granite Counters, Plantation Shutters, Shutters, Smoke Detectors, Storage, Vinyl Windows, Window Blinds, Window Treatments
Parking
- Parking description:Attached, Concrete Driveway, Garage, Garage Door Opener
- Garage:Yes
New listings near 902 S Dixson Street
- New
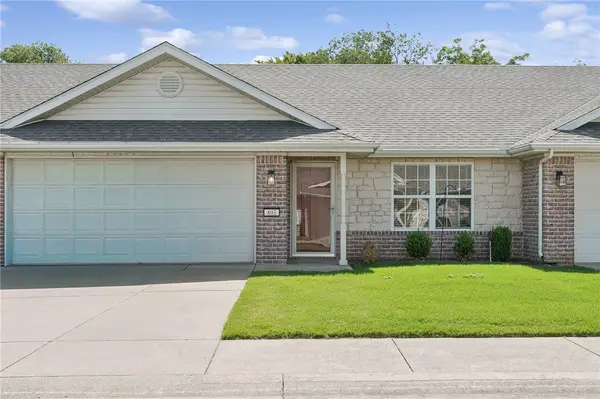 $249,999Active3 beds 2 baths1,160 sq. ft.
803 N 19th Street, Rogers, AR 72756
MLS# 1354066Listed by: COOK AND COMPANY - New
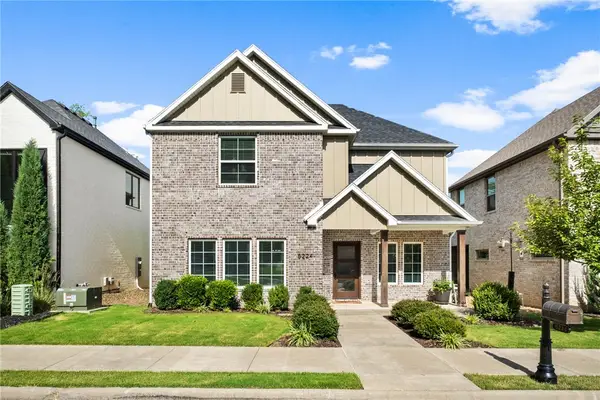 $658,700Active4 beds 4 baths2,335 sq. ft.
5224 S Brookmere Street, Rogers, AR 72758
MLS# 1354064Listed by: COLDWELL BANKER HARRIS MCHANEY & FAUCETTE-ROGERS - New
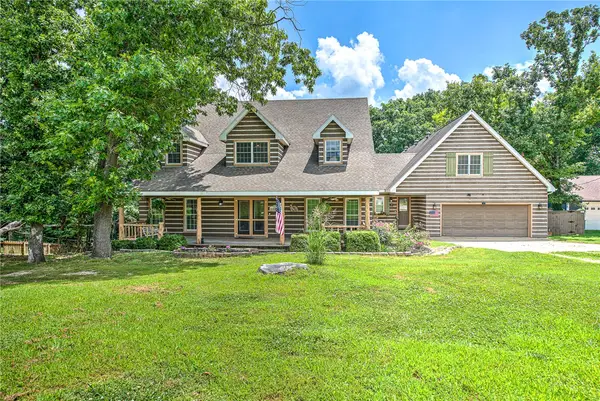 $750,000Active5 beds 5 baths3,645 sq. ft.
9570 Palomino Drive, Rogers, AR 72758
MLS# 1353978Listed by: KELLER WILLIAMS MARKET PRO REALTY BRANCH OFFICE - New
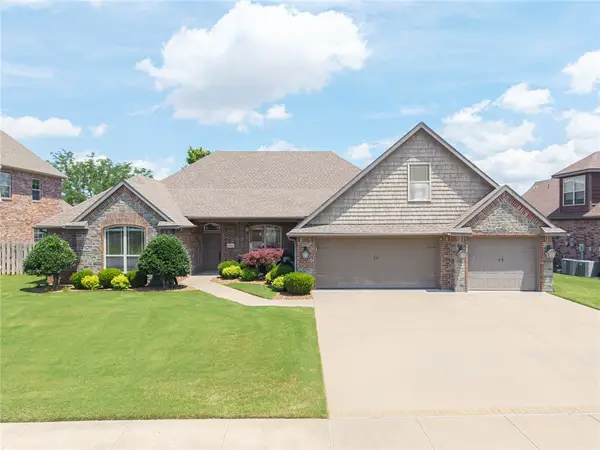 $675,000Active4 beds 4 baths2,926 sq. ft.
6105 W Bainbridge Drive, Rogers, AR 72758
MLS# 1353958Listed by: SUDAR GROUP - New
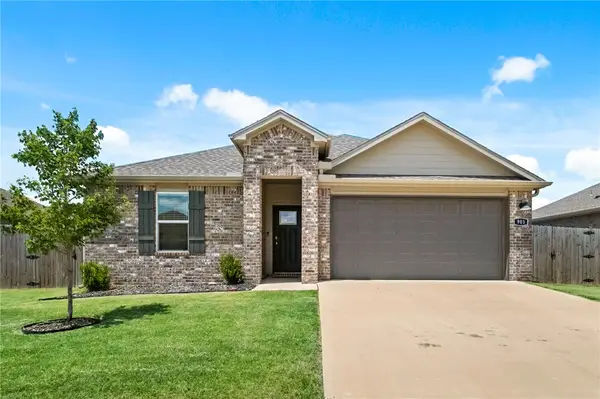 $385,000Active4 beds 2 baths1,840 sq. ft.
903 Nursery Road, Rogers, AR 72758
MLS# 1354257Listed by: EXP REALTY NWA BRANCH - New
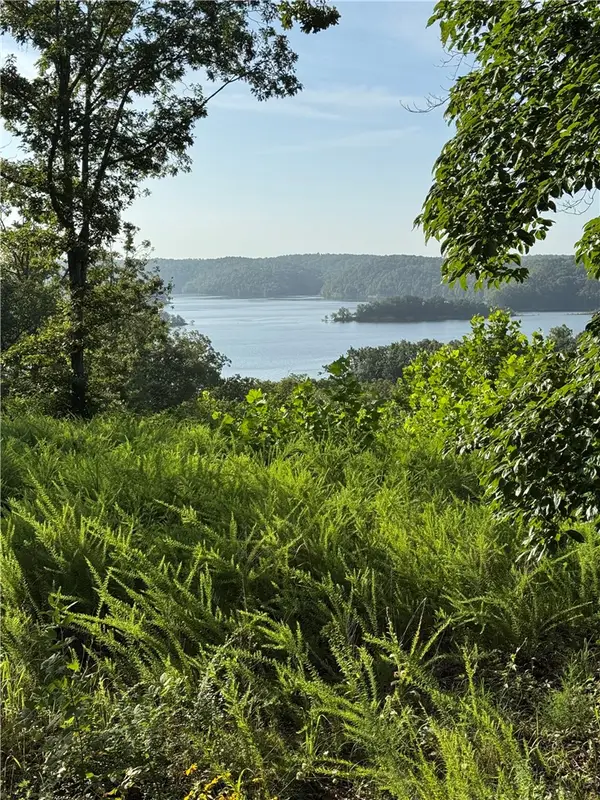 $550,000Active3 Acres
TBD Old Campbell Road, Rogers, AR 72758
MLS# 1352109Listed by: KELLER WILLIAMS MARKET PRO REALTY BRANCH OFFICE - New
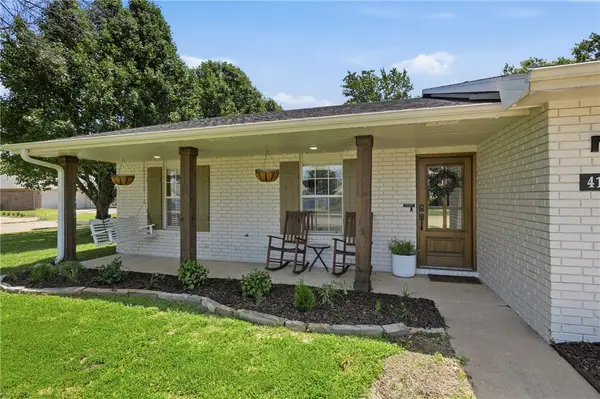 $390,000Active3 beds 2 baths1,858 sq. ft.
411 N 39th Street, Rogers, AR 72756
MLS# 1353787Listed by: TABOR REAL ESTATE - New
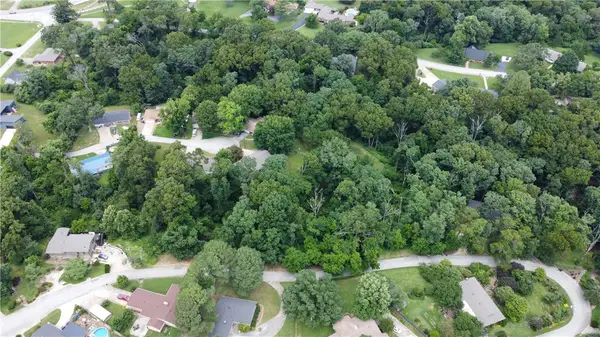 $79,000Active0.64 Acres
N Lakeview Drive, Rogers, AR 72756
MLS# 1354012Listed by: ROGERS LAND CO INC - New
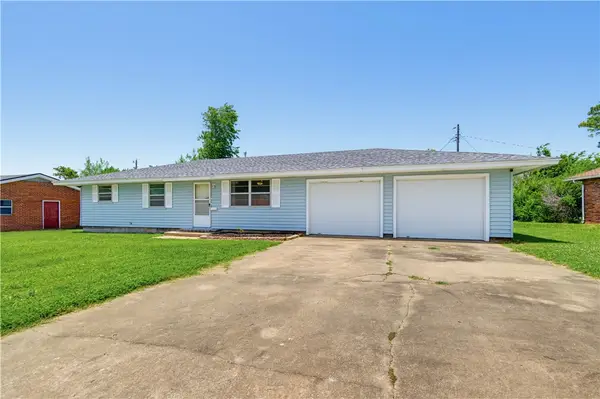 $265,000Active3 beds 1 baths1,120 sq. ft.
920 N 11th Street, Rogers, AR 72756
MLS# 1354143Listed by: COLLIER & ASSOCIATES


Protect your home and budget from life's surprises with an Assurant Home Warranty, backed by a partner that supports you through every step of homeownership. Explore Plans.
©2026 Century 21 Real Estate LLC. All rights reserved. CENTURY 21®, the CENTURY 21 Logo and C21® are service marks owned by Century 21 Real Estate LLC. Century 21 Real Estate LLC fully supports the principles of the Fair Housing Act and the Equal Opportunity Act. Each office is independently owned and operated. Listing information is deemed reliable but not guaranteed accurate.