
920 N 11th Street, Rogers, AR 72756
Local realty services provided by:CENTURY 21 Lyons & Associates Real Estate
Listed by: melinda cox
Office: collier & associates
MLS#:1354143
Source:AR_NWAR
Price summary
- Price:$265,000
- Price per sq. ft.:$236.61
About this home
Welcome home to this move in ready charming ranch style home in the heart of Rogers!
This beautifully maintained home sits in an established Rogers neighborhood, just minutes from schools, downtown, parks, and trails. It's the perfect blend of location, value, and turnkey convenience.
Inside you'll find fresh flooring and a spruced-up kitchen ready for everyday living. A newer roof, HVAC, water heater, garage doors, and appliances mean peace of mind with none of the guesswork of an older home.
Set on a spacious, level lot with nicely manicured landscaping, the home also offers a large, fully fenced backyard — ideal for pets, play, or relaxing outdoors — plus a spacious attached 2-car garage for added convenience and storage.
Whether you're a first-time buyer, downsizing, or seeking a smart investment, this updated, affordable Rogers gem checks every box. Schedule your showing today and don't forget to ask about the generous preferred lender credit!
Contact an agent
Home facts
- Subdivision & Development:Conaway 2nd Add Rogers
- Listing ID #:1354143
- Added:71 day(s) ago
- Updated:September 13, 2026 at 08:06 AM
Rooms and interior
- Bedrooms:3
- Total bathrooms:1
- Full bathrooms:1
- Flooring:Luxury Vinyl Plank
- Kitchen Description:Dishwasher, Electric Range, Electric Water Heater, Garbage Disposal, Gas Water Heater
- Living area:1,120 sq. ft.
Heating and cooling
- Cooling:Central Air
- Heating:Central
- Central air:Yes
Structure and exterior
- Roof:Asphalt, Shingle
- Building area:1,120 sq. ft.
- Lot area:0.23 Acres
- Lot Features:City Lot, Landscaped, Level, Near Park, Subdivision
- Architectural Style:Ranch
- Construction Materials:Aluminum Siding
- Foundation Description:Slab
- Levels:1 Story
Utilities
- Water:Public, Water Available
- Sewer:Public Sewer, Sewer Available
Finances and disclosures
- Price:$265,000
- Price per sq. ft.:$236.61
- Tax amount:$1,339
Features and amenities
- Appliances:Dishwasher, Disposal, Electric Range, Electric Water Heater, Gas Water Heater
- Amenities:Window Drapes, Window Treatments
Parking
- Parking description:Attached, Concrete Driveway, Garage, Garage Door Opener
- Garage:Yes
New listings near 920 N 11th Street
- New
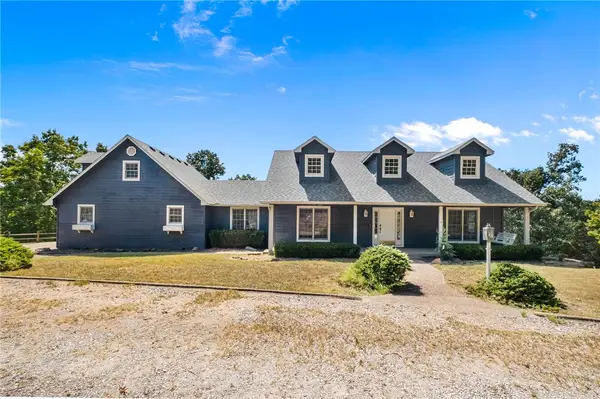 $995,000Active5 beds 4 baths2,950 sq. ft.
15800 Abbey Lane, Rogers, AR 72756
MLS# 1361428Listed by: THE EXCLUSIVE REAL ESTATE GROUP LLC - New
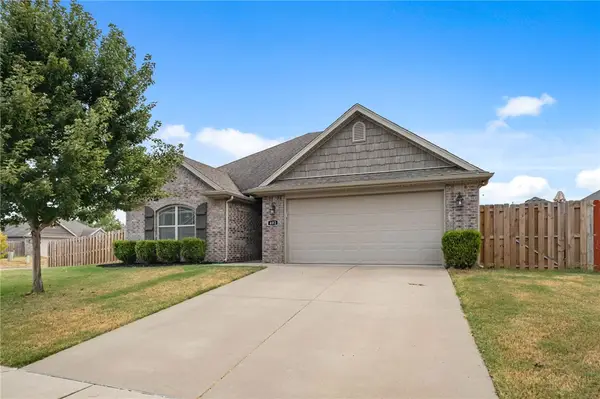 $350,000Active3 beds 2 baths1,656 sq. ft.
402 W Laurel Avenue, Rogers, AR 72758
MLS# 1361923Listed by: BETTER HOMES AND GARDENS REAL ESTATE JOURNEY - New
 $535,000Active4 beds 2 baths2,292 sq. ft.
15211 Haynes Road, Rogers, AR 72756
MLS# 1361221Listed by: BEAVER LAKE REALTY - New
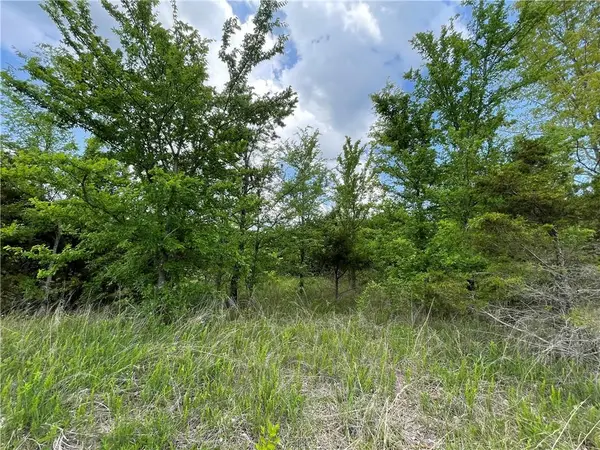 $11,000Active0.4 Acres
Posy Mountain Drive Lot 319 Drive, Rogers, AR 72732
MLS# 1361906Listed by: COLLIER & ASSOCIATES - New
 $1,030,000Active4 beds 5 baths3,963 sq. ft.
4414 S 88th Street, Bentonville, AR 72713
MLS# 1360887Listed by: KAUFMANN REALTY, LLC - Open Sun, 1 to 4pmNew
 $515,000Active5 beds 3 baths2,191 sq. ft.
5608 W Murfield Drive, Rogers, AR 72758
MLS# 1361724Listed by: CONCIERGE REALTY NWA - New
 $750,000Active4 beds 5 baths3,371 sq. ft.
5212 S 44th Place, Rogers, AR 72758
MLS# 1361802Listed by: COLDWELL BANKER HARRIS MCHANEY & FAUCETTE-ROGERS - Open Sun, 2 to 4pmNew
 $545,000Active4 beds 3 baths2,360 sq. ft.
6506 S 36th Street, Rogers, AR 72758
MLS# 1361591Listed by: COLLIER & ASSOCIATES- ROGERS BRANCH - New
 $649,900Active4 beds 4 baths2,600 sq. ft.
6013 S 41st Street, Rogers, AR 72758
MLS# 1361698Listed by: CRYE-LEIKE REALTORS ROGERS - Open Sun, 2 to 4pmNew
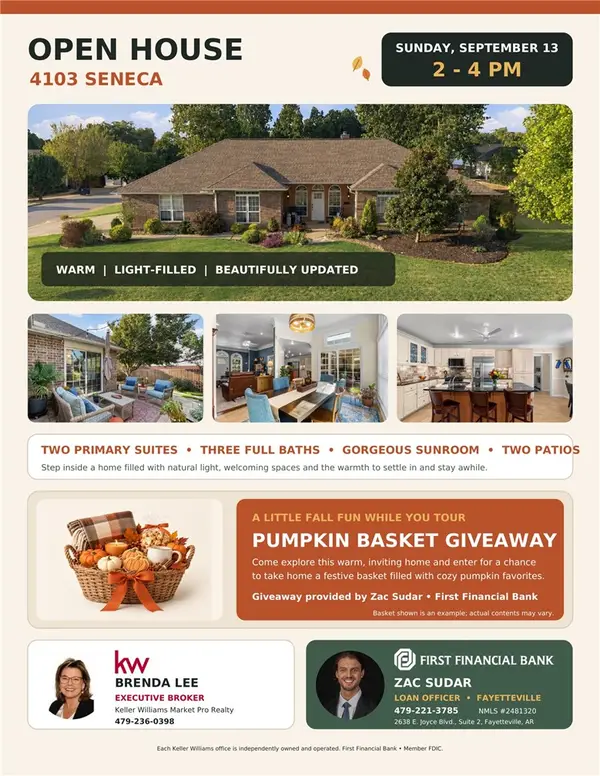 $595,000Active4 beds 3 baths2,616 sq. ft.
4103 W Seneca Road, Rogers, AR 72758
MLS# 1361754Listed by: KELLER WILLIAMS MARKET PRO REALTY BRANCH OFFICE


Protect your home and budget from life's surprises with an Assurant Home Warranty, backed by a partner that supports you through every step of homeownership. Explore Plans.
©2026 Century 21 Real Estate LLC. All rights reserved. CENTURY 21®, the CENTURY 21 Logo and C21® are service marks owned by Century 21 Real Estate LLC. Century 21 Real Estate LLC fully supports the principles of the Fair Housing Act and the Equal Opportunity Act. Each office is independently owned and operated. Listing information is deemed reliable but not guaranteed accurate.