
10225 Barrett Road, Roland, AR 72135
Local realty services provided by:CENTURY 21 United
10225 Barrett Road,Roland, AR 72135
$1,295,000
- 4 Beds
- 4 Baths
- 4,490 sq. ft.
- Single family
- Active
Listed by: debbie teague, michael teague
Office: janet jones company
MLS#:26027179
Source:AR_CARMLS
Price summary
- Price:$1,295,000
- Price per sq. ft.:$288.42
About this home
Exceptional custom home on 2+ acres near Pinnacle Mountain State Park and only two miles to Chenal/Cantrell. Warm architectural details including wood beams, graceful arches and beautiful flooring create character throughout. The foyer opens to the spacious great room with a fireplace and built ins, flowing seamlessly into the well equipped kitchen with a large island, gas cooktop, double ovens and walk in pantry. The dining room just off the kitchen is surrounded by windows overlooking the covered patio, pool and backyard. The one level layout includes a private primary suite, guest suite, and two additional bedrooms with a shared bath featuring separate vanity areas. A media/game/fitness room with built in cabinetry offers flexible living space, while the powder bath has direct access to the backyard spaces. A bonus room over the garage with walk in attic storage is perfect as an office, playroom or hobby room. Outside, enjoy the covered patio with outdoor kitchen, sparkling pool and expansive lawn. Completing the property are a 3 car attached garage with shop sink and storage and an oversized detached 2 car garage with two large storage rooms. Come see!...
Contact an agent
Home facts
- Year built:2011
- Subdivision & Development:James Morgan Single
- Listing ID #:26027179
- Added:69 day(s) ago
- Updated:September 14, 2026 at 02:39 PM
Rooms and interior
- Bedrooms:4
- Total bathrooms:4
- Full bathrooms:3
- Half bathrooms:1
- Flooring:Carpet, Tile, Wood
- Dining Description:Breakfast Bar, Eat-In Kitchen, Separate Dining Room
- Kitchen Description:Dishwasher, Disposal, Gas Range, Ice Maker Connection, Microwave, Pantry, Surface Range, Trash Compactor, Wall Oven, Warming Drawer
- Bedroom Description:4 Bedrooms Same Level, Guest Bedroom Apart, Guest Bedroom on Main Level, Primary Bedroom Apart, Primary Bedroom/Main Level
- Living area:4,490 sq. ft.
Heating and cooling
- Cooling:Central Cool-Electric, Zoned Units
- Heating:Central Heat-Electric, Zoned Units
Structure and exterior
- Roof:Architectural Shingle
- Year built:2011
- Building area:4,490 sq. ft.
- Lot area:2.36 Acres
- Lot Features:Extra Landscaping, In Subdivision, Level, Rural Property
- Architectural Style:Traditional
- Construction Materials:Stone
- Exterior Features:Covered Patio, Guttering, Lawn Sprinkler, Patio, Porch
- Foundation Description:Slab/Crawl Combination
- Levels:1 Story, 1.5 Stories
Schools
- High school:Joe T Robinson
- Middle school:Joe T Robinson
- Elementary school:Robinson
Utilities
- Water:Water Heater-Electric, Water-Public
- Sewer:Septic
Finances and disclosures
- Price:$1,295,000
- Price per sq. ft.:$288.42
- Tax amount:$7,356 (2025)
Features and amenities
- Appliances:Dishwasher, Disposal, Gas Range, Ice Maker Connection, Microwave, Surface Range, Trash Compactor, Wall Oven, Warming Drawer
- Laundry features:Dryer Connection-Electric, Laundry Room, Washer Connection
- Amenities:Sheet Rock, Sheet Rock Ceiling, Tray Ceiling, Walk-In Closet(s), Walk-in Shower, Wood Ceiling
- Pool features:Inground Pool
Parking
- Parking description:Auto Door Opener, Detached, Garage, Parking Pads, Side Entry, Three Car, Two Car
New listings near 10225 Barrett Road
- New
 $1,400,000Active5 beds 6 baths5,760 sq. ft.
21617 Waterview Drive, Roland, AR 72135
MLS# 26037298Listed by: CRYE-LEIKE REALTORS MAUMELLE - New
 $735,000Active4 beds 3 baths3,009 sq. ft.
34325 Lakeview West Drive, Roland, AR 72135
MLS# 26037247Listed by: FERGUSON REAL ESTATE - New
 $725,000Active4 beds 4 baths3,320 sq. ft.
19105 Waterview Meadow Lane, Roland, AR 72135
MLS# 26037252Listed by: FERGUSON REAL ESTATE - New
 $300,000Active3.5 Acres
19900 Hour Lane, Roland, AR 72135
MLS# 26036623Listed by: JANET JONES COMPANY  $680,000Active4 beds 5 baths4,410 sq. ft.
13511 Hwy 300, Roland, AR 72135
MLS# 26036018Listed by: MVP REAL ESTATE $25,000Active5.36 Acres
Lot 46 W Dwight Little Road, Roland, AR 72135
MLS# 26035989Listed by: CBRPM BRYANT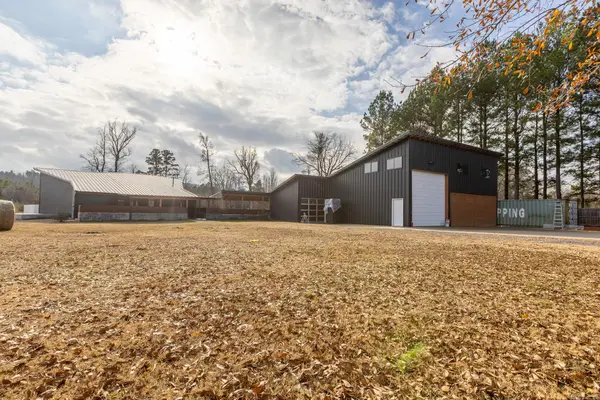 $795,000Active3 beds 2 baths2,097 sq. ft.
8909 Berry Patch Lane, Roland, AR 72135
MLS# 26035816Listed by: OWNIT GLOBAL PROPERTY GROUP $715,500Active4 beds 3 baths3,300 sq. ft.
19016 Waterview Meadow Lane, Roland, AR 72135
MLS# 26035629Listed by: CHENAL PROPERTIES, INC. $499,900Active3 beds 2 baths1,806 sq. ft.
18900 Dwight Little Road, Roland, AR 72135
MLS# 26035346Listed by: RIVER ROCK REALTY COMPANY $265,000Active1.39 Acres
21623 Waterview Drive, Roland, AR 72135
MLS# 26034564Listed by: CRYE-LEIKE REALTORS BRYANT


Protect your home and budget from life's surprises with an Assurant Home Warranty, backed by a partner that supports you through every step of homeownership. Explore Plans.
©2026 Century 21 Real Estate LLC. All rights reserved. CENTURY 21®, the CENTURY 21 Logo and C21® are service marks owned by Century 21 Real Estate LLC. Century 21 Real Estate LLC fully supports the principles of the Fair Housing Act and the Equal Opportunity Act. Each office is independently owned and operated. Listing information is deemed reliable but not guaranteed accurate.