
16325 Berch Morgan Road, Roland, AR 72135
Local realty services provided by:CENTURY 21 Combs & Associates Real Estate
16325 Berch Morgan Road,Roland, AR 72135
$170,000
- 2 Beds
- 1 Baths
- 1,016 sq. ft.
- Single family
- Active
Listed by: charles keener
Office: re/max affiliates realty
MLS#:26043694
Source:AR_CARMLS
Price summary
- Price:$170,000
- Price per sq. ft.:$167.32
About this home
Hurry! Mint condition on this CUTE 2BR home on 1.38 acres in Roland - just minutes from Wal-Mart on Chenal in WLR * Lovely Hardwood Floors, New HVAC less than 1 year old, replacement vinyl windows & sooo much more! Beautifully Remodeled Bath and Kitchen with Butcher-Block countertops & new appliances * Separate Utility room with bonus storage * Screened Gazebo to enjoy, 20 x 10 shop with electricity, and other structures including a chicken coop! Nestled away and move in ready. You will love all the little "perks" the current owner added like Dutch doors and built in spice rack behind one door * Special ZERO Down Financing and up to $8,000 in FREE Grants for qualified buyer ... do you qualify? Give me a call to arrange your private viewing. *** Agents see confidential Remarks *** Agents USE BROKER BAY to log all showings
Contact an agent
Home facts
- Year built:1956
- Subdivision & Development:HP Clays
- Listing ID #:26043694
- Added:1 day(s) ago
- Updated:October 31, 2026 at 10:33 AM
Rooms and interior
- Bedrooms:2
- Total bathrooms:1
- Full bathrooms:1
- Flooring:Wood
- Dining Description:Separate Dining Room
- Kitchen Description:Microwave, Surface Range, Wall Oven
- Bedroom Description:2 Bedrooms Same Level, Primary Bedroom Apart
- Living area:1,016 sq. ft.
Structure and exterior
- Roof:Composition
- Year built:1956
- Building area:1,016 sq. ft.
- Lot area:1.38 Acres
- Lot Features:In Subdivision, Level, Rural Property
- Architectural Style:Bungalow/Cottage, Traditional
- Construction Materials:Metal/Vinyl Siding
- Exterior Features:Gazebo
- Foundation Description:Crawl Space
- Levels:1 Story
Schools
- High school:Joe T Robinson
- Middle school:Joe T Robinson
- Elementary school:Robinson
Utilities
- Water:Water Heater-Gas, Water-Public
- Sewer:Septic
Finances and disclosures
- Price:$170,000
- Price per sq. ft.:$167.32
- Tax amount:$1,086 (2026)
Features and amenities
- Appliances:Microwave, Surface Range, Wall Oven
- Laundry features:Dryer Connection-Electric, Laundry Room, Washer Connection
- Amenities:Walk-in Shower, Window Treatments
Parking
- Parking description:Carport
New listings near 16325 Berch Morgan Road
- New
 $199,000Active29.66 Acres
Hwy 300, Roland, AR 72135
MLS# 26043708Listed by: RPM GROUP - New
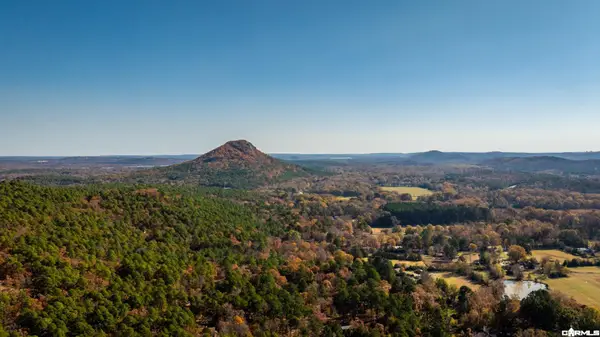 $178,900Active3.38 Acres
TBD Old Arkansas Drive, Roland, AR 72135
MLS# 26043580Listed by: BLUEBIRD REAL ESTATE, LLC - New
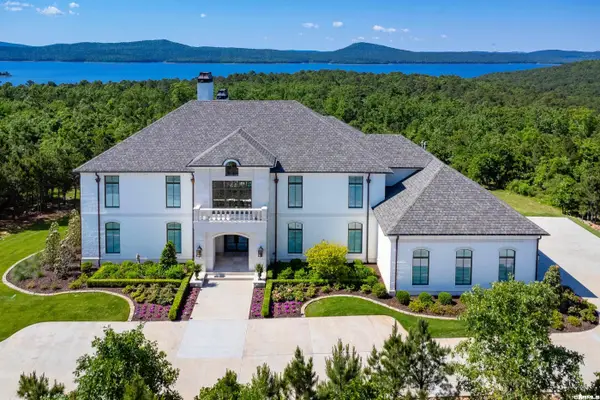 $2,999,000Active5 beds 6 baths5,770 sq. ft.
219 Waterview Garden Lane, Roland, AR 72135
MLS# 26043518Listed by: CHARLOTTE JOHN COMPANY (LITTLE ROCK) - New
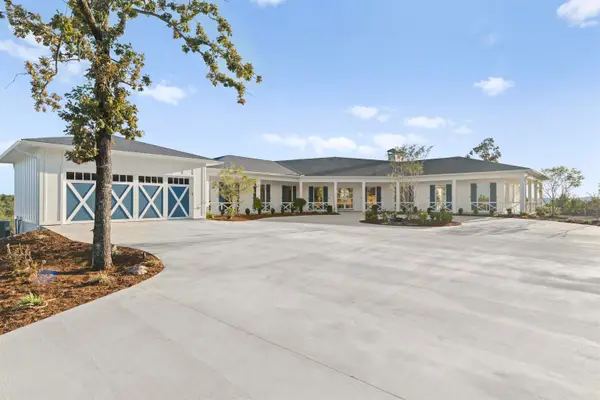 $1,750,000Active3 beds 3 baths3,800 sq. ft.
22301 Waterview Drive, Roland, AR 72135
MLS# 26043457Listed by: RACKLEY REALTY - New
 $165,500Active18.4 Acres
000 Dwight Little Rd Road, Roland, AR 72135
MLS# 26042765Listed by: LOTUS REALTY 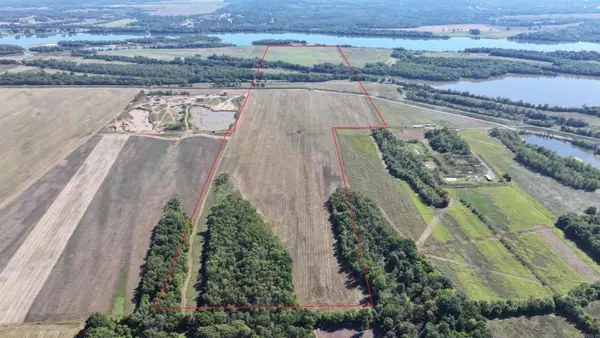 $851,000Active230 Acres
Address Withheld By Seller, Roland, AR 72135
MLS# 26041733Listed by: ARKANSAS LAND COMPANY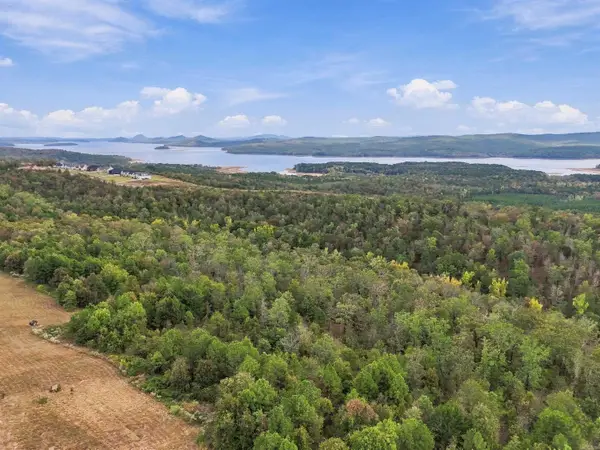 $225,000Active1.2 Acres
Lot 7 Lakeview West Dr, Roland, AR 72135
MLS# 26041646Listed by: HOMEWARD REALTY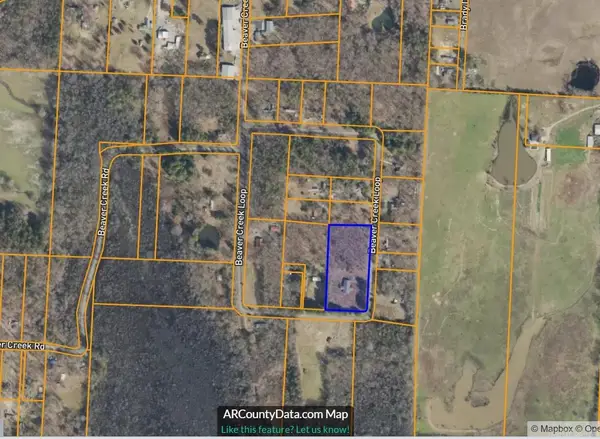 $120,000Active5.2 Acres
29 Beaver Creek Loop, Roland, AR 72135
MLS# 26041599Listed by: DILL REAL ESTATE COMPANY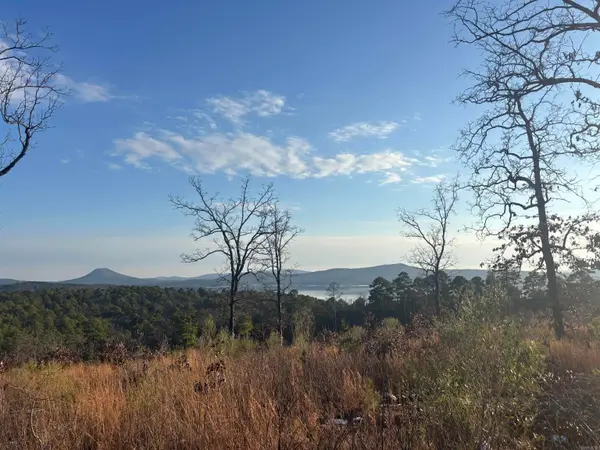 $350,000Active2.91 Acres
Lot 64 Waterview Drive, Roland, AR 72135
MLS# 26040989Listed by: FERGUSON REAL ESTATE


Protect your home and budget from life's surprises with an Assurant Home Warranty, backed by a partner that supports you through every step of homeownership. Explore Plans.
©2026 Century 21 Real Estate LLC. All rights reserved. CENTURY 21®, the CENTURY 21 Logo and C21® are service marks owned by Century 21 Real Estate LLC. Century 21 Real Estate LLC fully supports the principles of the Fair Housing Act and the Equal Opportunity Act. Each office is independently owned and operated. Listing information is deemed reliable but not guaranteed accurate.