
108 Lakeview Circle, Russellville, AR 72802
Local realty services provided by:CENTURY 21 Perry Real Estate
108 Lakeview Circle,Russellville, AR 72802
$284,000
- 3 Beds
- 2 Baths
- 1,985 sq. ft.
- Single family
- Active
Listed by: christopher hodge
Office: lpt realty conway
MLS#:26043527
Source:AR_CARMLS
Price summary
- Price:$284,000
- Price per sq. ft.:$143.07
About this home
COMING SOON! First Showing Available October 30th. Discover lake-area living at 108 Lakeview Circle in Russellville! Enjoy views of Lake Dardanelle framed by mature trees from the living room and 10x10 entertaining deck. This well-maintained, single-level brick home offers 3 bedrooms, 2 baths and approximately 1,985 sq. ft. per county records on a half-acre lot. The inviting eat-in kitchen opens to a spacious living room with a brick fireplace, while a separate second living area offers flexibility for a home office, media room or gathering space. Enjoy white kitchen cabinetry, attractive countertops and easy-care luxury vinyl flooring. A 2-car attached garage and detached 12x24 workshop with working lights, windows and shelving provide practical storage and hobby space. Close to Lake Dardanelle State Park, outdoor recreation and Russellville amenities. Schedule your showing!
Contact an agent
Home facts
- Year built:1984
- Subdivision & Development:Lake View
- Listing ID #:26043527
- Added:1 day(s) ago
- Updated:October 30, 2026 at 12:10 PM
Rooms and interior
- Bedrooms:3
- Total bathrooms:2
- Full bathrooms:2
- Flooring:Luxury Vinyl
- Dining Description:Eat-In Kitchen, Separate Dining Room
- Kitchen Description:Dishwasher, Disposal, Free-Standing Stove
- Bedroom Description:3 Bedrooms Same Level, All Bedrooms Down, Primary Bedroom/Main Level
- Living area:1,985 sq. ft.
Structure and exterior
- Roof:Architectural Shingle
- Year built:1984
- Building area:1,985 sq. ft.
- Lot area:0.5 Acres
- Lot Features:Cleared, In Subdivision, Level, Wooded
- Architectural Style:Ranch
- Construction Materials:Brick, Frame
- Exterior Features:Deck, Patio
- Foundation Description:Crawl Space
- Levels:1 Story
Schools
- High school:RUSSELLVILLE
- Middle school:RUSSELLVILLE
Utilities
- Water:Water-Public
- Sewer:Sewer-Public
Finances and disclosures
- Price:$284,000
- Price per sq. ft.:$143.07
- Tax amount:$1,284 (2025)
Features and amenities
- Appliances:Dishwasher, Disposal, Free-Standing Stove
- Laundry features:Dryer Connection-Electric, Laundry Room, Washer Connection
- Amenities:Sheet Rock, Sheet Rock Ceiling, TV-Cable
Parking
- Parking description:Auto Door Opener, Garage, Two Car
New listings near 108 Lakeview Circle
- New
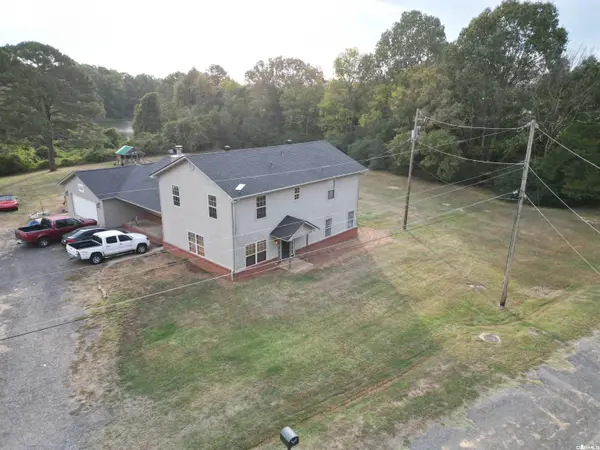 $299,900Active5 beds 3 baths2,746 sq. ft.
78 Lile, Russellville, AR 72802
MLS# 26043577Listed by: PATRIOT COMPANY - New
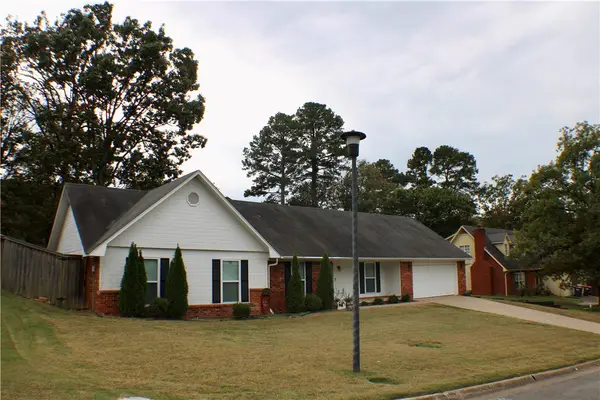 $265,000Active4 beds 3 baths1,901 sq. ft.
11 Water Oak Lane, Russellville, AR 72802
MLS# 1366469Listed by: RIVER VALLEY REALTY, INC - New
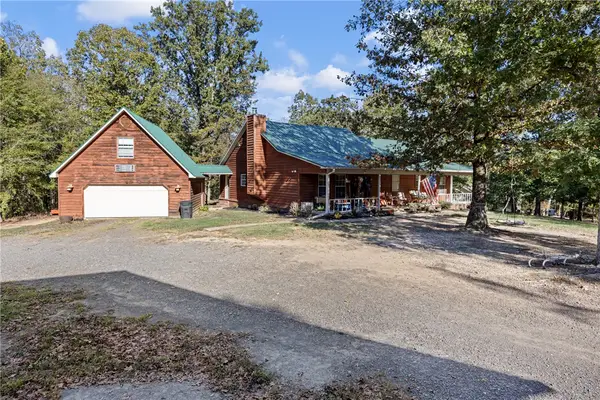 $434,900Active4 beds 3 baths2,601 sq. ft.
740 Meimerstorf Lane, Russellville, AR 72802
MLS# 1366333Listed by: MOORE AND COMPANY REALTORS - New
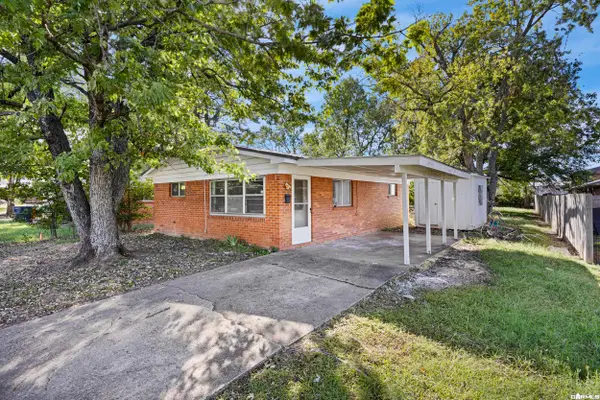 $97,500Active2 beds 1 baths850 sq. ft.
1612 S Boston Place, Russellville, AR 72801
MLS# 26043256Listed by: MOORE AND CO. REALTORS - New
 $110,000Active2 beds 1 baths1,201 sq. ft.
3010 Hartford Avenue, Rushville, AR 72802
MLS# 26043153Listed by: MCKIMMEY ASSOCIATES REALTORS NLR - New
 $100,000Active0.42 Acres
210 W J Street, Russellville, AR 72801
MLS# 1366149Listed by: THE LIGHTHOUSE REALTY COMPANY - New
 $65,000Active0.14 Acres
112 H Street, Russellville, AR 72801
MLS# 1366150Listed by: THE LIGHTHOUSE REALTY COMPANY - New
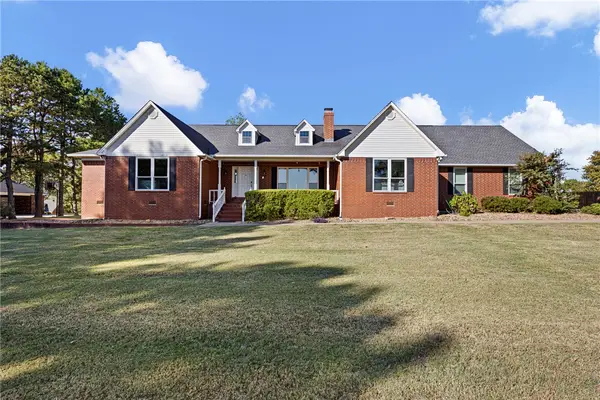 $537,900Active5 beds 5 baths4,054 sq. ft.
255 Hilltop Drive, Russellville, AR 72802
MLS# 1366128Listed by: MOORE AND COMPANY REALTORS-CLARKSVILLE - New
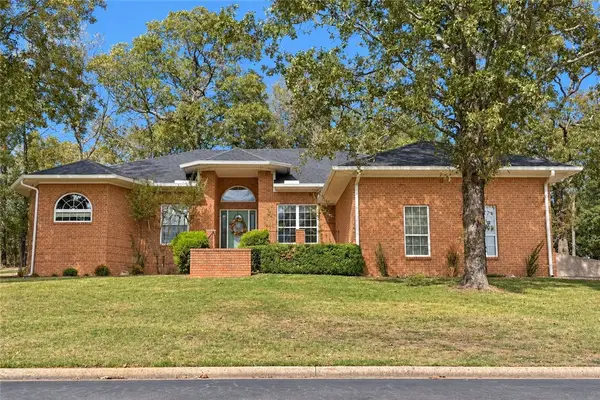 $349,000Active3 beds 3 baths2,503 sq. ft.
23 Ridgeline Drive, Russellville, AR 72802
MLS# 1366058Listed by: LPT REALTY


Protect your home and budget from life's surprises with an Assurant Home Warranty, backed by a partner that supports you through every step of homeownership. Explore Plans.
©2026 Century 21 Real Estate LLC. All rights reserved. CENTURY 21®, the CENTURY 21 Logo and C21® are service marks owned by Century 21 Real Estate LLC. Century 21 Real Estate LLC fully supports the principles of the Fair Housing Act and the Equal Opportunity Act. Each office is independently owned and operated. Listing information is deemed reliable but not guaranteed accurate.