
1402 N University, Russellville, AR 72801
Local realty services provided by:CENTURY 21 Action Realty
1402 N University,Russellville, AR 72801
$99,900
- 2 Beds
- 2 Baths
- 848 sq. ft.
- Townhouse
- Active
Listed by: dianne abington
Office: river valley realty, inc
MLS#:1359825
Source:AR_NWAR
Price summary
- Price:$99,900
- Price per sq. ft.:$117.81
- Monthly HOA dues:$69
About this home
This two level 2 bedroom 1.5 bath townhouse has open floor plan, an efficient kitchen, washer & dryer space and patio with convenient outdoor storage .
Vinyl planks, carpet and tile floors.
If you are looking to downsize, search for your first home or adding to your investment portfolio then this property is for you.
Contact an agent
Home facts
- Year built:1986
- Subdivision & Development:University Estates Phase II Replat
- Listing ID #:1359825
- Added:2 day(s) ago
- Updated:September 20, 2026 at 02:26 PM
Rooms and interior
- Bedrooms:2
- Total bathrooms:2
- Full bathrooms:1
- Half bathrooms:1
- Rooms Total:3
- Flooring:Carpet, Luxury Vinyl Plank
- Kitchen Description:Dishwasher, Electric Range, Electric Water Heater
- Living area:848 sq. ft.
Heating and cooling
- Cooling:Central Air, Electric
- Heating:Central, Electric
- Central air:Yes
Structure and exterior
- Year built:1986
- Building area:848 sq. ft.
- Lot Features:City Lot, Subdivision
- Architectural Style:Traditional
- Construction Materials:Brick, Vinyl Siding
- Exterior Features:Patio
- Foundation Description:Slab
- Levels:2 Story
Utilities
- Water:Public, Water Available
- Sewer:Public Sewer, Sewer Available
Finances and disclosures
- Price:$99,900
- Price per sq. ft.:$117.81
- Tax amount:$479
Features and amenities
- Appliances:Dishwasher, Electric Range, Electric Water Heater
- Amenities:Ceiling Fans, Double Pane Windows, Smoke Detectors
Parking
- Parking description:Asphalt
New listings near 1402 N University
- New
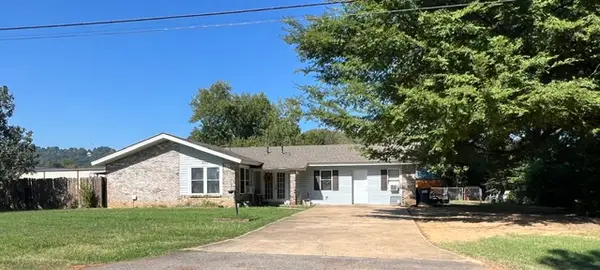 $229,900Active3 beds 2 baths1,680 sq. ft.
201 N Cumberland Avenue, Russellville, AR 72801
MLS# 1362632Listed by: COLDWELL BANKER RPM GROUP - RUSSELLVILLE - New
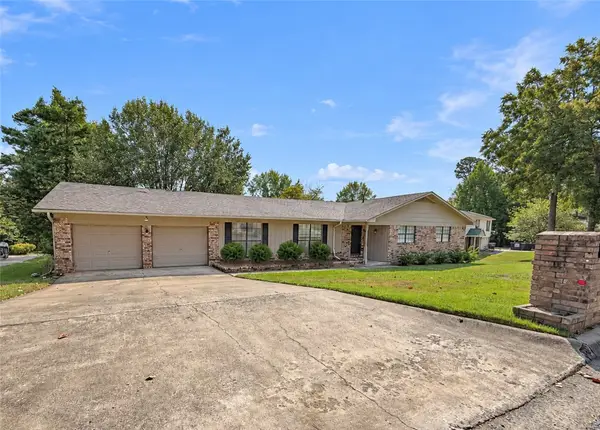 $349,900Active4 beds 2 baths2,452 sq. ft.
907 Kings Court, Russellville, AR 72801
MLS# 1362577Listed by: LIVE. LOVE. ARKANSAS - New
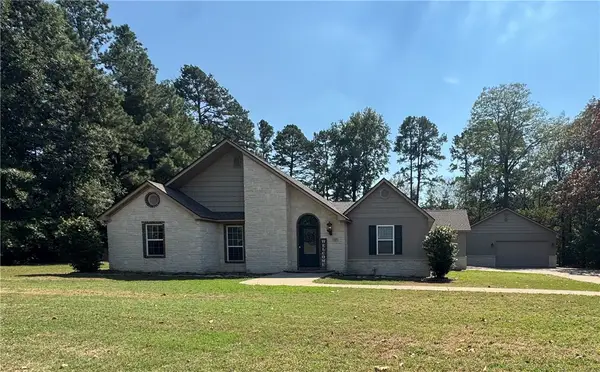 $298,000Active3 beds 2 baths1,708 sq. ft.
207 Amy Lynn Place, Russellville, AR 72802
MLS# 1362455Listed by: RIVER VALLEY REALTY, INC - New
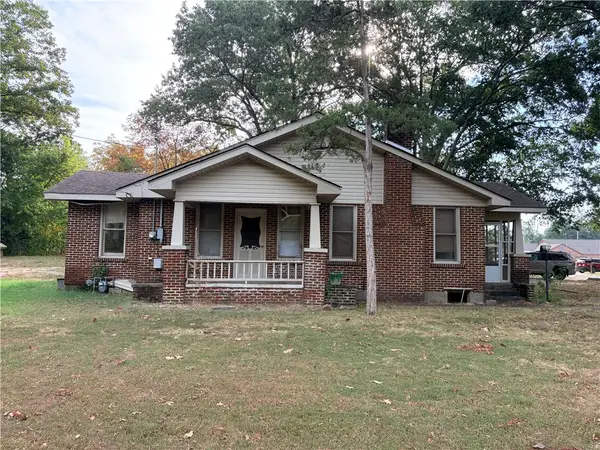 $100,000Active3 beds 1 baths1,260 sq. ft.
401 E F Street, Russellville, AR 72801
MLS# 1361180Listed by: RIVER VALLEY REALTY, INC - New
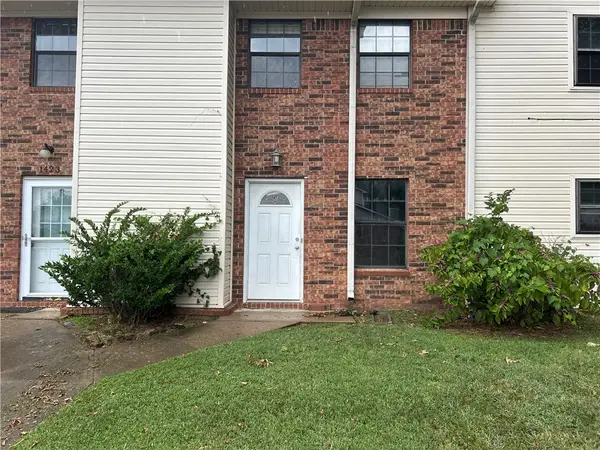 $99,900Active2 beds 2 baths848 sq. ft.
1425 N Nashville Avenue, Russellville, AR 72801
MLS# 1359851Listed by: RIVER VALLEY REALTY, INC - New
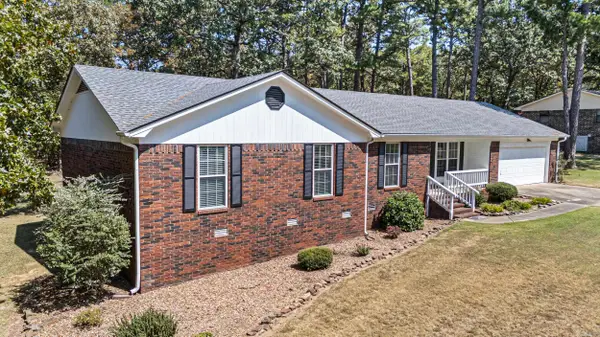 $279,900Active4 beds 3 baths1,832 sq. ft.
Address Withheld By Seller, Russellville, AR 72802
MLS# 26037867Listed by: MOORE AND CO. REALTORS - New
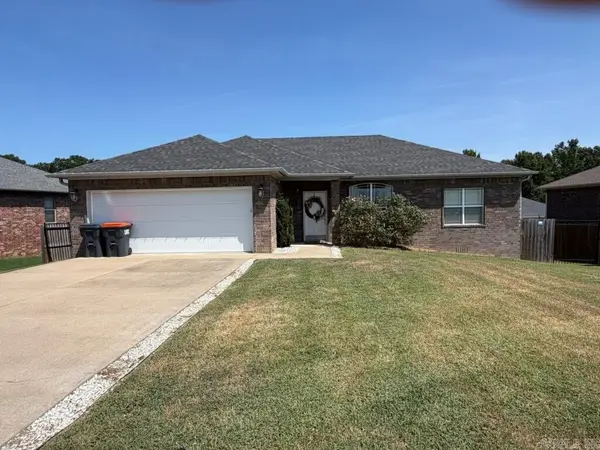 $257,700Active3 beds 2 baths1,454 sq. ft.
Address Withheld By Seller, Russellville, AR 72802
MLS# 26037874Listed by: MOORE AND CO. REALTORS - New
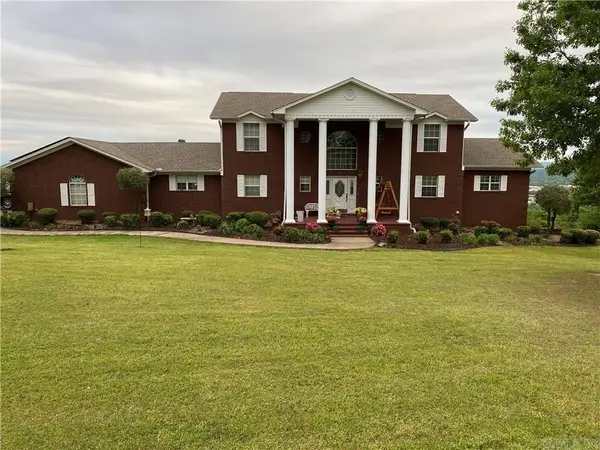 $659,000Active5 beds 3 baths2,969 sq. ft.
3 Bluff Dr, Russellville, AR 72802
MLS# 26037823Listed by: CBRPM RUSSELLVILLE - New
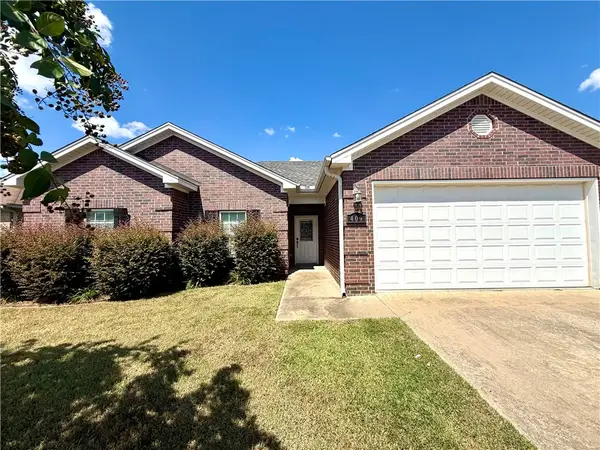 $255,000Active3 beds 2 baths1,528 sq. ft.
409 Ashford Drive, Russellville, AR 72802
MLS# 1361989Listed by: ARKANSAS REAL ESTATE COLLECTIVE


Protect your home and budget from life's surprises with an Assurant Home Warranty, backed by a partner that supports you through every step of homeownership. Explore Plans.
©2026 Century 21 Real Estate LLC. All rights reserved. CENTURY 21®, the CENTURY 21 Logo and C21® are service marks owned by Century 21 Real Estate LLC. Century 21 Real Estate LLC fully supports the principles of the Fair Housing Act and the Equal Opportunity Act. Each office is independently owned and operated. Listing information is deemed reliable but not guaranteed accurate.