
904 W 14th St Street, Russellville, AR 72801
Local realty services provided by:CENTURY 21 United
904 W 14th St Street,Russellville, AR 72801
$89,900
- 2 Beds
- 1 Baths
- 808 sq. ft.
- Single family
- Active
Listed by: heather spangler
Office: keller williams realty mena
MLS#:26044282
Source:AR_CARMLS
Price summary
- Price:$89,900
- Price per sq. ft.:$111.26
About this home
Could be a cute Bungalow Ranch once Fixed up! Located in an area of mostly newer homes on a Double-Lot. Who knew a popcorn ceiling could hold so much dust coming off of a ceiling fan? Separate shed building out back with extra covered shed row to put your gardening tools or supplies in. Build on the extra lot, build multi-family dwellings, so many options. Partially fenced, lovely shade trees in the front yard. Lot has road on 3 sides giving more flexibility.
Contact an agent
Home facts
- Year built:1960
- Subdivision & Development:GRANDVIEW ADDN
- Listing ID #:26044282
- Added:1 day(s) ago
- Updated:November 04, 2026 at 04:49 PM
Rooms and interior
- Bedrooms:2
- Total bathrooms:1
- Full bathrooms:1
- Flooring:Carpet, Vinyl
- Dining Description:Eat-In Kitchen
- Kitchen Description:Electric Range, Free-Standing Stove, Freezer, Refrigerator-Stays
- Bedroom Description:2 Bedrooms Same Level, Guest Bedroom on Main Level, Primary Bedroom/Main Level
- Living area:808 sq. ft.
Structure and exterior
- Roof:3 Tab Shingles, Composition
- Year built:1960
- Building area:808 sq. ft.
- Lot area:0.32 Acres
- Lot Features:Level, Not in Subdivision
- Architectural Style:Bungalow/Cottage, Fixer-Upper
- Construction Materials:Wood
- Exterior Features:Patio
- Foundation Description:Crawl Space
- Levels:1 Story
Utilities
- Water:Water Heater-Gas, Water-Public
- Sewer:Sewer-Public
Finances and disclosures
- Price:$89,900
- Price per sq. ft.:$111.26
- Tax amount:$490 (2024)
Features and amenities
- Appliances:Electric Range, Free-Standing Stove
- Laundry features:Washer Connection
- Amenities:Paneling, Sheet Rock
Parking
- Parking description:Parking Pads, Two Car
New listings near 904 W 14th St Street
- New
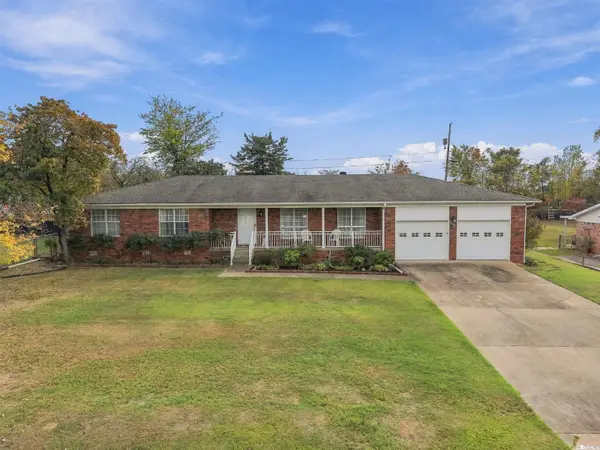 $214,900Active3 beds 3 baths1,692 sq. ft.
300 E Date St, Russellville, AR 72802
MLS# 26044110Listed by: CBRPM RUSSELLVILLE - New
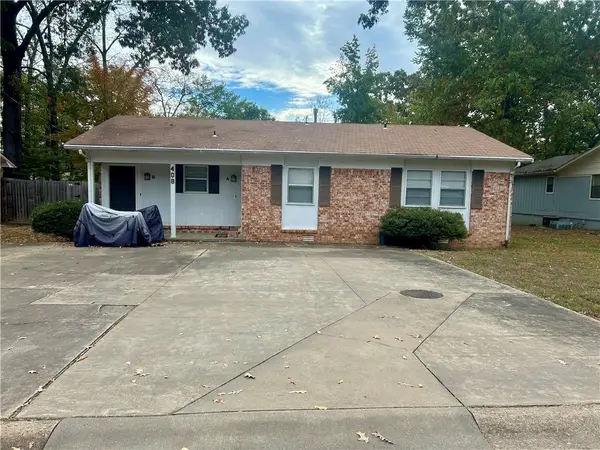 $191,000Active-- beds -- baths1,796 sq. ft.
408 Joplin Place #A & B, Russellville, AR 72801
MLS# 1366632Listed by: RIVER VALLEY REALTY, INC - New
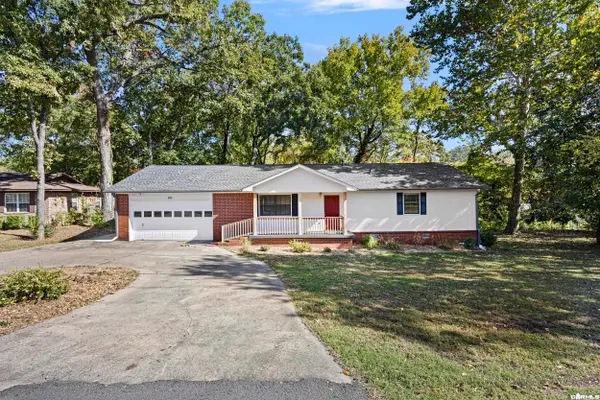 $200,000Active3 beds 2 baths1,440 sq. ft.
303 S Waco Ave, Russellville, AR 72801
MLS# 26043979Listed by: CBRPM RUSSELLVILLE - New
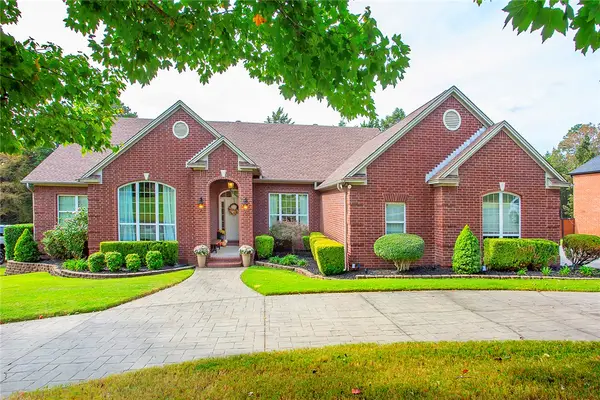 $530,000Active4 beds 3 baths3,055 sq. ft.
411 Autumnwood Drive, Russellville, AR 72802
MLS# 1366791Listed by: RIVER VALLEY REALTY, INC - New
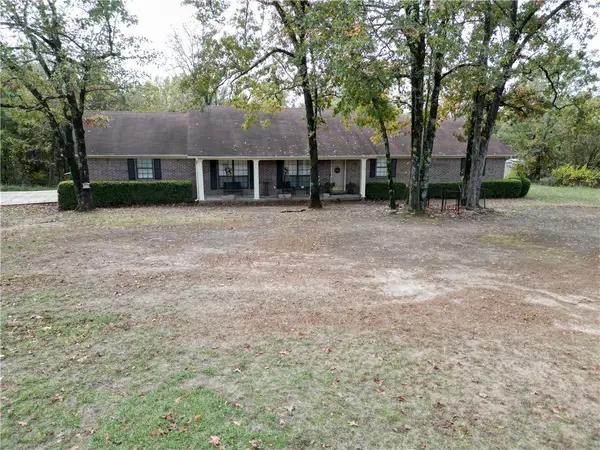 $299,900Active3 beds 2 baths2,330 sq. ft.
1010 Dowdy, Russellville, AR 72802
MLS# 1365965Listed by: PATRIOT COMPANY REAL ESTATE - New
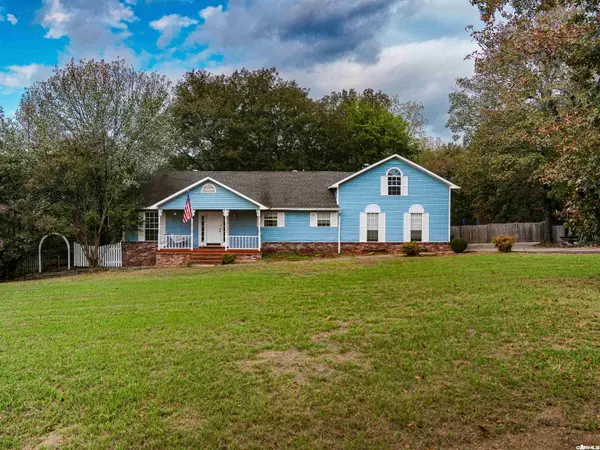 $299,500Active4 beds 3 baths2,826 sq. ft.
16 Bakers Spring Road, Russellville, AR 72802
MLS# 26043839Listed by: CROW LEGACY REALTY - New
 $330,000Active4 beds 3 baths2,192 sq. ft.
506 S Tulsa Avenue, Russellville, AR 72801
MLS# 1366680Listed by: RIVER VALLEY REALTY, INC - New
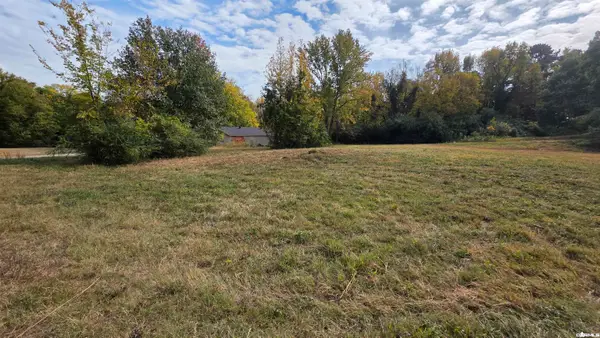 $50,000Active6.52 Acres
TBD W Modesto Avenue, Russellville, AR 72801
MLS# 26043758Listed by: PATRIOT COMPANY - New
 $50,000Active6.52 Acres
TBD Modesto, Russellville, AR 72801
MLS# 1366715Listed by: PATRIOT COMPANY REAL ESTATE


Protect your home and budget from life's surprises with an Assurant Home Warranty, backed by a partner that supports you through every step of homeownership. Explore Plans.
©2026 Century 21 Real Estate LLC. All rights reserved. CENTURY 21®, the CENTURY 21 Logo and C21® are service marks owned by Century 21 Real Estate LLC. Century 21 Real Estate LLC fully supports the principles of the Fair Housing Act and the Equal Opportunity Act. Each office is independently owned and operated. Listing information is deemed reliable but not guaranteed accurate.