
173 Hawthorne Lane, Russellville, AR 72802
Local realty services provided by:CENTURY 21 Action Realty
Listed by: sue a strait
Office: river valley realty, inc
MLS#:1361481
Source:AR_NWAR
Price summary
- Price:$280,000
- Price per sq. ft.:$161.85
About this home
Welcome home! This beautifully maintained property offers a new roof in 2026 and attractive landscaping stones by Earthworks, adding to its curb appeal. The convenient split-bedroom floor plan provides privacy and functionality, while wood flooring throughout all bedrooms adds warmth and character.
The spacious primary suite features a beautiful bath with a jetted tub, tiled shower, and generous walk-in closet. With thoughtful updates and a comfortable layout, this home offers the perfect combination of style, convenience, and everyday living. Detatched building the backyard with heat and air plus wood flooring and a lean-to.
Contact an agent
Home facts
- Year built:2006
- Subdivision & Development:Shiloh Manor Ph I
- Listing ID #:1361481
- Added:1 day(s) ago
- Updated:September 10, 2026 at 10:41 AM
Rooms and interior
- Bedrooms:3
- Total bathrooms:2
- Full bathrooms:2
- Flooring:Tile, Wood
- Kitchen Description:Dishwasher, Electric Cooktop, Electric Water Heater, Garbage Disposal, Microwave, Microwave Hood Fan
- Living area:1,730 sq. ft.
Heating and cooling
- Cooling:Central Air, Electric
- Heating:Heat Pump
- Central air:Yes
Structure and exterior
- Roof:Architectural, Shingle
- Year built:2006
- Building area:1,730 sq. ft.
- Lot area:0.21 Acres
- Lot Features:Subdivision
- Construction Materials:Brick, Vinyl Siding
- Exterior Features:Deck
- Foundation Description:Slab
- Levels:1 Story
Utilities
- Water:Public, Water Available
- Sewer:Public Sewer, Sewer Available
Finances and disclosures
- Price:$280,000
- Price per sq. ft.:$161.85
- Tax amount:$828
Features and amenities
- Appliances:Dishwasher, Disposal, Electric Water Heater, Microwave, Microwave Hood Fan
- Amenities:Window Blinds, Window Treatments
Parking
- Parking description:Attached, Concrete Driveway, Garage
- Garage:Yes
New listings near 173 Hawthorne Lane
- New
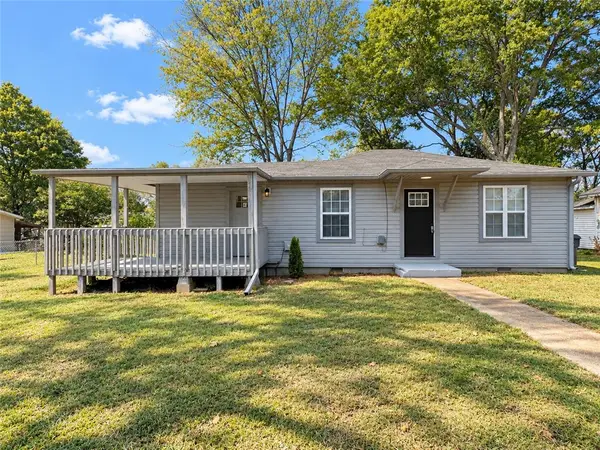 $154,800Active3 beds 2 baths1,032 sq. ft.
415 E K Place, Russellville, AR 72801
MLS# 1361557Listed by: SMALL FEE REALTY - New
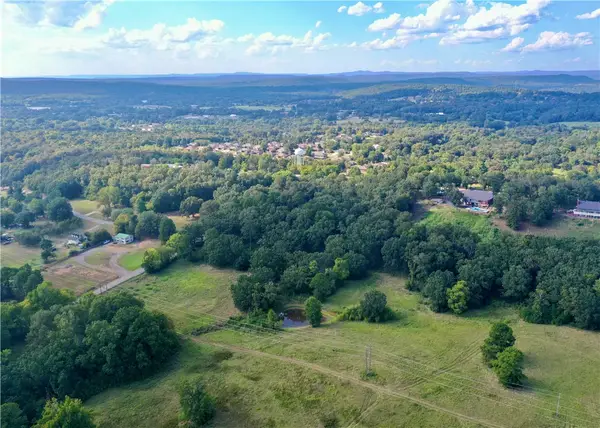 $435,000Active29 Acres
000 Sparksford Drive, Russellville, AR 72802
MLS# 1361489Listed by: ARKANSAS REAL ESTATE COLLECTIVE - New
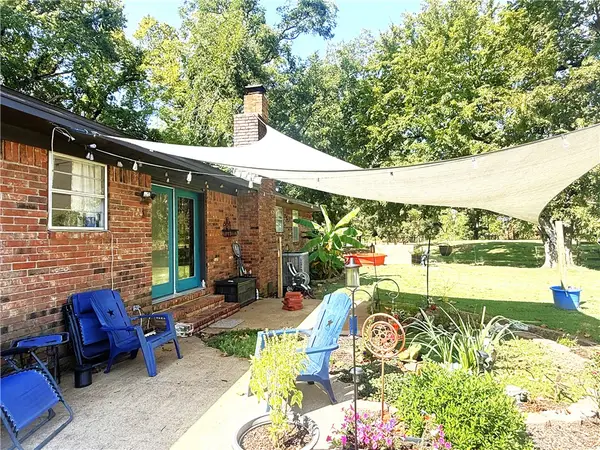 $295,000Active3 beds 2 baths2,004 sq. ft.
7437 Sr 124, Russellville, AR 72802
MLS# 1361586Listed by: ARKANSAS REAL ESTATE COLLECTIVE - New
 $342,000Active3 beds 3 baths2,483 sq. ft.
216 Heather Lane, Russellville, AR 72802
MLS# 1360944Listed by: RIVER VALLEY REALTY, INC - New
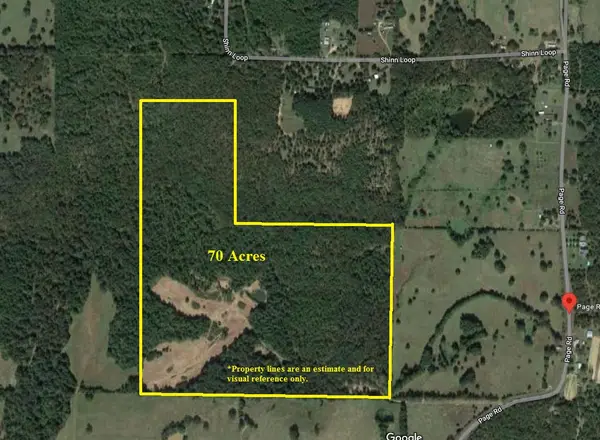 $770,000Active70 Acres
605 Page Road, Russellville, AR 72802
MLS# 1361058Listed by: FINE HOMES REAL ESTATE AND CONSTRUCTION - New
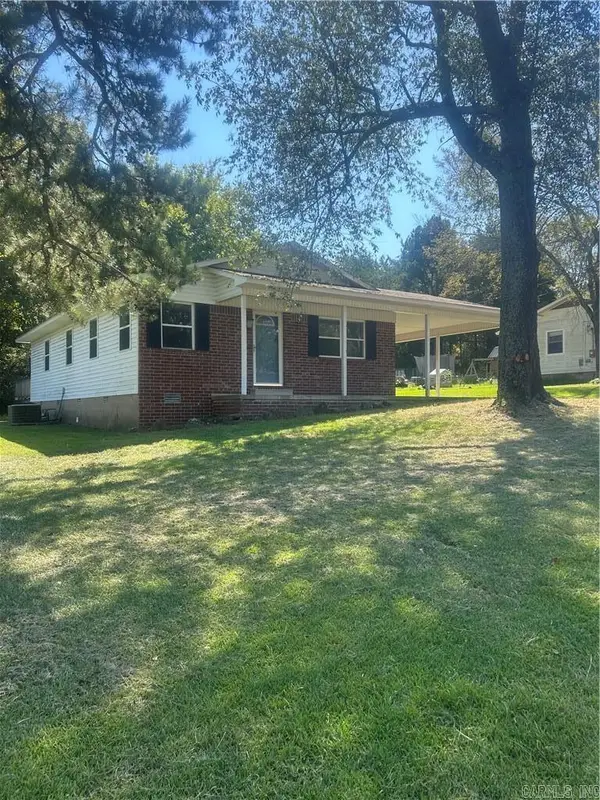 $155,000Active3 beds 2 baths1,161 sq. ft.
2808 N Greenwich Ave, Russellville, AR 72802
MLS# 26036581Listed by: CBRPM RUSSELLVILLE - New
 $225,000Active3 beds 2 baths1,370 sq. ft.
1306 S Oswego Place, Russellville, AR 72802
MLS# 1361355Listed by: LIVE. LOVE. ARKANSAS - New
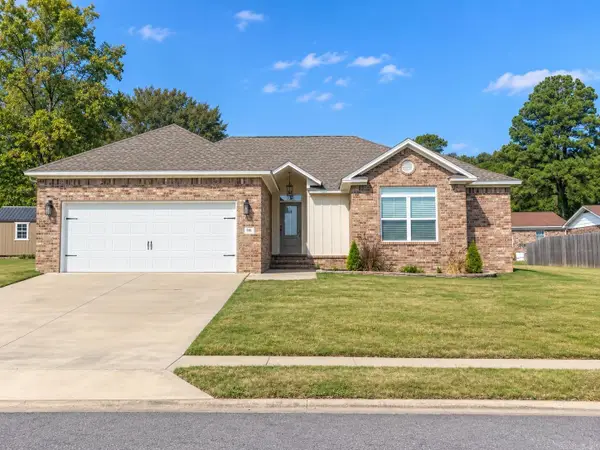 $299,900Active3 beds 2 baths1,640 sq. ft.
316 Promenade Cir, Russellville, AR 72801
MLS# 26036341Listed by: LIVE.LOVE.ARKANSAS REALTY GROUP - New
 $359,000Active3 beds 2 baths1,952 sq. ft.
139 Harbor Circle, Russellville, AR 72802
MLS# 1361274Listed by: WILLIAM JOHNSON BROKERAGE


Protect your home and budget from life's surprises with an Assurant Home Warranty, backed by a partner that supports you through every step of homeownership. Explore Plans.
©2026 Century 21 Real Estate LLC. All rights reserved. CENTURY 21®, the CENTURY 21 Logo and C21® are service marks owned by Century 21 Real Estate LLC. Century 21 Real Estate LLC fully supports the principles of the Fair Housing Act and the Equal Opportunity Act. Each office is independently owned and operated. Listing information is deemed reliable but not guaranteed accurate.